Skip main navigation
Contingent
  • $540,000

    2106 Crossgate Ct, Champaign, IL 61822

    4beds
    2,642sqft
    : 
    Loading
    Get pre-qualified
    Single Family Residence
    Built in 1998
    0.28 Acres Lot
    $-- Zestimate®
    $204/sqft
    $13/mo HOA

    What's special

    Timeless finishesBeautifully updated primary bathFenced yard offers privacyIncredible curb appealExceptional kitchenThoughtfully updatedQuality craftsmanship
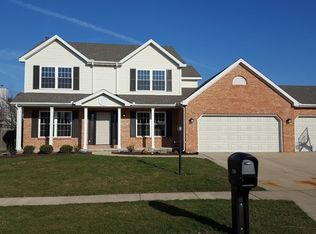
    Just stunning! Nearly every square inch of this home has been thoughtfully updated, creating a space that feels as beautiful as it is functional. From the moment you walk through the front door, you'll feel right at home. Soft, calming colors, timeless finishes, and quality craftsmanship come together to create an inviting atmosphere you'll love coming home to every day. The heart of the home is the exceptional kitchen, featuring custom Amish built cabinetry with soft close drawers, pull out shelving throughout, a hidden microwave tucked inside the pantry, a built in spice rack, above and below cabinet lighting, an oven with a warming drawer, and even a convenient central vacuum dustpan built into the island. It's the thoughtful details that make everyday living so much easier. Brand new carpet adds comfort to the bedrooms, while the beautifully updated primary bath and main floor powder room continue the home's fresh, sophisticated style. Every room is light filled, bright, and impeccably finished. Need a dedicated space for hobbies or organization? You'll love the custom craft and gift-wrapping station in the basement, designed to keep everything organized and within easy reach. Step outside and discover an equally impressive backyard. The spacious double tier deck is perfect for entertaining, while the professionally landscaped yard showcases low maintenance perennials that provide beauty throughout the seasons. A fenced yard offers privacy, and the commons area beyond creates expansive views with no direct backyard neighbors. Topped off with incredible curb appeal, this home offers the perfect combination of style, comfort, and thoughtful design.
    --
    on Zillow
    |
    573
    views
    |
    25
    saves
    |

    Zillow last checked:

    Listed by:

    Jeffrey Finke 217-493-0094,

    Coldwell Banker R.E. Group

    Source: MRED as distributed by MLS GRID,MLS#: 12680975MLS Logo

      Facts & features

      Interior

      Bedrooms & bathrooms
      • Bedrooms: 4
      • Bathrooms: 4
      • Full bathrooms: 3
      • 1/2 bathrooms: 1
      Rooms
      • Room types: No additional rooms
      Primary bedroom
      • Features: Bathroom (Full)
      • Level: Second
      • Area: 238 Square Feet
      • Dimensions: 14X17
      Bedroom 2
      • Level: Second
      • Area: 132 Square Feet
      • Dimensions: 11X12
      Bedroom 3
      • Level: Second
      • Area: 132 Square Feet
      • Dimensions: 11X12
      Bedroom 4
      • Level: Second
      • Area: 143 Square Feet
      • Dimensions: 11X13
      Dining room
      • Level: Main
      • Area: 144 Square Feet
      • Dimensions: 12X12
      Family room
      • Level: Main
      • Area: 304 Square Feet
      • Dimensions: 19X16
      Kitchen
      • Features: Kitchen (Eating Area-Table Space)
      • Level: Main
      • Area: 182 Square Feet
      • Dimensions: 13X14
      Laundry
      • Level: Main
      • Area: 25 Square Feet
      • Dimensions: 5X5
      Living room
      • Level: Main
      • Area: 130 Square Feet
      • Dimensions: 10X13
      Heating
      • Natural Gas, Forced Air
      Cooling
      • Central Air
      Appliances
      • Included: Range, Microwave, Dishwasher, Refrigerator, Washer, Dryer
      Features
      • Basement: Partially Finished,Full
      • Number of fireplaces: 1
      • Fireplace features: None, Family Room
      Interior area
      • Total structure area: 3,893
      • Total interior livable area: 2,642 sqft
      • Finished area below ground: 950
      Video & virtual tour

      Property

      Parking
      • Total spaces: 3
      • Parking features: Yes, Garage Owned, Attached, Garage
      • Attached garage spaces: 3
      Accessibility
      • Accessibility features: No Disability Access
      Features
      • Stories: 2
      • Patio & porch: Deck
      Lot
      • Size: 0.28 Acres
      • Dimensions: 140 X 90
      • Features: Cul-De-Sac
      Details
      • Parcel number: 452020430033
      • Special conditions: None

      Construction

      Type & style
      • Home type: SingleFamily
      • Property subtype: Single Family Residence
      Materials
      • Vinyl Siding, Brick
      Condition
      • New construction: No
      • Year built: 1998

      Utilities & green energy

      • Sewer: Public Sewer
      • Water: Public

      Community & HOA

      Community
      • Subdivision: Ironwood
      HOA
      • Has HOA: Yes
      • Services included: Other
      • HOA fee: $150 annually
      Location
      • Region: Champaign

      Financial & listing details

      • Price per square foot: $204/sqft
      • Tax assessed value: $394,620
      • Annual tax amount: $11,898
      • Ownership: Fee Simple

        Estimated market value

        Not available

        Estimated sales range

        Not available

        Not available

        Price history

        DateEventPrice
        5/9/2003Sold$240,000$91/sqft
        Source: Public Record Report a problem

        Public tax history

        YearProperty taxesTax assessment
        2024$10,948 +6.7%$131,540 +9.8%
        2023$10,262 +6.8%$119,800 +8.4%
        2022$9,611 +2.6%$110,510 +2%
        2021$9,370 -0.2%$108,350
        2020$9,384 +5.9%$108,350 +2.1%
        2019$8,859 $106,120 +1.6%
        2018$8,859 +3.7%$104,450 +3.9%
        2017$8,542 +11.7%$100,530 +2.1%
        2016$7,648 $98,460 +1.8%
        2015$7,648 +0.2%$96,710
        2014$7,631 +0.9%$96,710
        2013$7,562 +1.5%$96,710 -2%
        2012$7,450 +4.1%$98,680
        2011$7,155 +0.7%$98,680 -2.2%
        2010$7,103 $100,900
        2009-- $100,900 -6%
        2008-- $107,380 +2.9%
        2007$7,199 +2.2%$104,350 +3.5%
        2006$7,045 +11.6%$100,820 +12%
        2005$6,313 +33.8%$89,990 +2.3%
        2004$4,717 +2.7%$87,960 +5.5%
        2003$4,591 +0.9%$83,410 +1.6%
        2002$4,551 +3.8%$82,100 +3.5%
        2001$4,384 +3.3%$79,330 +3.6%
        2000$4,245 $76,570
        Find assessor info on the county website

        Monthly payment

        Est. payment

        Payment breakdown

        Explore the cost of this home by adjusting the details. Changes won't be saved.
        All calculations are estimates and provided by Zillow, Inc. for informational purposes only. Actual amounts may vary.
        HOA fees may include property taxes on listings classified as Co-Ops. Contact the listing agent and/or owner for fee details.
        Mortgage interest rates are dependent on a number of factors, including credit score, down payment, and repayment length. Interest rate data provided by Zillow Group Marketplace, Inc. as of 1/1/1970 from various mortgage lenders with which we have lead or other similar arrangements; the Estimated Payment is an average of those rates.
        See how much you could borrow to make a competitive offer.

        Climate risks

        Neighborhood: 61822

        Getting around

        4 / 100
        Car-Dependent
        29 / 100
        Some Transit
        26 / 100
        Somewhat Bikeable

        Nearby schools

        GreatSchools rating
        Schools provided by the listing agent
        • High: Centennial High School
        • District: 4

        Source: MRED as distributed by MLS GRID. This data may not be complete. We recommend contacting the local school district to confirm school assignments for this home.

        A local agent can set up tours, give advice and negotiate with sellers.

        Browse local experts

        Similar homes