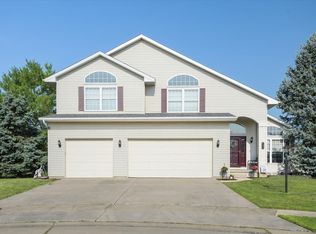
A classic brick exterior highlights this striking 5 bedroom, 4.5 bath home with incredible water views and 4500+ sq ft of finished living space including a finished basement in Champaign's desired Ironwood subdivision! Once inside you'll find stylish details and a flowing layout starting in the open foyer and continuing into the formal dining room. Across from the dining room you'll discover the spacious living room leading into the huge family room accented by a cozy brick fireplace with built-in shelving. A bonus wet bar brings you into the eat-in kitchen complete with a center island and large pantry. Through the sliding glass doors a relaxing sunroom provides amazing space to enjoy the backyard views. Finishing the main level is a convenient half bath, separate laundry and first floor bedroom with private full bath. Head upstairs and through the double doors to discover the bright and airy primary suite featuring amazing natural light, huge ensuite full bathroom and unbelievable walk-in closet. The three additional bedrooms each offer incredible storage space, including one with another ensuite full bath. Need even more? Find extra storage and bonus living space in the finished basement. Mature landscaping flanks the back patio overlooking the large yard backing up to the pond. Schedule your private showing of this move in ready stunning home today!
Contingent
Price cut: $30K (8/24)
Est. $419,900
2107 Crossgate Ct, Champaign, IL 61822
5beds
3,116sqft
Single Family Residence
Built in 1997
-- sqft lot
$-- Zestimate®
$135/sqft
$25/mo HOA
What's special
Stylish detailsClassic brick exteriorFinished basementCenter islandAmazing natural lightIncredible water viewsHuge family room
- 59 days
- 124
- 4
Zillow last checked:
Listing updated:
Listed by:
Ryan Dallas 217-712-3853,
RYAN DALLAS REAL ESTATE
Source: MRED as distributed by MLS GRID,MLS#: 12727019
Facts & features
Interior
Bedrooms & bathrooms
- Bedrooms: 5
- Bathrooms: 5
- Full bathrooms: 4
- 1/2 bathrooms: 1
Rooms
- Room types: Bedroom 5, Sun Room
Primary bedroom
- Features: Flooring (Carpet), Bathroom (Full)
- Level: Second
- Area: 304 Square Feet
- Dimensions: 16X19
Bedroom 2
- Features: Flooring (Carpet)
- Level: Main
- Area: 121 Square Feet
- Dimensions: 11X11
Bedroom 3
- Features: Flooring (Carpet)
- Level: Second
- Area: 255 Square Feet
- Dimensions: 15X17
Bedroom 4
- Features: Flooring (Carpet)
- Level: Second
- Area: 144 Square Feet
- Dimensions: 12X12
Bedroom 5
- Features: Flooring (Carpet)
- Level: Second
- Area: 143 Square Feet
- Dimensions: 13X11
Dining room
- Features: Flooring (Hardwood)
- Level: Main
- Area: 192 Square Feet
- Dimensions: 12X16
Family room
- Features: Flooring (Carpet)
- Level: Main
- Area: 300 Square Feet
- Dimensions: 20X15
Kitchen
- Features: Kitchen (Eating Area-Table Space, Island, Pantry-Closet), Flooring (Ceramic Tile)
- Level: Main
- Area: 299 Square Feet
- Dimensions: 23X13
Laundry
- Features: Flooring (Ceramic Tile)
- Level: Main
- Area: 42 Square Feet
- Dimensions: 7X6
Living room
- Features: Flooring (Hardwood)
- Level: Main
- Area: 256 Square Feet
- Dimensions: 16X16
Sun room
- Features: Flooring (Ceramic Tile)
- Level: Main
- Area: 192 Square Feet
- Dimensions: 16X12
Heating
- Natural Gas
Cooling
- Central Air
Appliances
- Included: Range, Microwave, Dishwasher, Refrigerator
- Laundry: Main Level
Features
- Wet Bar, 1st Floor Bedroom, 1st Floor Full Bath, Built-in Features, Walk-In Closet(s)
- Basement: Finished,Partial
- Number of fireplaces: 1
- Fireplace features: Gas Log, Family Room
Interior area
- Total structure area: 4,512
- Total interior livable area: 3,116 sqft
- Finished area below ground: 1,396
Property
Parking
- Total spaces: 3
- Parking features: Concrete, Yes, Garage Owned, Attached, Garage
- Attached garage spaces: 3
Accessibility
- Accessibility features: No Disability Access
Features
- Stories: 2
- Patio & porch: Patio
- Has view: Yes
- View description: Back of Property
- Has water view: Yes
- Water view: Back of Property
Lot
- Dimensions: 90X140X91X130
Details
- Parcel number: 032020430026
- Special conditions: None
- Other equipment: Ceiling Fan(s)
Construction
Type & style
- Home type: SingleFamily
- Property subtype: Single Family Residence
Materials
- Vinyl Siding, Brick
Condition
- New construction: No
- Year built: 1997
Utilities & green energy
- Sewer: Public Sewer
- Water: Public
Community & HOA
Community
- Subdivision: Ironwood
HOA
- Has HOA: Yes
- Services included: Other
- HOA fee: $300 annually
Location
- Region: Champaign
Financial & listing details
- Price per square foot: $135/sqft
- Tax assessed value: $419,580
- Annual tax amount: $11,363
- Date on market: 8/14/2026
- Ownership: Fee Simple w/ HO Assn.
Foreclosure details
Estimated market value
Not available
Estimated sales range
Not available
$5,006/mo
Price history
| Date | Event | Price |
|---|---|---|
| 9/1/2026 | Contingent | $419,900$135/sqft |
Source:  MRED as distributed by MLS GRID #12727019 Report a problem MRED as distributed by MLS GRID #12727019 Report a problem | ||
| 8/24/2026 | Price change | $419,900-6.7%$135/sqft |
Source: MRED as distributed by MLS GRID #12727019 Report a problem | ||
| 8/14/2026 | Listed for sale | $449,900+5.9%$144/sqft |
Source: MRED as distributed by MLS GRID #12727019 Report a problem | ||
| 2/17/2025 | Listed for sale | $424,900$136/sqft |
Source: MRED as distributed by MLS GRID #11892318 Report a problem | ||
| 12/13/2024 | Contingent | $424,900$136/sqft |
Source: MRED as distributed by MLS GRID #11892318 Report a problem | ||
| 6/24/2024 | Price change | $424,900-7.6%$136/sqft |
Source: MRED as distributed by MLS GRID #11892318 Report a problem | ||
| 6/17/2024 | Listed for sale | $459,900$148/sqft |
Source: MRED as distributed by MLS GRID #11892318 Report a problem | ||
| 5/13/2024 | Pending sale | $459,900$148/sqft |
Source: MRED as distributed by MLS GRID #11892318 Report a problem | ||
| 11/9/2023 | Price change | $459,900-6.1%$148/sqft |
Source: MRED as distributed by MLS GRID #11892318 Report a problem | ||
| 10/20/2023 | Listed for sale | $489,900+44.1%$157/sqft |
Source: MRED as distributed by MLS GRID #11892318 Report a problem | ||
| 5/25/2018 | Sold | $340,000-8.1%$109/sqft |
Source: MRED as distributed by MLS GRID #09845324 Report a problem | ||
| 3/29/2018 | Pending sale | $369,900$119/sqft |
Source: RE/MAX REALTY ASSOCIATES-MAHO #09845324 Report a problem | ||
| 3/19/2018 | Price change | $369,900-2.6%$119/sqft |
Source: RE/MAX REALTY ASSOCIATES-MAHO #09845324 Report a problem | ||
| 1/31/2018 | Listed for sale | $379,900+4.1%$122/sqft |
Source: RE/MAX REALTY ASSOCIATES-MAHO #09845324 Report a problem | ||
| 6/29/2007 | Sold | $365,000+5.8%$117/sqft |
Source: MRED as distributed by MLS GRID #09447715 Report a problem | ||
| 8/24/2004 | Sold | $345,000$111/sqft |
Source: Public Record Report a problem | ||
Public tax history
| Year | Property taxes | Tax assessment |
|---|---|---|
| 2025 | $11,363 +8.9% | $139,860 +12.6% |
| 2024 | $10,431 +5.2% | $124,210 +8.3% |
| 2023 | $9,918 +5.3% | $114,690 +7.2% |
| 2022 | $9,415 +2.5% | $106,980 +1.8% |
| 2021 | $9,190 +0.9% | $105,090 +1% |
| 2020 | $9,104 | $104,050 +1.7% |
| 2019 | -- | $102,310 |
| 2018 | -- | $102,310 |
| 2017 | $8,827 +10.5% | $102,310 +1.2% |
| 2016 | $7,990 | $101,120 |
| 2015 | $7,990 +3.5% | $101,120 +4.9% |
| 2014 | $7,722 +0.9% | $96,400 |
| 2013 | $7,655 +3.7% | $96,400 |
| 2012 | $7,385 +1.9% | $96,400 |
| 2011 | $7,247 +1.4% | $96,400 -3.6% |
| 2010 | $7,147 | $99,970 -2.1% |
| 2009 | -- | $102,110 |
| 2008 | -- | $102,110 +1.1% |
| 2007 | $7,076 +0.9% | $101,000 +2.3% |
| 2006 | $7,015 +6.5% | $98,700 +5.3% |
| 2005 | $6,590 +33.8% | $93,720 +2.3% |
| 2004 | $4,924 +2.8% | $91,620 +5.5% |
| 2003 | $4,789 +0.9% | $86,860 +1.6% |
| 2002 | $4,747 +3.8% | $85,490 +3.5% |
| 2001 | $4,573 +3.3% | $82,600 +3.6% |
| 2000 | $4,429 | $79,730 |
Find assessor info on the county website
Monthly payment
Climate risks
Neighborhood: 61822
Nearby schools
Schools provided by the listing agent
- High: Centennial High School
- District: 4
Source: MRED as distributed by MLS GRID. This data may not be complete. We recommend contacting the local school district to confirm school assignments for this home.
Similar homes
- $384,9904 bd3 ba3.5k sqft3501 Roxford Dr, Champaign, IL 61822Active
 MLS ID #12715212, Nate Evans, Nate Evans Group. MRED as distributed by MLS GRID
 - $379,9004 bd3 ba2.2k sqft1708 Oak Park Dr, Champaign, IL 61822Active
 MLS ID #12740783, Nick Taylor, CRB,CRS,GRI, Taylor Realty Associates. MRED as distributed by MLS GRID
 - $409,9004 bd3 ba2.7k sqft3409 Waterville Ct, Champaign, IL 61822Price Change
 MLS ID #12691833, Scott Bechtel, GRI, KELLER WILLIAMS-TREC. MRED as distributed by MLS GRID
 - $470,0004 bd3 ba1.8k sqft5110 Jacks Blvd, Champaign, IL 61822Active
 MLS ID #12753953, Steve Littlefield, KELLER WILLIAMS-TREC. MRED as distributed by MLS GRID
