Skip main navigation
Active
  • Listed by: Real Broker LLC • Alexandra Clouse
    Price cut: $10K (7/29)
    $675,000

    2106 E Terrace Street, Seattle, WA 98122

    2beds
    1,320sqft
    : 
    $4,100/mo
    Get pre-qualified
    Townhouse, Single Family Residence
    Built in 2007
    1,494 Square Feet Lot
    $669,000 Zestimate®
    $511/sqft
    $-- HOA

    What's special

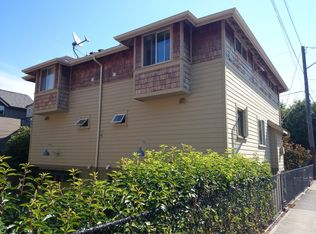
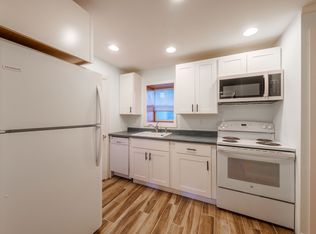

    If walkability is important, you have to see this move-in ready Central District townhome—minutes from Seattle U, Swedish & Harborview hospitals, and neighborhood parks and community centers. This light-filled home blends comfort with low-maintenance living in one of Seattle's connected neighborhoods.The mid-level living area is wrapped in natural light with tree-canopy views, a cozy gas fireplace, engineered oak hardwood floors, and a convenient ½ bath. The kitchen is built for real cooking: gas range, built-in wall oven, double dishwasher drawers and granite counters. Upstairs offers two generously sized bedrooms, with a Jack-and-Jill bathroom in between featuring a double vanity and tons of storage. The lower level adds flexible den/office space — ideal for remote work or guests. Efficient hydronic heating keeps monthly costs down, and the attached 1-car garage adds everyday convenience. Location, comfort, and low-maintenance living — all in the heart of the Central District.
    34 days
    |
    370
    |
    44
    |

    Zillow last checked:

    Listing updated:

    Listed by:

    Alexandra Clouse,

    Real Broker LLC,

    Nicole Dankworth,

    Real Broker LLC

    Source: NWMLS as distributed by MLS GRID,MLS#: 2549526MLS Logo

      Facts & features

      Interior

      Bedrooms & bathrooms
      • Bedrooms: 2
      • Bathrooms: 2
      • Full bathrooms: 1
      • 1/2 bathrooms: 1
      • Main level bathrooms: 1
      Primary bedroom
      • Level: Second
      Bedroom
      • Level: Second
      Bathroom full
      • Level: Second
      Other
      • Level: Main
      Entry hall
      • Level: Lower
      Kitchen with eating space
      • Level: Main
      Living room
      • Level: Main
      Heating
      • Fireplace, Wall Furnace, Electric, Natural Gas
      Cooling
      • Window Unit(s)
      Appliances
      • Included: Dishwasher, Disposal, Dryer, Microwave, Refrigerator, Stove(s)/Range(s), Washer, Dishwasher(s), Dryer(s), Garbage Disposal, Microwave(s), Refrigerator(s), Washer(s)
      Features
      • Bath Off Primary, High Tech Cabling
      • Flooring: Engineered Hardwood, Carpet
      • Windows: Skylight(s)
      • Basement: Daylight,Finished
      • Number of fireplaces: 1
      • Fireplace features: Gas, Main Level: 1, Fireplace
      Interior area
      • Total structure area: 1,320
      • Total interior livable area: 1,320 sqft

      Property

      Parking
      • Total spaces: 1
      • Parking features: Attached Garage
      • Has attached garage: Yes
      • Covered spaces: 1
      Features
      • Levels: Multi/Split
      • Entry location: Lower
      • Patio & porch: Bath Off Primary, Fireplace, High Tech Cabling, Security System, Skylight(s), Vaulted Ceiling(s)
      Lot
      • Size: 1,494 Square Feet
      • Features: Paved, Sidewalk, Fenced-Partially, Gas Available, Patio
      • Residential vegetation: Garden Space
      Details
      • Parcel number: 9126100873
      • Zoning: LR2
      • Zoning description: Jurisdiction: City
      • Special conditions: Standard

      Construction

      Type & style
      • Home type: Townhouse
      • Architectural style: Townhouse
      • Property subtype: Townhouse, Single Family Residence
      Materials
      • Cement Planked, Wood Siding, Cement Plank
      • Foundation: Poured Concrete, Slab
      • Roof: Composition
      Condition
      • Year built: 2007
      Details
      • Builder name: Red Island Development

      Utilities & green energy

      • Electric: Company: Seattle City Light
      • Sewer: Sewer Connected, Company: Seattle Public Utilities
      • Water: Public, Company: Seattle Public Utilities

      Community & HOA

      Community
      • Security: Security System
      • Subdivision: Seattle
      Location
      • Region: Seattle

      Financial & listing details

      • Price per square foot: $511/sqft
      • Tax assessed value: $735,000
      • Annual tax amount: $7,021
      • Date on market: 7/9/2026
      • Cumulative days on market: 36 days
      • Listing terms: Conventional,FHA,VA Loan
      • Inclusions: Dishwasher(s), Dryer(s), Garbage Disposal, Microwave(s), Refrigerator(s), Stove(s)/Range(s), Washer(s)

        Estimated market value

        $669,000

        $636,000 - $702,000

        $3,342/mo

        Price history

        DateEventPrice
        7/29/2026Price change$675,000-1.5%$511/sqft
        Source: NWMLS as distributed by MLS GRID #2549526 Report a problem
        7/10/2026Listed for sale$685,000-2.8%$519/sqft
        Source: NWMLS as distributed by MLS GRID #2549526 Report a problem
        8/18/2025Listing removed$3,400$3/sqft
        Source: Zillow Rentals Report a problem
        8/5/2025Listed for rent$3,400+36%$3/sqft
        Source: Zillow Rentals Report a problem
        4/27/2021Sold$705,000+85.5%$534/sqft
        Source: NWMLS as distributed by MLS GRID #1750710 Report a problem
        3/24/2021Listing removed--
        Source: Owner Report a problem
        11/20/2015Listing removed$2,500$2/sqft
        Source: Owner Report a problem
        11/5/2015Price change$2,500-3.8%$2/sqft
        Source: Owner Report a problem
        9/14/2015Listed for rent$2,600$2/sqft
        Source: Owner Report a problem
        8/21/2007Sold$380,000$288/sqft
        Source: NWMLS as distributed by MLS GRID #27038304 Report a problem

        Public tax history

        YearProperty taxesTax assessment
        2025$7,551 +7.5%$735,000 -0.1%
        2024$7,021 +6.3%$736,000 +4.8%
        2023$6,604 +5.8%$702,000 -5.1%
        2022$6,243 -5.1%$740,000 +2.8%
        2021$6,579 +2.6%$720,000 +8.1%
        2020$6,414 -2.9%$666,000 -4%
        2019$6,606 +16.7%$694,000 +5%
        2018$5,661 -0.7%$661,000 +14.4%
        2017$5,699 +37.5%$578,000 +12.5%
        2016$4,144 $514,000 +7.8%
        2015$4,144 $477,000 +12.5%
        2014$4,144 $424,000 +15.8%
        2013$4,144 $366,000 +13.3%
        2012-- $323,000
        2011-- $323,000 -4.4%
        2010-- $338,000
        2009-- $338,000 +566.7%
        2007-- $50,700
        Find assessor info on the county website

        Monthly payment

        Est. payment

        Payment breakdown

        Explore the cost of this home by adjusting the details. Changes won't be saved.
        All calculations are estimates and provided by Zillow, Inc. for informational purposes only. Actual amounts may vary.
        HOA fees may include property taxes on listings classified as Co-Ops. Contact the listing agent and/or owner for fee details.
        See how much you could borrow to make a competitive offer.

        Climate risks

        Neighborhood: Minor

        Getting around

        84 / 100
        Very Walkable
        68 / 100
        Good Transit
        86 / 100
        Very Bikeable

        Nearby schools

        GreatSchools rating

        A local agent can set up tours, give advice and negotiate with sellers.

        Browse local experts

        Similar homes