Skip main navigation
Sold
  • Price Unknown

    2106 Elwood Ct, Baton Rouge, LA 70809

    5beds
    3,963sqft
    Single Family Residence
    Built in 2020
    0.27 Acres Lot
    $762,100 Zestimate®
    $--/sqft
    $5,283 Estimated rent

    Home value

    $762,100

    $701,000 - $823,000

    $5,283/mo

    Zestimate® history
    Loading
    Loading...

    Owner options

    List your home for rent

    $5,283/mo

    Rent Zestimate®

    Find your next renter with Zillow Rental Manager. Plus, with online applications, you can quickly screen prospective tenants – for free.

    Learn more

    $5,283/mo

    Rent Zestimate®

    Refinance and save

    $1,800/mo

    Est. payment

    Refinancing to a lower rate could help reduce your monthly payments and save thousands over the life of the loan.

    See today's rates

    $1,800/mo

    Est. payment

    Explore your selling options

    Work with a Zillow partner agent

    Leverage their expertise and Zillow's premium Showcase listings to get your home seen by more buyers.

    Get started

    List with your own agent

    Get your home in front of millions of buyers by listing it on Zillow.

    Learn how to do it

    Sell it yourself

    Take full control of how buyers see your home on Zillow by listing For Sale by Owner (FSBO).

    List your home

    What's special

    Amazing storageBeautiful landscapingMud roomPeacock paver flooringFront porchSeparate bathtubAdditional bedroom with bath
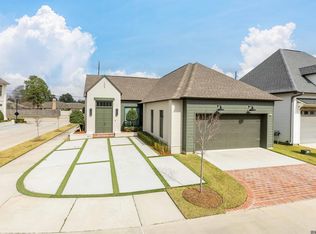
    Wow! What can you say about this stunning 5-year-old home that is picture perfect and ready for you to move in today! Custom built by Cagley Construction the home features 5 bedrooms and 4 1/2 baths! Approaching the home, you notice how perfectly manicured the yard is and as you enter the front porch you can feel the quality from the amazing front doors to the peacock paver flooring. Once inside the palette continues with the beautiful neutral color scheme! The open living area has a large island with seating for 5 and plentiful counter space plus all Monogram Appliances! You will also love the butler’s pantry with an ice maker. The dining room has plenty of room for a table to seat 10 or 12. The living area has a large fireplace where you can burn wood or have gas logs! Entering the MBR you find a window wall that overlooks the perfectly groomed rear yard with beautiful landscaping! The MBR bath is a showplace with a large shower, separate bathtub and large closet. Also on the ground floor is a mud room, half bath, laundry plus an additional bedroom with bath. Heading upstairs you first enter a large den/media room! This area opens into a room perfect for an art studio or study. There are 3 bedrooms and 2 baths upstairs with amazing storage and beautiful bathrooms! The outdoor living area is amazing with a fireplace, outdoor green egg and grill and wonderful space to entertain!! Do not miss this one in the heart of BR and walking distance to Town Center!!!

    Zillow last checked:

    Listing updated:

    Listed by:

    Lori Bergstresser,

    Keller Williams Realty Red Stick Partners,

    Jennifer Waguespack,

    Keller Williams Realty Red Stick Partners

    Bought with:

    Caroline P Larussa, 995700063

    Coldwell Banker TEC

    Source: ROAM MLS,MLS#: 2024019499MLS Logo

    Facts & features

    Interior

    Bedrooms & bathrooms
    • Bedrooms: 5
    • Bathrooms: 5
    • Full bathrooms: 4
    • 1/2 bathrooms: 1
    Primary bedroom
    • Level: First
    • Area: 221 Square Feet
    • Dimensions: 17 x 13
    Bedroom
    • Level: First
    • Area: 135.42 Square Feet
    • Dimensions: 12.2 x 11.10
    Bedroom
    • Level: Second
    • Area: 205.74 Square Feet
    • Dimensions: 12.7 x 16.2
    Bedroom
    • Level: Second
    • Area: 138.6 Square Feet
    • Dimensions: 12.6 x 11
    Bedroom
    • Level: Second
    • Area: 176.4 Square Feet
    • Dimensions: 12 x 14.7
    Dining room
    • Level: First
    • Area: 169.06 Square Feet
    • Dimensions: 21.4 x 7.9
    Foyer
    • Level: First
    • Area: 43.66 Square Feet
    • Dimensions: 7.4 x 5.9
    Game room
    • Level: Second
    • Area: 109.02 Square Feet
    • Dimensions: 13.8 x 7.9
    Game room
    • Level: Second
    • Area: 260.55 Square Feet
    • Dimensions: 13.5 x 19.3
    Kitchen
    • Level: First
    • Area: 249.21 Square Feet
    • Dimensions: 21.3 x 11.7
    Living room
    • Level: First
    • Area: 340.8 Square Feet
    • Dimensions: 16 x 21.3
    Utility room
    • Level: First
    • Area: 68.04 Square Feet
    • Dimensions: 8.1 x 8.4
    Heating
    • Central, Natural Gas
    Cooling
    • Central Air, Ceiling Fan(s)
    Features
    • Dual Closets, Walk-In Closet(s), High Ceilings, En Suite
    Interior area
    • Total structure area: 4,993
    • Total interior livable area: 3,963 sqft

    Property

    Features
    • Levels: Two
    • Stories: 2
    Lot
    • Size: 0.27 Acres
    • Dimensions: 110 x 107
    Details
    • Parcel number: 740950

    Construction

    Type & style
    • Home type: SingleFamily
    • Architectural style: French Provincial
    • Property subtype: Single Family Residence
    Materials
    • Stucco
    • Foundation: Slab
    Condition
    • Year built: 2020
    Details
    • Builder name: Cagley Construction, LLC

    Utilities & green energy

    • Sewer: Public Sewer
    • Water: Public

    Community & HOA

    Community
    • Subdivision: Overton Walk
    HOA
    • Has HOA: Yes
    • Services included: Maintenance Grounds, Common Area, Management, Utilities
    • HOA fee: $1,800 annually
    Location
    • Region: Baton Rouge

    Financial & listing details

    • Tax assessed value: $838,120
    • Annual tax amount: $10,275
    • Date on market: 10/15/2024
    • Listing terms: Cash,Conventional,Private Financing Available

    Price history

    DateEventPrice
    8/7/2025Sold--
    Source: ROAM MLS #2024019499 Report a problem
    6/27/2025Pending sale$799,000$202/sqft
    Source: ROAM MLS #2024019499 Report a problem
    6/5/2025Price change$799,000-1.2%$202/sqft
    Source: ROAM MLS #2024019499 Report a problem
    4/8/2025Price change$809,000-2.4%$204/sqft
    Source: ROAM MLS #2024019499 Report a problem
    2/25/2025Price change$829,000-2.5%$209/sqft
    Source: ROAM MLS #2024019499 Report a problem
    1/7/2025Price change$849,900-4.5%$214/sqft
    Source: ROAM MLS #2024019499 Report a problem
    10/21/2024Listed for sale$890,000+7.9%$225/sqft
    Source: ROAM MLS #2024019499 Report a problem
    11/12/2021Listing removed--
    Source: Latter and Blum Report a problem
    10/29/2021Price change$825,000-5.7%$208/sqft
    Source: Latter and Blum #2021011402 Report a problem
    7/15/2021Listed for sale$875,000-2.2%$221/sqft
    Source: ROAM MLS #2021011402 Report a problem
    9/9/2020Listing removed$895,000$226/sqft
    Source: Latter & Blum Inc. #2020011477 Report a problem
    7/21/2020Listed for sale$895,000$226/sqft
    Source: Latter & Blum - Perkins #2020011477 Report a problem
    2/20/2018Sold--
    Source: Public Record Report a problem
    2/7/2017Sold--
    Source: ROAM MLS #2017001616 Report a problem

    Public tax history

    YearProperty taxesTax assessment
    2025$10,275 +4.7%$83,812
    2024$9,816 +2.8%$83,812 +4.5%
    2023$9,553 -0.2%$80,190
    2022$9,575 +11.7%$80,190
    2021$8,575 +0.2%$80,190
    2020$8,559 -4.1%$80,190 +8.8%
    2019$8,925 +496.9%$73,690 +489.5%
    2018$1,495 $12,500 +257.1%
    2017$1,495 +257.1%$3,500 -76.7%
    2016$419 -76.1%$15,000 +42.2%
    2015$1,750 +42.6%$10,550
    2014$1,227 $10,550
    2013$1,227 +0%$10,550
    2012$1,227 +8.8%$10,550
    2011$1,128 +0%$10,550
    2010$1,128 $10,550
    Find assessor info on the county website

    Neighborhood: Drusilla

    Nearby schools

    GreatSchools rating
    Get a cash offer in 3 minutes
    Find out how much your home could sell for in as little as 3 minutes with a no-obligation cash offer.
    Estimated market value

    $762,100

    Get a cash offer in 3 minutes
    Find out how much your home could sell for in as little as 3 minutes with a no-obligation cash offer.
    Estimated market value

    $762,100