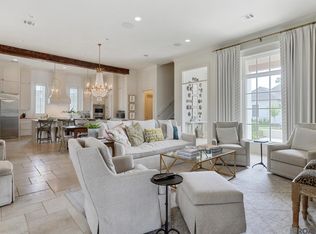
Nestled on a corner lot in Overton Walk, this sophisticated contemporary home offers both style and convenience, just off Old Hammond and minutes from the Bocage Cultural District and some of Baton Rouge’s top destinations. A welcoming covered courtyard sets the tone for outdoor living, featuring a tongue-and-groove wood ceiling, retractable shutters, a built-in gas grill, sink, refrigerator, and a private green space—perfect for entertaining or relaxing. Inside, this thoughtfully designed single-story home includes three bedrooms, two and a half baths, and a wealth of high-end details. The kitchen is outfitted with premium Thermador and Bosch appliances, a spacious island, sleek quartz countertops, and a hidden microwave in the butler’s pantry. The open floor plan is accented by stunning light fixtures, exposed heart pine beams, and wide-plank oak floors. Expansive, paneless windows bring in abundant natural light, creating an airy, modern ambiance. The primary suite is a luxurious retreat, boasting a large walk-in closet with custom built-ins and an elegant en-suite bath with a seamless glass shower, freestanding soaking tub, and dual vanities. Two additional bedrooms share a stylish full bath. A well-appointed laundry room and mudroom sit conveniently near the garage entrance. Additional features include turf installed in the green space, a whole-house generator, energy-efficient spray foam insulation, and the windows are "tinted" with 3M solar film that reduced the utility bills by almost 50% from the previous owner. Smart upgrades that make this home as practical as it is beautiful.
Sold
Zillow last checked:
Listing updated:
Bought with:
John Ogden, 0000019226
Carlo J Canova Realty
Source: ROAM MLS,MLS#: 2025002602
Price history
| Date | Event | Price |
|---|---|---|
| 4/28/2025 | Sold | -- |
Source:  ROAM MLS #2025002602 Report a problem | ||
| 4/3/2025 | Pending sale | $615,000$284/sqft |
Source: ROAM MLS #2025002602 Report a problem | ||
| 3/24/2025 | Price change | $615,000-2.4%$284/sqft |
Source: ROAM MLS #2025002602 Report a problem | ||
| 2/13/2025 | Listed for sale | $630,000+5.9%$291/sqft |
Source: ROAM MLS #2025002602 Report a problem | ||
| 6/14/2022 | Sold | -- |
Source: ROAM MLS #2022007013 Report a problem | ||
| 5/14/2022 | Pending sale | $595,000$275/sqft |
Source: ROAM MLS #2022007013 Report a problem | ||
| 5/10/2022 | Listed for sale | $595,000$275/sqft |
Source: ROAM MLS #2022007013 Report a problem | ||
| 4/9/2020 | Sold | -- |
Source: ROAM MLS #2020005533 Report a problem | ||
| 4/17/2019 | Sold | -- |
Source: Public Record Report a problem | ||
| 2/7/2017 | Sold | -- |
Source: Public Record Report a problem | ||
Get a cash offer in 3 minutes
Find out how much your home could sell for in as little as 3 minutes with a no-obligation cash offer.
Estimated market value
