Welcome to your peaceful retreat within the city! This charming home sits on an appealing lot that backs to lush woods, offering the perfect blend of privacy and natural beauty. Enter to an open concept design that’s highlighted by gleaming hardwood floors and loads of natural daylight throughout a family room that boasts a tray ceiling and flows seamlessly into a roomy informal dining area and spacious kitchen, featuring rich oak cabinetry, granite counters, beautiful backsplash, walk-in pantry, and a large center island, where you can enjoy cooking and entertaining with serene views of the wooded backyard. Also appreciate the convenience of main level living with two bedrooms, including the Owner’s suite with a walk-in closet and full en suite, an additional full bath, and handy laundry room off the three-car heated garage. As you make your way to the lower level, you’ll find a space designed for maximum enjoyment with a sizable recreation room and secret playroom, two more bedrooms, ¾ bath, and a bonus room perfect for a home office or exercise room that also includes a secure room to lock up your valuables. The walkout then leads to a stunning paver patio with a built-in fire pit, ideal for cozy evenings outdoors, and a balcony deck above to enjoy the peaceful sounds of nature in the fantastic, fenced-in backyard. It's like having a little piece of country right in the heart of the city, where wildlife is a constant companion, offering neverending views of birds, deer, and more. Located in a great neighborhood with quick access to Main St and just minutes from RFHS and Hwy 35, this home offers a tranquil, private feel with plenty of space to unwind and explore!
Closed
$565,000
2106 Greenwood Valley Dr, River Falls, WI 54022
4beds
2,715sqft
Single Family Residence
Built in 2013
0.32 Acres Lot
$619,300 Zestimate®
$208/sqft
$3,309 Estimated rent
Home value
$619,300
$477,000 - $799,000
$3,309/mo
Zestimate® history
Owner options
List your home for rent
$3,309/mo
Rent Zestimate®
Find your next renter with Zillow Rental Manager. Plus, with online applications, you can quickly screen prospective tenants – for free.
$3,309/mo
Rent Zestimate®
Refinance and save
$3,789/mo
Est. payment
Refinancing to a lower rate could help reduce your monthly payments and save thousands over the life of the loan.
$3,789/mo
Est. payment
Explore your selling options
Work with a Zillow partner agent
Leverage their expertise and Zillow's premium Showcase listings to get your home seen by more buyers.
Get startedList with your own agent
Get your home in front of millions of buyers by listing it on Zillow.
Learn how to do itSell it yourself
Take full control of how buyers see your home on Zillow by listing For Sale by Owner (FSBO).
List your homeWhat's special
Zillow last checked:
Listing updated:
Listed by:
Dylan Seurer 612-803-1956,
RE/MAX Results
Bought with:
Benjamin Mattson
Keller Williams Realty Integrity Lakes
Source: NorthstarMLS as distributed by MLS GRID,MLS#: 6633969
Facts & features
Interior
Bedrooms & bathrooms
- Bedrooms: 4
- Bathrooms: 3
- Full bathrooms: 2
- 3/4 bathrooms: 1
Bedroom
- Level: Main
- Area: 234 Square Feet
- Dimensions: 18x13
Bedroom 2
- Level: Main
- Area: 143 Square Feet
- Dimensions: 13x11
Bedroom 3
- Level: Lower
- Area: 156 Square Feet
- Dimensions: 13x12
Bedroom 4
- Level: Lower
- Area: 390 Square Feet
- Dimensions: 26x15
Bonus room
- Level: Lower
- Area: 176 Square Feet
- Dimensions: 16x11
Family room
- Level: Main
- Area: 420 Square Feet
- Dimensions: 28x15
Informal dining room
- Level: Main
- Area: 160 Square Feet
- Dimensions: 16x10
Kitchen
- Level: Main
- Area: 192 Square Feet
- Dimensions: 16x12
Laundry
- Level: Main
- Area: 42 Square Feet
- Dimensions: 7x6
Walk in closet
- Level: Main
- Area: 60 Square Feet
- Dimensions: 12x5
Heating
- Forced Air
Cooling
- Central Air
Appliances
- Included: Dishwasher, Dryer, Humidifier, Microwave, Range, Refrigerator, Stainless Steel Appliance(s), Washer
- Laundry: Laundry Room, Main Level, Sink
Features
- Basement: Daylight,Finished,Full,Concrete,Storage/Locker,Storage Space,Walk-Out Access
- Has fireplace: No
Interior area
- Total structure area: 2,715
- Total interior livable area: 2,715 sqft
- Finished area above ground: 1,449
- Finished area below ground: 1,266
Property
Parking
- Total spaces: 3
- Parking features: Attached, Concrete, Garage Door Opener, Heated Garage, Insulated Garage, Storage
- Attached garage spaces: 3
- Has uncovered spaces: Yes
- Details: Garage Dimensions (35x24)
Accessibility
- Accessibility features: Doors 36"+, No Stairs External
Features
- Levels: One
- Stories: 1
- Patio & porch: Deck, Front Porch, Patio
- Fencing: Chain Link,Full
Lot
- Size: 0.32 Acres
- Dimensions: 85 x 189 x 80 x 153
- Features: Irregular Lot, Tree Coverage - Light
Details
- Additional structures: Workshop
- Foundation area: 1447
- Parcel number: 276020500159
- Zoning description: Residential-Single Family
Construction
Type & style
- Home type: SingleFamily
- Property subtype: Single Family Residence
Materials
- Roof: Age Over 8 Years,Asphalt
Condition
- New construction: No
- Year built: 2013
Utilities & green energy
- Gas: Natural Gas
- Sewer: City Sewer/Connected
- Water: City Water/Connected
Community & HOA
Community
- Subdivision: Spring Creek Estate
HOA
- Has HOA: No
Location
- Region: River Falls
Financial & listing details
- Price per square foot: $208/sqft
- Tax assessed value: $521,900
- Annual tax amount: $7,247
- Date on market: 1/6/2025
- Cumulative days on market: 7 days
- Road surface type: Paved
Price history
| Date | Event | Price |
|---|---|---|
| 2/24/2025 | Sold | $565,000+2.7%$208/sqft |
Source:  NorthstarMLS as distributed by MLS GRID #6633969 Report a problem NorthstarMLS as distributed by MLS GRID #6633969 Report a problem | ||
| 1/18/2025 | Pending sale | $550,000$203/sqft |
Source: NorthstarMLS as distributed by MLS GRID #6633969 Report a problem | ||
| 1/10/2025 | Listed for sale | $550,000+1082.8%$203/sqft |
Source: NorthstarMLS as distributed by MLS GRID #6633969 Report a problem | ||
| 11/27/2013 | Sold | $46,500+3.3%$17/sqft |
Source: Public Record Report a problem | ||
| 5/21/2010 | Sold | $45,000$17/sqft |
Source:  Lake Superior Area Realtors as distributed by MLS GRID #1649489 Report a problem Lake Superior Area Realtors as distributed by MLS GRID #1649489 Report a problem | ||
Public tax history
| Year | Property taxes | Tax assessment |
|---|---|---|
| 2024 | $7,424 +2.8% | $397,000 |
| 2023 | $7,222 +5.6% | $397,000 |
| 2022 | $6,836 +0% | $397,000 |
| 2021 | $6,833 +9.6% | $397,000 +53% |
| 2020 | $6,234 -4.7% | $259,500 |
| 2019 | $6,540 +0% | $259,500 |
| 2018 | $6,537 +15.2% | $259,500 |
| 2017 | $5,672 +6% | $259,500 +1.4% |
| 2016 | $5,354 +7% | $256,000 +10.1% |
| 2015 | $5,003 +230.3% | $232,500 +187% |
| 2014 | $1,514 +57.2% | $81,000 +68.8% |
| 2013 | $963 +1.1% | $48,000 |
| 2012 | $953 +0.1% | $48,000 |
| 2011 | $952 +1.8% | $48,000 |
| 2010 | $935 -16% | $48,000 -17.9% |
| 2009 | $1,114 -2.8% | $58,500 |
| 2007 | $1,146 +3.5% | $58,500 |
| 2006 | $1,107 | $58,500 |
Find assessor info on the county website
Neighborhood: 54022
Nearby homes
- $576,7004 bd3 ba3.2k sqft2112 Greenwood Valley Dr, River Falls, WI 54022Off Market

- $582,5004 bd3 ba2.8k sqft192 Raymond Ave, River Falls, WI 54022Off Market
- $591,0004 bd3 ba2.6k sqft2120 Greenwood Valley Dr, River Falls, WI 54022Sold
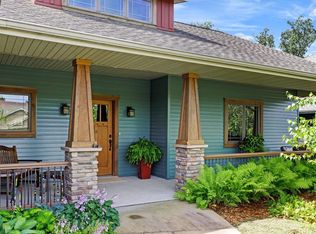
- $608,500-- bd-- ba-- sqft184 Raymond Ave, River Falls, WI 54022Off Market
- $710,8000.333 Acres2079 Greenwood Valley Dr, River Falls, WI 54022Off Market
- $624,900-- bd-- ba-- sqft2128 Greenwood Valley Dr, River Falls, WI 54022Off Market
- $463,6004 bd3 ba2.7k sqft2084 Greenwood Valley Dr, River Falls, WI 54022Off Market
- $495,100-- bd-- ba-- sqft2115 Greenwood Valley Dr, River Falls, WI 54022Off Market
Nearby schools
GreatSchools rating
- 5/10Rocky Branch Elementary SchoolGrades: PK-5Distance: 0.7 mi
- 7/10Meyer Middle SchoolGrades: 6-8Distance: 1.9 mi
- 9/10River Falls High SchoolGrades: 9-12Distance: 0.9 mi
Get a cash offer in 3 minutes
Find out how much your home could sell for in as little as 3 minutes with a no-obligation cash offer.
Estimated market value
$619,300
Get a cash offer in 3 minutes
Find out how much your home could sell for in as little as 3 minutes with a no-obligation cash offer.
Estimated market value
$619,300
- Wisconsin
- Pierce County
- River Falls
- 54022
- 2106 Greenwood Valley Dr
Nearby cities
Nearby zip codes
Other River Falls Topics
