Welcome to this stunning custom-built 4 bedroom, 3 bath Lund home boasting zero-step accessibility.
Admire the impeccable windows & maple woodwork throughout. Open floor plan features gas fireplace in the
living room, center island with granite counters, spacious dining room with access to screen porch
overlooking the wooded backyard. Private primary bedroom with roll in shower. Explore the walkout lower
level with 2 bedrooms, family room, storage & workshop. With an irrigation system, new roof, and an
oversized garage, this home offers luxury and convenience in every detail. Close to Kinni River trails,
parks, downtown & more! CALL TODAY for your tour!
Closed
$591,000
2120 Greenwood Valley Dr, River Falls, WI 54022
4beds
2,653sqft
Single Family Residence
Built in 2011
0.26 Acres Lot
$617,200 Zestimate®
$223/sqft
$3,266 Estimated rent
Home value
$617,200
$586,000 - $648,000
$3,266/mo
Zestimate® history
Owner options
List your home for rent
$3,266/mo
Rent Zestimate®
Find your next renter with Zillow Rental Manager. Plus, with online applications, you can quickly screen prospective tenants – for free.
$3,266/mo
Rent Zestimate®
Refinance and save
$3,900/mo
Est. payment
Refinancing to a lower rate could help reduce your monthly payments and save thousands over the life of the loan.
$3,900/mo
Est. payment
Explore your selling options
Work with a Zillow partner agent
Leverage their expertise and Zillow's premium Showcase listings to get your home seen by more buyers.
Get startedList with your own agent
Get your home in front of millions of buyers by listing it on Zillow.
Learn how to do itSell it yourself
Take full control of how buyers see your home on Zillow by listing For Sale by Owner (FSBO).
List your homeWhat's special
Center islandGas fireplaceOversized garageOpen floor planRoll in showerSpacious dining roomNew roof
Zillow last checked:
Listing updated:
Listed by:
Jennifer M Syverson 715-821-6614,
EXP Realty, LLC
Bought with:
Kristin Monge
Edina Realty, Inc.
Source: NorthstarMLS as distributed by MLS GRID,MLS#: 6517156
Facts & features
Interior
Bedrooms & bathrooms
- Bedrooms: 4
- Bathrooms: 3
- Full bathrooms: 1
- 3/4 bathrooms: 2
Bedroom
- Level: Main
- Area: 168 Square Feet
- Dimensions: 14x12
Bedroom 2
- Level: Main
- Area: 144 Square Feet
- Dimensions: 12x12
Bedroom 3
- Level: Lower
- Area: 169 Square Feet
- Dimensions: 13x13
Bedroom 4
- Level: Lower
- Area: 195 Square Feet
- Dimensions: 13x15
Dining room
- Level: Main
- Area: 135 Square Feet
- Dimensions: 15x9
Family room
- Level: Lower
- Area: 253 Square Feet
- Dimensions: 23x11
Kitchen
- Level: Main
- Area: 165 Square Feet
- Dimensions: 15x11
Laundry
- Level: Main
- Area: 64 Square Feet
- Dimensions: 8x8
Living room
- Level: Main
- Area: 252 Square Feet
- Dimensions: 18x14
Screened porch
- Level: Main
- Area: 144 Square Feet
- Dimensions: 12x12
Storage
- Level: Lower
- Area: 160 Square Feet
- Dimensions: 16x10
Workshop
- Level: Lower
- Area: 208 Square Feet
- Dimensions: 26x8
Heating
- Forced Air
Cooling
- Central Air
Appliances
- Included: Dishwasher, Dryer, Freezer, Humidifier, Microwave, Range, Refrigerator, Washer, Water Softener Owned
- Laundry: Main Level
Features
- Basement: Finished,Full,Walk-Out Access
- Number of fireplaces: 1
- Fireplace features: Gas, Living Room
Interior area
- Total structure area: 2,653
- Total interior livable area: 2,653 sqft
- Finished area above ground: 1,531
- Finished area below ground: 1,122
Property
Parking
- Total spaces: 2
- Parking features: Attached, Concrete, Garage Door Opener, Insulated Garage
- Attached garage spaces: 2
- Has uncovered spaces: Yes
- Details: Garage Dimensions (28x24)
Accessibility
- Accessibility features: Doors 36"+, Grab Bars In Bathroom, Door Lever Handles, No Stairs External, Partially Wheelchair, Roll-In Shower
Features
- Levels: One
- Stories: 1
- Patio & porch: Front Porch, Patio, Porch, Screened
Lot
- Size: 0.26 Acres
- Dimensions: 80 x 142
- Features: Property Adjoins Public Land, Tree Coverage - Medium
Details
- Foundation area: 1531
- Parcel number: 276020500157
- Zoning description: Residential-Single Family
Construction
Type & style
- Home type: SingleFamily
- Property subtype: Single Family Residence
Materials
- Roof: Age 8 Years or Less,Asphalt
Condition
- New construction: No
- Year built: 2011
Utilities & green energy
- Gas: Natural Gas
- Sewer: City Sewer/Connected
- Water: City Water/Connected
Community & HOA
Community
- Subdivision: Spring Creek Estate
HOA
- Has HOA: No
Location
- Region: River Falls
Financial & listing details
- Price per square foot: $223/sqft
- Tax assessed value: $512,900
- Annual tax amount: $7,116
- Date on market: 4/10/2024
- Cumulative days on market: 32 days
- Road surface type: Paved
Price history
| Date | Event | Price |
|---|---|---|
| 6/14/2024 | Sold | $591,000+2.8%$223/sqft |
Source:  NorthstarMLS as distributed by MLS GRID #6517156 Report a problem NorthstarMLS as distributed by MLS GRID #6517156 Report a problem | ||
| 5/12/2024 | Pending sale | $575,000$217/sqft |
Source: NorthstarMLS as distributed by MLS GRID #6517156 Report a problem | ||
| 4/10/2024 | Listed for sale | $575,000+984.9%$217/sqft |
Source: NorthstarMLS as distributed by MLS GRID #6517156 Report a problem | ||
| 10/6/2010 | Sold | $53,000$20/sqft |
Source: Public Record Report a problem | ||
Public tax history
| Year | Property taxes | Tax assessment |
|---|---|---|
| 2024 | $7,290 +2.8% | $390,100 |
| 2023 | $7,091 +5.6% | $390,100 |
| 2022 | $6,713 +0% | $390,100 |
| 2021 | $6,710 -6.2% | $390,100 +31.6% |
| 2020 | $7,152 -4.3% | $296,500 |
| 2019 | $7,473 +0% | $296,500 |
| 2018 | $7,469 +11.9% | $296,500 -2.5% |
| 2017 | $6,674 +2.5% | $304,000 -1.8% |
| 2016 | $6,510 -3.1% | $309,500 |
| 2015 | $6,718 +21.7% | $309,500 +6% |
| 2014 | $5,518 -2.8% | $292,000 |
| 2013 | $5,674 +0.9% | $292,000 |
| 2012 | $5,624 +0.1% | $292,000 |
| 2011 | $5,617 +500.9% | $292,000 +508.3% |
| 2010 | $935 -16% | $48,000 -17.9% |
| 2009 | $1,114 -2.8% | $58,500 |
| 2007 | $1,146 +3.5% | $58,500 |
| 2006 | $1,107 | $58,500 |
Find assessor info on the county website
Neighborhood: 54022
Nearby homes
- $629,200-- bd-- ba-- sqft2128 Greenwood Valley Dr, River Falls, WI 54022Off Market
- $579,2004 bd3 ba3.2k sqft2112 Greenwood Valley Dr, River Falls, WI 54022Off Market

- $565,0004 bd3 ba2.7k sqft2106 Greenwood Valley Dr, River Falls, WI 54022Sold
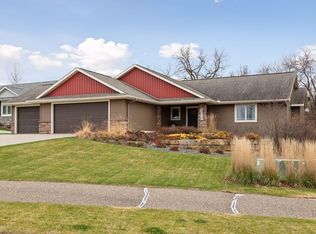
- $449,900-- bd-- ba-- sqft2123 Greenwood Valley Dr, River Falls, WI 54022Sold
- $500,0003 bd3 ba4k sqft2136 Greenwood Valley Dr, River Falls, WI 54022Sold
- $487,300-- bd-- ba-- sqft2115 Greenwood Valley Dr, River Falls, WI 54022Off Market
- $587,2004 bd3 ba2.8k sqft192 Raymond Ave, River Falls, WI 54022Off Market
- $675,1000.333 Acres2079 Greenwood Valley Dr, River Falls, WI 54022Off Market
Nearby schools
GreatSchools rating
- 5/10Rocky Branch Elementary SchoolGrades: PK-5Distance: 0.7 mi
- 7/10Meyer Middle SchoolGrades: 6-8Distance: 1.9 mi
- 9/10River Falls High SchoolGrades: 9-12Distance: 0.9 mi
Get a cash offer in 3 minutes
Find out how much your home could sell for in as little as 3 minutes with a no-obligation cash offer.
Estimated market value
$617,200
Get a cash offer in 3 minutes
Find out how much your home could sell for in as little as 3 minutes with a no-obligation cash offer.
Estimated market value
$617,200
- Wisconsin
- Pierce County
- River Falls
- 54022
- 2120 Greenwood Valley Dr
Nearby cities
Nearby zip codes
Other River Falls Topics
