Stunning Single story 4 bed 3 bath home with sparkling gunite pool on double lot in Hallsville ISD, Longview utilities. Gorgeous Trey ceilings & double crown moulding are present throughout. This awesome split floor plan hosts a second primary bedroom with it's own attached bathroom. Gas FP in living area, tankless gas hot water heater, stainless steel appliances, hardwood and tile floors throughout. Granite on all counter surfaces. 20,000 gallon pool with private entrance from primary suite. Lush mature landscaping with a beautiful variety of foliage in the private backyard setting. Property has a whole house Generac generator, 12x20 workshop with electricity, greenhouse with electricity and running water, RV/Boat parking with access gate. Owners pride is evident inside and out making this a true turnkey property.
Sold
Price Unknown
2106 Katie Lee Ln, Longview, TX 75601
4beds
2,236sqft
Single Family Residence
Built in 2014
0.52 Acres Lot
$473,200 Zestimate®
$--/sqft
$2,645 Estimated rent
Home value
$473,200
$435,000 - $511,000
$2,645/mo
Zestimate® history
Owner options
List your home for rent
$2,645/mo
Rent Zestimate®
Find your next renter with Zillow Rental Manager. Plus, with online applications, you can quickly screen prospective tenants – for free.
$2,645/mo
Rent Zestimate®
Refinance and save
$100/mo
Est. payment
Refinancing to a lower rate could help reduce your monthly payments and save thousands over the life of the loan.
$100/mo
Est. payment
Explore your selling options
Work with a Zillow partner agent
Leverage their expertise and Zillow's premium Showcase listings to get your home seen by more buyers.
Get startedList with your own agent
Get your home in front of millions of buyers by listing it on Zillow.
Learn how to do itSell it yourself
Take full control of how buyers see your home on Zillow by listing For Sale by Owner (FSBO).
List your homeWhat's special
Split floor planStainless steel appliancesSparkling gunite poolHardwood and tile floorsTrey ceilingsLush mature landscapingDouble crown moulding
Zillow last checked:
Listing updated:
Listed by:
Clay Yoder 903-452-7632,
Trina Griffith & Company Real Estate
Bought with:
Emiley M Brown
Elevate Haven Realty LLC
Source: LGVBOARD,MLS#: 20253734
Facts & features
Interior
Bedrooms & bathrooms
- Bedrooms: 4
- Bathrooms: 3
- Full bathrooms: 3
Rooms
- Room types: Family Room, Utility Room, 1 Living Area
Bedroom
- Features: Master Bedroom Split, Guest Bedroom Split
Bathroom
- Features: Shower Only, Dressing Area, Double Vanity, Separate Walk-in Closets, Tile Counters, Granite Counters
Dining room
- Features: Breakfast Room, Separate Formal Dining
Heating
- Central Electric
Cooling
- Central Electric
Appliances
- Included: Gas Range/Oven, Microwave, Dishwasher, Disposal, Vented Exhaust Fan, Plumbed For Ice Maker, Gas Water Heater, Tankless Water Heater
- Laundry: Laundry Room
Features
- High Ceilings, Ceiling Fan(s), Pantry, Granite Counters, Ceiling Fans, High Speed Internet, Breakfast Bar
- Flooring: Vinyl, Tile, Hardwood
- Windows: Blinds, Storm Window(s)
- Has fireplace: Yes
- Fireplace features: Gas Log, Den
Interior area
- Total structure area: 2,236
- Total interior livable area: 2,236 sqft
Property
Parking
- Total spaces: 2
- Parking features: Garage, Garage Faces Front, Attached, Concrete
- Attached garage spaces: 2
- Has uncovered spaces: Yes
Features
- Levels: One
- Stories: 1
- Patio & porch: Patio, Covered
- Exterior features: Auto Sprinkler
- Has private pool: Yes
- Pool features: Gunite, In Ground, Chlorine
- Fencing: Wood
Lot
- Size: 0.52 Acres
- Features: Landscaped, Improved Grass
- Residential vegetation: Partially Wooded
Details
- Additional structures: Workshop, Storage Buildings
- Parcel number: R010085419 & R010085418
Construction
Type & style
- Home type: SingleFamily
- Architectural style: Traditional
- Property subtype: Single Family Residence
Materials
- Brick Veneer
- Foundation: Slab
- Roof: Composition,Ridge Vent
Condition
- Year built: 2014
Utilities & green energy
- Gas: Gas
- Sewer: Public Sewer
- Water: Public Water, Longview
- Utilities for property: Electricity Available, Cable Available
Green energy
- Energy efficient items: Thermostat
Community & HOA
Community
- Security: Security Lights, Smoke Detector(s)
- Senior community: Yes
- Subdivision: Cooper Farm
HOA
- Has HOA: Yes
- HOA fee: $100 annually
Location
- Region: Longview
Financial & listing details
- Tax assessed value: $32,410
- Annual tax amount: $5,089
- Date on market: 9/19/2025
- Listing terms: Cash,FHA,Conventional,VA Loan
- Exclusions: Personal Belongings
- Road surface type: Asphalt
Price history
| Date | Event | Price |
|---|---|---|
| 8/25/2025 | Sold | -- |
Source:  LGVBOARD #20253734 Report a problem LGVBOARD #20253734 Report a problem | ||
| 6/30/2025 | Price change | $493,700-1.1%$221/sqft |
Source: LGVBOARD #20253734 Report a problem | ||
| 5/31/2025 | Listed for sale | $499,000+33.1%$223/sqft |
Source: LGVBOARD #20253734 Report a problem | ||
| 5/3/2022 | Sold | -- |
Source: LGVBOARD #20222054 Report a problem | ||
| 5/2/2022 | Pending sale | $375,000$168/sqft |
Source: LGVBOARD #20222054 Report a problem | ||
| 4/8/2022 | Listed for sale | $375,000$168/sqft |
Source: LGVBOARD #20222054 Report a problem | ||
Public tax history
| Year | Property taxes | Tax assessment |
|---|---|---|
| 2024 | $527 -21% | $32,410 -20% |
| 2023 | $666 +25.1% | $40,510 +44.2% |
| 2022 | $533 | $28,090 |
| 2021 | -- | $28,090 -2% |
| 2020 | $518 -16.6% | $28,650 +2% |
| 2019 | $622 +17.8% | $28,090 |
| 2018 | $528 | $28,090 |
| 2017 | $528 | $28,090 |
| 2016 | $528 | $28,090 |
| 2015 | $528 -0.7% | $28,090 |
| 2014 | $532 -0.1% | $28,090 |
| 2013 | $532 +0.2% | -- |
| 2012 | $531 | -- |
| 2011 | -- | -- |
| 2010 | -- | -- |
| 2009 | -- | -- |
| 2008 | -- | -- |
| 2007 | -- | -- |
| 2006 | -- | -- |
| 2005 | -- | -- |
Find assessor info on the county website
Neighborhood: 75601
Nearby homes
- $409,0004 bd3 ba2.2k sqft2106 Katie Lee Ln, Longview, TX 75601Off Market
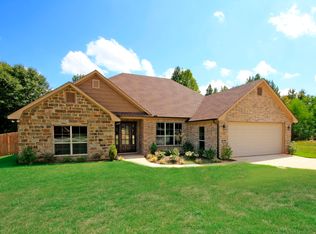
- $394,700-- bd-- ba2.1k sqft2108 Katie Lee Ln, Longview, TX 75601Off Market
- $363,2004 bd2 ba2k sqft2102 Katie Lee Ln, Longview, TX 75601Off Market
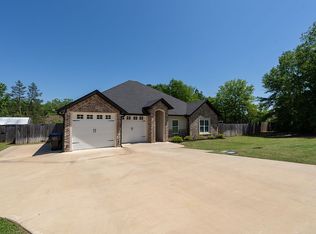
- $--3 bd2 ba1.5k sqft2111 Page Creek Trl, Longview, TX 75601Sold
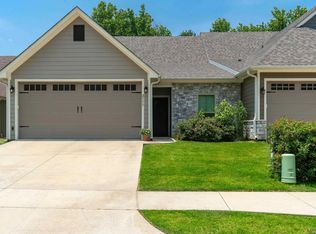
- $379,2004 bd3 ba2.1k sqft2110 Katie Lee Ln, Longview, TX 75601Off Market
- $295,200-- bd-- ba1.5k sqft2109 Page Creek Trl, Longview, TX 75601Off Market
- $279,9003 bd2 ba1.5k sqft2113 Page Creek Trl, Longview, TX 75601New Construction
- $--3 bd2 ba1.4k sqft2115 Page Creek Trl, Longview, TX 75601Sold
Nearby schools
GreatSchools rating
- 7/10Hallsville Intermediate SchoolGrades: 5-6Distance: 7.7 mi
- 9/10Hallsville Junior High SchoolGrades: 6-8Distance: 7.8 mi
- 7/10Hallsville High SchoolGrades: 9-12Distance: 6.3 mi
Schools provided by the listing agent
- District: Hallsville
Source: LGVBOARD. This data may not be complete. We recommend contacting the local school district to confirm school assignments for this home.
- Texas
- Harrison County
- Longview
- 75601
- 2106 Katie Lee Ln
Nearby cities
Nearby zip codes
Other Longview Topics
