RARE FIND ALERT!!! FIVE BEDROOMS-3 BATH pool home that perfectly blends comfort, functionality, and style. From the moment you arrive, you will appreciate the inviting curb appeal and maintained landscaping. Step through the elegant double door entry, and a welcoming foyer ushers you into a bright, open living space with tile floors and an abundance of natural light. The dining area seamlessly flows into the beautifully appointed kitchen, featuring beautiful cabinetry with crown molding and under cabinet lighting, sleek granite countertops, decorative backsplash, and stainless steel appliances including built in double ovens and an LG InstaView ThinQ refrigerator. The family room opens to a versatile enclosed patio through French doors, featuring a summer kitchen that’s perfect for year round entertaining, pool parties, and barbecues. Enjoy two separate primary suites, each with its own en suite bathroom, ideal for multi generational living or guests. One primary suite offers a spacious walk in closet and ample counter space, while the other features two closets, a private glass door shower, and generous cabinet storage. The three additional bedrooms, along with a guest bath, are located on the opposite side of the home. The guest bath offers dual sinks, a tub/shower combo and a glass door with access to the patio and pool. Step outside to a paver patio, shaded gazebo, and sparkling pool, all set within a private, fenced backyard oasis. With a two car garage equipped with a dedicated laundry area, newer roof and dedicated space for RV or boat parking, this home offers endless possibilities. Restaurants, shopping and a community park also make this house a must see!
Sold for $495,000
$495,000
2106 KEWANNEE TRAIL, CASSELBERRY, FL 32707
5beds
2,125sqft
Single Family Residence
Built in 1968
10,800 Square Feet Lot
$494,800 Zestimate®
$233/sqft
$3,004 Estimated rent
Home value
$494,800
$455,000 - $539,000
$3,004/mo
Zestimate® history
Owner options
List your home for rent
$3,004/mo
Rent Zestimate®
Find your next renter with Zillow Rental Manager. Plus, with online applications, you can quickly screen prospective tenants – for free.
$3,004/mo
Rent Zestimate®
Refinance and save
$3,301/mo
Est. payment
Refinancing to a lower rate could help reduce your monthly payments and save thousands over the life of the loan.
$3,301/mo
Est. payment
Explore your selling options
Work with a Zillow partner agent
Leverage their expertise and Zillow's premium Showcase listings to get your home seen by more buyers.
Get startedList with your own agent
Get your home in front of millions of buyers by listing it on Zillow.
Learn how to do itSell it yourself
Take full control of how buyers see your home on Zillow by listing For Sale by Owner (FSBO).
List your homeWhat's special
Abundance of natural lightSleek granite countertopsSparkling poolShaded gazeboBright open living spacePaver patioInviting curb appeal
Zillow last checked:
Listing updated:
Listed by:
Jill Gallagher 407-739-4367,
CHARLES RUTENBERG REALTY ORLANDO 407-622-2122
Bought with:
Michael Ford, 3422056
FANNIE HILLMAN & ASSOCIATES
Source: Stellar MLS,MLS#: O6403503 Originating MLS: Orlando Regional
Originating MLS: Orlando Regional
Facts & features
Interior
Bedrooms & bathrooms
- Bedrooms: 5
- Bathrooms: 3
- Full bathrooms: 3
Primary bedroom
- Features: En Suite Bathroom, Built-in Closet
- Level: First
- Area: 204 Square Feet
- Dimensions: 17x12
Bedroom 2
- Features: En Suite Bathroom, Built-in Closet
- Level: First
- Area: 182 Square Feet
- Dimensions: 14x13
Bedroom 3
- Features: Built-in Closet
- Level: First
- Area: 140 Square Feet
- Dimensions: 14x10
Bedroom 4
- Features: Built-in Closet
- Level: First
- Area: 100 Square Feet
- Dimensions: 10x10
Bedroom 5
- Features: Built-in Closet
- Level: First
- Area: 100 Square Feet
- Dimensions: 10x10
Dining room
- Level: First
- Area: 110 Square Feet
- Dimensions: 11x10
Family room
- Level: First
- Area: 280 Square Feet
- Dimensions: 20x14
Kitchen
- Level: First
- Area: 110 Square Feet
- Dimensions: 11x10
Living room
- Level: First
- Area: 260 Square Feet
- Dimensions: 20x13
Heating
- Electric
Cooling
- Central Air
Appliances
- Included: Dishwasher, Disposal, Gas Water Heater, Microwave, Range, Refrigerator
- Laundry: In Garage
Features
- Kitchen/Family Room Combo, Living Room/Dining Room Combo, Primary Bedroom Main Floor, Solid Surface Counters, Split Bedroom
- Flooring: Laminate, Tile
- Doors: Sliding Doors
- Windows: Window Treatments
- Has fireplace: No
- Furnished: Yes
Interior area
- Total structure area: 2,640
- Total interior livable area: 2,125 sqft
Property
Parking
- Total spaces: 2
- Parking features: Garage - Attached
- Attached garage spaces: 2
Features
- Levels: One
- Stories: 1
- Exterior features: Private Yard, Rain Gutters
- Has private pool: Yes
- Pool features: Gunite, In Ground
Lot
- Size: 10,800 Square Feet
Details
- Parcel number: 2021305110C000110
- Zoning: R-12.5
- Special conditions: None
Construction
Type & style
- Home type: SingleFamily
- Property subtype: Single Family Residence
Materials
- Block
- Foundation: Slab
- Roof: Shingle
Condition
- New construction: No
- Year built: 1968
Utilities & green energy
- Sewer: Public Sewer
- Water: None
- Utilities for property: BB/HS Internet Available, Cable Available, Electricity Connected, Sewer Connected, Water Connected
Community & HOA
Community
- Pet fee: $0 monthly
- Subdivision: INDIAN HILLS UNIT 4
HOA
- Has HOA: No
Location
- Region: Casselberry
Financial & listing details
- Price per square foot: $233/sqft
- Tax assessed value: $319,146
- Annual tax amount: $2,321
- Date on market: 4/29/2026
- Cumulative days on market: 9 days
- Listing terms: Cash,Conventional
- Ownership: Fee Simple
- Total actual rent: 0
- Electric utility on property: Yes
- Road surface type: Paved
Price history
| Date | Event | Price |
|---|---|---|
| 6/10/2026 | Sold | $495,000-3.9%$233/sqft |
Source:  Stellar MLS #O6403503 Report a problem Stellar MLS #O6403503 Report a problem | ||
| 5/8/2026 | Pending sale | $515,000$242/sqft |
Source: Stellar MLS #O6403503 Report a problem | ||
| 4/30/2026 | Listed for sale | $515,000+250.3%$242/sqft |
Source: Stellar MLS #O6403503 Report a problem | ||
| 3/22/2001 | Sold | $147,000+33.6%$69/sqft |
Source: Public Record Report a problem | ||
| 6/2/1998 | Sold | $110,000$52/sqft |
Source: Public Record Report a problem | ||
Public tax history
| Year | Property taxes | Tax assessment |
|---|---|---|
| 2025 | $2,606 +14.4% | $189,122 +2.9% |
| 2024 | $2,278 +3.1% | $183,792 +3% |
| 2023 | $2,210 -0.1% | $178,439 +3% |
| 2022 | $2,212 +1.7% | $173,242 +3% |
| 2021 | $2,176 +2.3% | $168,196 +1.4% |
| 2020 | $2,127 +1.3% | $165,874 +2.3% |
| 2019 | $2,099 | $162,145 +1.9% |
| 2018 | $2,099 +1.2% | $159,122 +2.1% |
| 2017 | $2,073 +0.7% | $155,849 +1.4% |
| 2016 | $2,059 -1.3% | $153,712 +1.4% |
| 2015 | $2,086 | $151,582 +0.8% |
| 2014 | $2,086 +0.5% | $150,379 +1.5% |
| 2013 | $2,075 +6.6% | $148,157 +1.7% |
| 2012 | $1,947 -6.8% | $145,680 -4.3% |
| 2011 | $2,090 +1.1% | $152,244 +1.5% |
| 2010 | $2,066 +4.2% | $149,994 +2.7% |
| 2009 | $1,983 +6.1% | $146,051 +0.1% |
| 2008 | $1,868 -5.1% | $145,905 +3% |
| 2007 | $1,968 -5.3% | $141,655 +2.5% |
| 2006 | $2,078 +2.6% | $138,200 +3% |
| 2005 | $2,025 +0.9% | $134,175 +3% |
| 2004 | $2,006 +1.1% | $130,267 +1.9% |
| 2003 | $1,984 +1% | $127,838 +2.4% |
| 2002 | $1,964 +21.9% | $124,842 +17.1% |
| 2000 | $1,611 | $106,656 |
Find assessor info on the county website
Neighborhood: 32707
Nearby homes
- $355,2003 bd2 ba1.5k sqft2102 Kewannee Trl, Casselberry, FL 32707Off Market
- $411,5004 bd2 ba1.5k sqft2110 Kewannee Trl, Casselberry, FL 32707Off Market
- $328,0004 bd2 ba1.7k sqft2109 Cree Trl, Casselberry, FL 32707Sold
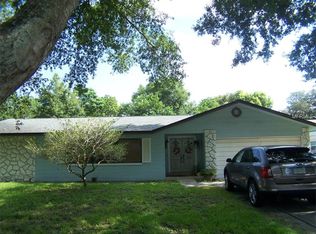
- $420,0003 bd2 ba1.4k sqft2113 Cree Trl, Casselberry, FL 32707Sold

- $363,6003 bd2 ba1.5k sqft2105 Cree Trl, Casselberry, FL 32707Off Market
- $417,7003 bd4 ba1.7k sqft2114 Kewannee Trl, Casselberry, FL 32707Off Market
- $439,5004 bd2 ba2k sqft2030 Kewannee Trl, Casselberry, FL 32707Off Market
- $380,1004 bd2 ba2.1k sqft2115 Cree Trl, Casselberry, FL 32707Off Market
Nearby schools
GreatSchools rating
- 4/10English Estates Elementary SchoolGrades: PK-5Distance: 0.7 mi
- NAA Seminole County Virtual SchoolGrades: K-12Distance: 6.5 mi
- 7/10Lake Howell High SchoolGrades: 9-12Distance: 3.4 mi
Get a cash offer in 3 minutes
Find out how much your home could sell for in as little as 3 minutes with a no-obligation cash offer.
Estimated market value
$494,800
Get a cash offer in 3 minutes
Find out how much your home could sell for in as little as 3 minutes with a no-obligation cash offer.
Estimated market value
$494,800
- Florida
- Seminole County
- Casselberry
- 32707
- 2106 KEWANNEE TRAIL
Nearby cities
Nearby zip codes
Other Casselberry Topics
