Step into this completely renovated pool home that looks like it belongs in a magazine! Every detail has been carefully updated, starting with the gorgeous kitchen, featuring brand-new cabinets, sleek granite countertops, and stainless-steel appliances. The bathrooms have been reimagined with new vanities, modern tile, fresh paint, updated lighting, and luxurious vinyl flooring that brings a stylish and durable touch throughout the home. The outdoor space is just as impressive, enjoy the Pebble Tec pool complete with new pool equipment 2019, a sizable covered patio that makes entertaining or relaxing a breeze and the white vinyl fence (2020) adding privacy to your backyard oasis. This home doesn’t just look amazing—it’s packed with big-ticket upgrades, including newer roof 2018, windows updated in 2019, water softener system 2020, and a recent kitchen renovation. Don’t wait to make this move-in-ready home yours! Schedule your showing today and start living the lifestyle you’ve always dreamed of.
Sold for $420,000
$420,000
2113 Cree Trl, Casselberry, FL 32707
3beds
1,465sqft
Single Family Residence
Built in 1968
9,000 Square Feet Lot
$409,400 Zestimate®
$287/sqft
$2,508 Estimated rent
Home value
$409,400
$373,000 - $450,000
$2,508/mo
Zestimate® history
Owner options
List your home for rent
$2,508/mo
Rent Zestimate®
Find your next renter with Zillow Rental Manager. Plus, with online applications, you can quickly screen prospective tenants – for free.
$2,508/mo
Rent Zestimate®
Refinance and save
$2,818/mo
Est. payment
Refinancing to a lower rate could help reduce your monthly payments and save thousands over the life of the loan.
$2,818/mo
Est. payment
Explore your selling options
Work with a Zillow partner agent
Leverage their expertise and Zillow's premium Showcase listings to get your home seen by more buyers.
Get startedList with your own agent
Get your home in front of millions of buyers by listing it on Zillow.
Learn how to do itSell it yourself
Take full control of how buyers see your home on Zillow by listing For Sale by Owner (FSBO).
List your homeWhat's special
Modern tilePebble tec poolFresh paintUpdated lightingSleek granite countertopsNew vanitiesWhite vinyl fence
Zillow last checked:
Listing updated:
Listed by:
Nicole Howell 321-217-7918,
FANNIE HILLMAN & ASSOCIATES 407-644-1234
Bought with:
Brandon Geers, 3475461
COMPASS FLORIDA LLC
Source: Stellar MLS,MLS#: O6271714 Originating MLS: Orlando Regional
Originating MLS: Orlando Regional
Facts & features
Interior
Bedrooms & bathrooms
- Bedrooms: 3
- Bathrooms: 2
- Full bathrooms: 2
Primary bedroom
- Features: Built-in Closet
- Level: First
- Area: 168 Square Feet
- Dimensions: 14x12
Bedroom 2
- Features: Built-in Closet
- Level: First
- Area: 117 Square Feet
- Dimensions: 9x13
Bedroom 3
- Features: Built-in Closet
- Level: First
- Area: 90 Square Feet
- Dimensions: 9x10
Dining room
- Level: First
- Area: 110 Square Feet
- Dimensions: 11x10
Kitchen
- Level: First
- Area: 136 Square Feet
- Dimensions: 8x17
Living room
- Level: First
- Area: 255 Square Feet
- Dimensions: 17x15
Heating
- Central
Cooling
- Central Air
Appliances
- Included: Disposal, Range, Range Hood, Refrigerator, Water Softener
- Laundry: In Garage
Features
- Ceiling Fan(s), Eating Space In Kitchen, Kitchen/Family Room Combo, Living Room/Dining Room Combo, Open Floorplan, Primary Bedroom Main Floor
- Flooring: Ceramic Tile, Luxury Vinyl
- Has fireplace: No
Interior area
- Total structure area: 1,465
- Total interior livable area: 1,465 sqft
Property
Parking
- Total spaces: 2
- Parking features: Garage - Attached
- Attached garage spaces: 2
Features
- Levels: One
- Stories: 1
- Exterior features: Private Mailbox, Sidewalk
- Has private pool: Yes
- Pool features: In Ground
Lot
- Size: 9,000 Square Feet
Details
- Parcel number: 2021305110C000130
- Zoning: R-9
- Special conditions: None
Construction
Type & style
- Home type: SingleFamily
- Property subtype: Single Family Residence
Materials
- Block
- Foundation: Block
- Roof: Shingle
Condition
- New construction: No
- Year built: 1968
Utilities & green energy
- Sewer: Public Sewer
- Water: None
- Utilities for property: Cable Connected, Electricity Connected, Sewer Connected, Street Lights, Water Connected
Community & HOA
Community
- Pet fee: $0 monthly
- Subdivision: INDIAN HILLS UNIT 4
HOA
- Has HOA: No
Location
- Region: Casselberry
Financial & listing details
- Price per square foot: $287/sqft
- Tax assessed value: $356,789
- Annual tax amount: $1,774
- Date on market: 1/15/2025
- Cumulative days on market: 62 days
- Listing terms: Cash,Conventional,FHA,VA Loan
- Ownership: Fee Simple
- Total actual rent: 0
- Electric utility on property: Yes
- Road surface type: Asphalt
Price history
| Date | Event | Price |
|---|---|---|
| 4/30/2025 | Sold | $420,000-4.2%$287/sqft |
Source:  Stellar MLS #O6271714 Report a problem Stellar MLS #O6271714 Report a problem | ||
| 3/18/2025 | Pending sale | $438,500$299/sqft |
Source: Stellar MLS #O6271714 Report a problem | ||
| 3/4/2025 | Price change | $438,500-0.3%$299/sqft |
Source: Stellar MLS #O6271714 Report a problem | ||
| 2/12/2025 | Price change | $439,900-2.2%$300/sqft |
Source: Stellar MLS #O6271714 Report a problem | ||
| 1/15/2025 | Listed for sale | $449,900+73%$307/sqft |
Source: Stellar MLS #O6271714 Report a problem | ||
| 8/6/2019 | Sold | $260,000-3.3%$177/sqft |
Source: Public Record Report a problem | ||
| 4/16/2019 | Listed for sale | $269,000+49.4%$184/sqft |
Source: SAND DOLLAR REALTY GROUP INC #O5776561 Report a problem | ||
| 2/15/2019 | Sold | $180,000+12.6%$123/sqft |
Source: Public Record Report a problem | ||
| 3/18/2004 | Sold | $159,900$109/sqft |
Source: Public Record Report a problem | ||
Public tax history
| Year | Property taxes | Tax assessment |
|---|---|---|
| 2025 | $2,051 +14.8% | $153,640 +2.9% |
| 2024 | $1,787 +3.2% | $149,310 +3% |
| 2023 | $1,731 +4% | $144,961 +3% |
| 2022 | $1,665 +1.4% | $140,739 +3% |
| 2021 | $1,642 +2.4% | $136,640 +1.4% |
| 2020 | $1,604 -48% | $134,753 -24.7% |
| 2019 | $3,088 | $179,053 +40.3% |
| 2018 | $3,088 +153.8% | $127,637 +2.1% |
| 2017 | $1,216 -2.9% | $125,012 +1.4% |
| 2016 | $1,252 +0.2% | $123,298 +1.4% |
| 2015 | $1,250 +2% | $121,590 +0.8% |
| 2014 | $1,226 -19.4% | $120,625 +1.8% |
| 2013 | $1,522 +38.3% | $118,490 +2.7% |
| 2012 | $1,100 -15.8% | $115,346 -8.2% |
| 2011 | $1,307 -3.7% | $125,687 -1.5% |
| 2010 | $1,358 -10.6% | $127,649 -6.7% |
| 2009 | $1,520 -36.6% | $136,820 -28.5% |
| 2008 | $2,397 -14.4% | $191,392 -7% |
| 2007 | $2,801 -21.6% | $205,743 +5.7% |
| 2006 | $3,573 +47.6% | $194,604 +49.8% |
| 2005 | $2,420 +112.2% | $129,913 +52.7% |
| 2004 | $1,141 +1.4% | $85,078 +1.9% |
| 2003 | $1,124 +2% | $83,492 +2.4% |
| 2002 | $1,102 +5.6% | $81,535 +4.6% |
| 2000 | $1,044 | $77,914 |
Find assessor info on the county website
Neighborhood: 32707
Nearby homes
- $406,5004 bd2 ba1.7k sqft2109 Cree Trl, Casselberry, FL 32707Off Market
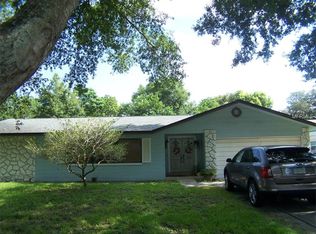
- $376,1004 bd2 ba2.1k sqft2115 Cree Trl, Casselberry, FL 32707Off Market
- $409,2004 bd2 ba1.5k sqft2110 Kewannee Trl, Casselberry, FL 32707Off Market
- $495,0005 bd3 ba2.1k sqft2106 Kewannee Trl, Casselberry, FL 32707Sold
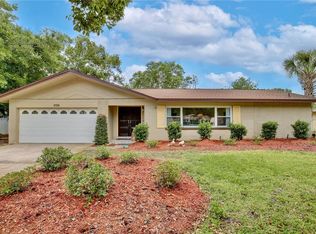
- $360,8003 bd2 ba1.5k sqft2105 Cree Trl, Casselberry, FL 32707Off Market
- $346,1003 bd2 ba1.2k sqft2119 Cree Trl, Casselberry, FL 32707Off Market
- $416,7003 bd4 ba1.7k sqft2114 Kewannee Trl, Casselberry, FL 32707Off Market
- $355,8003 bd2 ba1.5k sqft2116 Cree Trl, Casselberry, FL 32707Off Market
Nearby schools
GreatSchools rating
- 4/10English Estates Elementary SchoolGrades: PK-5Distance: 0.7 mi
- NAA Seminole County Virtual SchoolGrades: K-12Distance: 6.6 mi
- 7/10Lake Howell High SchoolGrades: 9-12Distance: 3.4 mi
Schools provided by the listing agent
- Elementary: English Estates Elementary
- Middle: South Seminole Middle
- High: Lake Howell High
Source: Stellar MLS. This data may not be complete. We recommend contacting the local school district to confirm school assignments for this home.
Get a cash offer in 3 minutes
Find out how much your home could sell for in as little as 3 minutes with a no-obligation cash offer.
Estimated market value
$409,400
Get a cash offer in 3 minutes
Find out how much your home could sell for in as little as 3 minutes with a no-obligation cash offer.
Estimated market value
$409,400
- Florida
- Seminole County
- Casselberry
- 32707
- 2113 Cree Trl
Nearby cities
Nearby zip codes
Other Casselberry Topics
