Skip main navigation
Sold
  • Price Unknown

    2106 MOLLYS WAY DR, San Antonio, TX 78232

    4beds
    2,143sqft
    Single Family Residence
    Built in 1991
    0.28 Acres Lot
    $394,100 Zestimate®
    $--/sqft
    $2,476 Estimated rent

    Home value

    $394,100

    $374,000 - $414,000

    $2,476/mo

    Zestimate® history
    Loading
    Loading...

    Owner options

    List your home for rent

    $2,476/mo

    Rent Zestimate®

    Find your next renter with Zillow Rental Manager. Plus, with online applications, you can quickly screen prospective tenants – for free.

    Learn more

    $2,476/mo

    Rent Zestimate®

    Refinance and save

    Refinancing to a lower rate could help reduce your monthly payments and save thousands over the life of the loan.

    See today's rates

    Explore your selling options

    Work with a Zillow partner agent

    Leverage their expertise and Zillow's premium Showcase listings to get your home seen by more buyers.

    Get started

    List with your own agent

    Get your home in front of millions of buyers by listing it on Zillow.

    Learn how to do it

    Sell it yourself

    Take full control of how buyers see your home on Zillow by listing For Sale by Owner (FSBO).

    List your home

    What's special

    Landscaped gardenSleek granite countertopsDining establishmentsCovered back deckLush greeneryBrick homeAmple cabinet
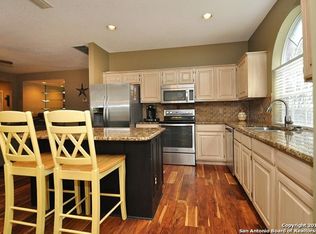
    Welcome to 2106 Molly's Way Drive, a charming 4-bedroom house nestled in the heart of San Antonio, Texas. This property exudes timeless charm and offers a truly enchanting living experience in the Oak Hollow Village neighborhood. The roof was replaced in 2021 and has 5 Solar panels that are paid in full. As you approach the residence, you'll be greeted by a picturesque neighborhood adorned with lush greenery and well-manicured lawns. This brick home instantly captivates with its impeccable curb appeal situated in a cul-de-sac. Stepping inside, the spacious living room boasts large windows that flood the space with natural light, creating an airy and welcoming atmosphere. The fireplace in the family room adds a touch of coziness, perfect for creating memorable moments with family and friends. Adjacent to the living room you will find the kitchen, a haven for any culinary enthusiast. With its sleek granite countertops, ample cabinet, and gas cooking is sure to please. The house features four generously sized bedrooms upstairs, each offering a private sanctuary for relaxation and tranquility. The backyard of this home is a private oasis, where you can bask in the Texas sunshine or host lively gatherings. The covered back deck provides ample space for outdoor dining and entertaining, while the landscaped garden offers a serene ambiance, perfect for enjoying a morning cup of coffee or evening stargazing. Conveniently located in San Antonio, this house is a short distance from a variety of amenities, including the airport, shipping centers, dining establishments, and entertainment venues. With easy access to major highways, you'll enjoy seamless connectivity to the rest of the city. In summary, 2106 Molly' Way is a charming residence that effortlessly combines comfort, and convenience.

    Zillow last checked:

    Listing updated:

    Listed by:

    Shawn Alvarez TREC #681766 (210) 853-8510,

    Kuper Sotheby's Int'l Realty

    Source: LERA MLS,MLS#: 1694663MLS Logo

    Facts & features

    Interior

    Bedrooms & bathrooms
    • Bedrooms: 4
    • Bathrooms: 3
    • Full bathrooms: 2
    • 1/2 bathrooms: 1
    Primary bedroom
    • Level: Upper
    • Area: 210
    • Dimensions: 14 x 15
    Bedroom 2
    • Area: 156
    • Dimensions: 12 x 13
    Bedroom 3
    • Area: 156
    • Dimensions: 12 x 13
    Bedroom 4
    • Area: 156
    • Dimensions: 12 x 13
    Primary bathroom
    • Features: Tub/Shower Separate, Double Vanity, Soaking Tub
    • Area: 108
    • Dimensions: 12 x 9
    Dining room
    • Area: 130
    • Dimensions: 13 x 10
    Kitchen
    • Area: 132
    • Dimensions: 11 x 12
    Living room
    • Area: 210
    • Dimensions: 14 x 15
    Heating
    • Central, Electric
    Cooling
    • Ceiling Fan(s), Central Air
    Appliances
    • Included: Washer, Dryer, Range, Refrigerator, Disposal, Dishwasher, Water Softener Owned, Water Softener Rented
    • Laundry: Main Level, Washer Hookup, Dryer Connection
    Features
    • Two Living Area, Eat-in Kitchen, Two Eating Areas, All Bedrooms Upstairs, High Ceilings, Ceiling Fan(s), Chandelier
    • Flooring: Ceramic Tile, Laminate
    • Windows: Double Pane Windows, Window Coverings
    • Has basement: No
    • Number of fireplaces: 1
    • Fireplace features: One, Gas
    Interior area
    • Total interior livable area: 2,143 sqft

    Property

    Parking
    • Total spaces: 2
    • Parking features: Two Car Garage, Attached, Pad Only (Off Street)
    • Attached garage spaces: 2
    Features
    • Levels: Two
    • Stories: 2
    • Patio & porch: Deck
    • Exterior features: Sprinkler System, Rain Gutters, Solar Panels
    • Pool features: None
    • Fencing: Privacy
    Lot
    • Size: 0.28 Acres
    • Features: Cul-De-Sac, 1/4 - 1/2 Acre, Level
    • Residential vegetation: Mature Trees
    Details
    • Parcel number: 163820820340

    Construction

    Type & style
    • Home type: SingleFamily
    • Architectural style: Traditional
    • Property subtype: Single Family Residence
    Materials
    • 4 Sides Masonry, Siding
    • Foundation: Slab
    • Roof: Composition
    Condition
    • Pre-Owned
    • New construction: No
    • Year built: 1991
    Details
    • Warranty included: Yes

    Utilities & green energy

    • Electric: CPS
    • Sewer: SAWS
    • Water: SAWS, Water System

    Community & HOA

    Community
    • Features: None
    • Security: Smoke Detector(s), Security System Owned
    • Subdivision: Oak Hollow Village
    Location
    • Region: San Antonio

    Financial & listing details

    • Tax assessed value: $384,610
    • Annual tax amount: $9,117
    • Date on market: 9/11/2025
    • Cumulative days on market: 75 days
    • Listing terms: Conventional,FHA,VA Loan,Cash
    • Road surface type: Paved

    Price history

    DateEventPrice
    8/22/2023Sold--
    Source: LERA MLS #1694663 Report a problem
    8/2/2023Pending sale$379,000$177/sqft
    Source: Kuper Sotheby's International Realty #1694663 Report a problem
    7/28/2023Contingent$379,000$177/sqft
    Source: LERA MLS #1694663 Report a problem
    7/20/2023Price change$379,000-1.6%$177/sqft
    Source: LERA MLS #1694663 Report a problem
    6/22/2023Price change$385,000-3%$180/sqft
    Source: LERA MLS #1694663 Report a problem
    6/9/2023Listed for sale$397,000+3.1%$185/sqft
    Source: LERA MLS #1694663 Report a problem
    2/15/2023Sold--
    Source: LERA MLS #44006_1650243 Report a problem
    1/23/2023Pending sale$385,000$180/sqft
    Source: LERA MLS #1650243 Report a problem
    1/15/2023Contingent$385,000$180/sqft
    Source: LERA MLS #1650243 Report a problem
    11/17/2022Price change$385,000-2.5%$180/sqft
    Source: LERA MLS #1650243 Report a problem
    11/9/2022Listed for sale$395,000$184/sqft
    Source: LERA MLS #1650243 Report a problem

    Public tax history

    YearProperty taxesTax assessment
    2025$6,475 -6.4%$384,610
    2024$6,919 -18.6%$384,610 +6.7%
    2023$8,505 +89.1%$360,580 +10%
    2022$4,498 +28.1%$327,800 +10%
    2021$3,511 $298,000 +9.8%
    2020$3,511 -20%$271,333 +0.1%
    2019$4,388 $271,000 +1.3%
    2018$4,388 +1%$267,510 +4.2%
    2017$4,344 +1.5%$256,660 +9.9%
    2016$4,279 -2.1%$233,500 +4%
    2015$4,373 $224,530 +7.3%
    2014$4,373 $209,170 +6.5%
    2013-- $196,340 +2.4%
    2012-- $191,650
    2011-- $191,650 -2.1%
    2010-- $195,760 +3.7%
    2009-- $188,820 -0.7%
    2008-- $190,110 +21.5%
    2005-- $156,500
    2004-- --
    2003-- --
    2002-- --
    2001-- --
    2000-- --
    Find assessor info on the county website

    Neighborhood: North Central Thousand Oaks

    Nearby schools

    GreatSchools rating
    Schools provided by the listing agent
    • Elementary: Coker
    • Middle: Bradley
    • High: Churchill
    • District: North East I.S.D.

    Source: LERA MLS. This data may not be complete. We recommend contacting the local school district to confirm school assignments for this home.

    Get a cash offer in 3 minutes
    Find out how much your home could sell for in as little as 3 minutes with a no-obligation cash offer.
    Estimated market value
    $394,100
    Get a cash offer in 3 minutes
    Find out how much your home could sell for in as little as 3 minutes with a no-obligation cash offer.
    Estimated market value
    $394,100