Skip main navigation
Sold for $415,000
  • $415,000

    2106 Mount Vernon St, Colorado Springs, CO 80909

    4beds
    2,048sqft
    Single Family Residence
    Built in 1962
    6,499.15 Square Feet Lot
    $414,600 Zestimate®
    $203/sqft
    $2,368 Estimated rent

    Home value

    $414,600

    $394,000 - $435,000

    $2,368/mo

    Zestimate® history
    Loading
    Loading...

    Owner options

    List your home for rent

    $2,368/mo

    Rent Zestimate®

    Find your next renter with Zillow Rental Manager. Plus, with online applications, you can quickly screen prospective tenants – for free.

    Learn more

    $2,368/mo

    Rent Zestimate®

    Refinance and save

    $2,399/mo

    Est. payment

    Refinancing to a lower rate could help reduce your monthly payments and save thousands over the life of the loan.

    See today's rates

    $2,399/mo

    Est. payment

    Explore your selling options

    Work with a Zillow partner agent

    Leverage their expertise and Zillow's premium Showcase listings to get your home seen by more buyers.

    Get started

    List with your own agent

    Get your home in front of millions of buyers by listing it on Zillow.

    Learn how to do it

    Sell it yourself

    Take full control of how buyers see your home on Zillow by listing For Sale by Owner (FSBO).

    List your home

    What's special

    Raised garden bedFire pitAutomatic front-yard sprinkler systemThree-quarter bathroomWood-decked patioCovered entryPorch-side mailbox
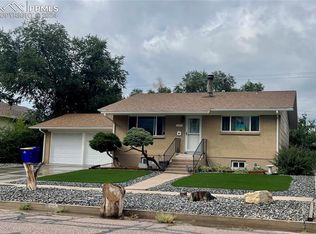
    Discover the enduring appeal of this thoughtfully updated mid-century modern home, centrally located in the heart of the city. A durable brick-&-siding exterior with a covered entry sets a welcoming tone, while preserved details such as a porch-side mailbox & a vintage service bell at the kitchen door highlight the home’s timeless character. Natural wood floors extend throughout much of the main level, anchoring an open great room where living & dining spaces flow seamlessly into the kitchen, ideal for everyday living & entertaining. The kitchen features stainless steel appliances including a French-door refrigerator, a counter-depth breakfast bar overlooking the main living area, & a window above the sink that enhances the natural light throughout the space. A convenient kitchen door provides direct access to the garage & privacy-fenced backyard. The formal dining room offers a more traditional setting for gatherings & includes a spacious pantry discreetly concealed behind French doors. Two bedrooms are located on the main level, including a junior primary bedroom with direct access to the full bathroom. Downstairs you'll marvel at the finished basement featuring an expansive primary bedroom with a barn door, a three-quarter bathroom, an additional bedroom, & a generous recreation room well suited for multi-generational living, guests, or a private retreat. A dedicated laundry area includes the front-load Duet washer & dryer. The backyard features a wood-decked patio, fire pit, raised garden bed, & a newer shed (2021) with power. Recent significant improvements that provide peace of mind include a NEW roof in 2024, newer evaporative cooler in 2022, electrical panel upgrade in 2022, exterior siding & trim painted in 2022, newer garage doors in 2021, & a newer driveway in 2020. Additional features include 3 zones for heating & cooling efficiency, an automatic front-yard sprinkler system, & updated lighting. All this home needs is a NEW Owner, & that should be YOU!

    Zillow last checked:

    Listing updated:

    Listed by:

    Lynn Rivera ABR GRI MRP 719-339-4390,

    Pikes Peak Dream Homes Realty

    Bought with:

    Lorian Harris

    ProSales Properties

    Source: elevateMLS,MLS#: 1317981MLS Logo

    Facts & features

    Interior

    Bedrooms & bathrooms
    • Bedrooms: 4
    • Bathrooms: 2
    • Full bathrooms: 1
    • 3/4 bathrooms: 1
    Other
    • Level: Basement
    • Area: 420 Square Feet
    • Dimensions: 30 x 14
    Heating
    • Baseboard, Radiant
    Cooling
    • Ceiling Fan(s), Evaporative Cooling
    Appliances
    • Included: Dishwasher, Disposal, Dryer, Range, Refrigerator, Washer
    • Laundry: In Basement
    Features
    • French Doors, Great Room, Breakfast Bar, Pantry
    • Flooring: Carpet, Tile, Wood
    • Windows: Window Coverings
    • Basement: Full,Finished
    Interior area
    • Total structure area: 2,048
    • Total interior livable area: 2,048 sqft
    • Finished area above ground: 1,040
    • Finished area below ground: 1,008

    Property

    Parking
    • Total spaces: 2
    • Parking features: Detached, Garage Door Opener, Concrete Driveway
    • Garage spaces: 2
    Features
    • Patio & porch: Concrete, Wood Deck
    • Exterior features: Auto Sprinkler System
    • Fencing: Back Yard
    • Has view: Yes
    • View description: Mountain(s)
    Lot
    • Size: 6,499 sqft
    • Features: Near Fire Station, Near Hospital, Near Park, Near Public Transit, Near Schools, Near Shopping Center, Landscaped
    Details
    • Additional structures: Storage
    • Parcel number: 6404307009
    • Other equipment: Sump Pump

    Construction

    Type & style
    • Home type: SingleFamily
    • Architectural style: Ranch
    • Property subtype: Single Family Residence
    Materials
    • Brick, Masonite, Frame
    • Roof: Composite Shingle
    Condition
    • Existing Home
    • New construction: No
    • Year built: 1962

    Utilities & green energy

    • Water: Municipal
    • Utilities for property: Electricity Connected, Natural Gas Connected

    Community & neighborhood

    Location
    • Region: Colorado Springs

    Other

    Other facts
    • Listing terms: Cash,Conventional,FHA,VA Loan

    Price history

    DateEventPrice
    3/11/2026Sold$415,000-1.2%$203/sqft
    Source: elevateMLS #1317981 Report a problem
    2/10/2026Contingent$420,000$205/sqft
    Source: elevateMLS #1317981 Report a problem
    2/7/2026Listed for sale$420,000+47.1%$205/sqft
    Source: elevateMLS #1317981 Report a problem
    8/2/2019Sold$285,500-4.5%$139/sqft
    Source: Public Record Report a problem
    6/18/2019Pending sale$299,000$146/sqft
    Source: Redefy #7733638 Report a problem
    6/13/2019Listed for sale$299,000+12.8%$146/sqft
    Source: Redefy Real Estate #6129215 Report a problem
    12/29/2017Sold$265,000-1.9%$129/sqft
    Source: Public Record Report a problem
    11/16/2017Pending sale$270,000$132/sqft
    Source: RE/MAX PROPERTIES, INC #8751409 Report a problem
    11/10/2017Listed for sale$270,000+42.1%$132/sqft
    Source: RE/MAX Properties Inc. #8751409 Report a problem
    10/9/2017Sold$190,000+0.1%$93/sqft
    Source: Public Record Report a problem
    4/21/2008Sold$189,900$93/sqft
    Source: Public Record Report a problem
    4/1/2008Listed for sale$189,900+8.5%$93/sqft
    Source: Postlets #576883 Report a problem
    12/12/2006Sold$175,000+52.2%$85/sqft
    Source: Public Record Report a problem
    4/28/1999Sold$115,000$56/sqft
    Source: Public Record Report a problem

    Public tax history

    YearProperty taxesTax assessment
    2024$1,135 +3.4%$26,850
    2023$1,098 -7.8%$26,850 +36.9%
    2022$1,191 $19,620 -2.8%
    2021-- $20,190 +3.8%
    2020$1,321 +0.5%$19,460
    2019$1,314 +55.2%$19,460 +59.8%
    2018$846 -5.3%$12,180
    2017$894 +5.6%$12,180 +4.7%
    2016$846 +25.5%$11,630
    2015$674 +5%$11,630 +9%
    2014$642 $10,670
    2013-- --
    2012-- $10,880
    2011$730 $10,880 -12%
    2010-- $12,370
    2009-- $12,370 +4%
    2008-- $11,890
    2006-- $11,890 +13.9%
    2004-- $10,440
    2003$635 +3.7%$10,440 -6.5%
    2002$612 -5%$11,160 +0.5%
    2001$644 $11,100

    Find assessor info on the county website

    Neighborhood: East Colorado Springs

    Nearby schools

    GreatSchools rating
    Schools provided by the listing agent
    • Elementary: Audubon
    • Middle: Galileo
    • High: Palmer
    • District: Colorado Springs 11

    Source: elevateMLS. This data may not be complete. We recommend contacting the local school district to confirm school assignments for this home.

    Get a cash offer in 3 minutes
    Find out how much your home could sell for in as little as 3 minutes with a no-obligation cash offer.
    Estimated market value
    $414,600
    Get a cash offer in 3 minutes
    Find out how much your home could sell for in as little as 3 minutes with a no-obligation cash offer.
    Estimated market value
    $414,600