Well-Built Rancher in quiet neighborhood! Move-In ready. Recently remodeled. Roomy Kitchen has stainless appliances and cabinet pulls. Kitchen door leads to large 19 x 14 covered patio. Three bedrooms are on the main level. The front facing bedroom has its own have bathroom. Owner used the basement family room as their huge master bedroom. Low maintenance front and back yards featuring artificial turf, rock and small gravel. Tile flooring in the kitchen, entry and 2 of the bathrooms. LVP in the basement bathroom. Hardwood oak floors in the living room and main level hall. Oversized 2 car garage plus large 8x12 storage shed. Easy to show. You won't be disappointed. Many extras come with the home: 4 barstools, mini fridge, shelving in the wet bar. Extra shelving in the garage, shed, laundry room. window coverings, moveable kitchen pantry also included.
Under contract
$399,000
2102 Mount Vernon St, Colorado Springs, CO 80909
4beds
2,129sqft
Single Family Residence
Built in 1962
6,486 Square Feet Lot
$-- Zestimate®
$187/sqft
$-- HOA
What's special
Basement family roomHardwood oak floorsStainless appliancesTile flooringArtificial turf
- 757 days
- 13
- 2
Zillow last checked:
Listing updated:
Listed by:
Jean Whelan GRI 719-229-5750,
Harmony Real Estate Group, Inc
Source: elevateMLS,MLS#: 8440759
Facts & features
Interior
Bedrooms & bathrooms
- Bedrooms: 4
- Bathrooms: 3
- Full bathrooms: 1
- 3/4 bathrooms: 1
- 1/2 bathrooms: 1
Basement
- Area: 1040
Heating
- Baseboard, Hot Water, Natural Gas
Cooling
- Ceiling Fan(s)
Appliances
- Included: 220v in Kitchen, Dishwasher, Disposal, Dryer, Microwave, Range, Refrigerator, Washer
- Laundry: In Basement, Electric Hook-up
Features
- Skylight (s)
- Flooring: Carpet, Ceramic Tile, Wood, Luxury Vinyl
- Windows: Window Coverings
- Basement: Full,Partially Finished
- Number of fireplaces: 1
- Fireplace features: Basement, Masonry, One
Interior area
- Total structure area: 2,129
- Total interior livable area: 2,129 sqft
- Finished area above ground: 1,089
- Finished area below ground: 1,040
Video & virtual tour
Property
Parking
- Total spaces: 2
- Parking features: Attached, Detached, Garage Door Opener, Workshop in Garage, Concrete Driveway
- Attached garage spaces: 2
Features
- Patio & porch: Concrete, Covered
- Fencing: Back Yard
- Has view: Yes
- View description: City
Lot
- Size: 6,486 Square Feet
- Features: Level, Near Fire Station, Near Hospital, Near Park, Near Public Transit, Near Schools, Landscaped
Details
- Additional structures: Storage
- Parcel number: 6404307010
Construction
Type & style
- Home type: SingleFamily
- Architectural style: Ranch
- Property subtype: Single Family Residence
Materials
- Brick, Masonite, Framed on Lot
- Roof: Composite Shingle
Condition
- Existing Home
- New construction: No
- Year built: 1962
Utilities & green energy
- Water: Municipal
- Utilities for property: Electricity Connected, Natural Gas Connected
Community & HOA
Location
- Region: Colorado Springs
Financial & listing details
- Price per square foot: $187/sqft
- Tax assessed value: $406,751
- Annual tax amount: $1,249
- Date on market: 9/21/2024
- Listing terms: Cash,Conventional,FHA,VA Loan
- Electric utility on property: Yes
Estimated market value
Not available
Estimated sales range
Not available
Not available
Price history
| Date | Event | Price |
|---|---|---|
| 12/14/2024 | Contingent | $399,000$187/sqft |
Source:  elevateMLS #8440759 Report a problem elevateMLS #8440759 Report a problem | ||
| 9/27/2024 | Price change | $399,000-2.7%$187/sqft |
Source: elevateMLS #8440759 Report a problem | ||
| 9/21/2024 | Listed for sale | $410,000-0.8%$193/sqft |
Source: elevateMLS #8440759 Report a problem | ||
| 9/12/2024 | Listing removed | $413,500-1.5%$194/sqft |
Source: elevateMLS #3891335 Report a problem | ||
| 8/23/2024 | Price change | $420,000-1.6%$197/sqft |
Source: elevateMLS #3891335 Report a problem | ||
| 8/5/2024 | Listed for sale | $427,000+64.2%$201/sqft |
Source: elevateMLS #3891335 Report a problem | ||
| 8/24/2018 | Sold | $260,000$122/sqft |
Source: Public Record Report a problem | ||
| 7/20/2018 | Price change | $260,000-1.8%$122/sqft |
Source: Keller Williams Clients Choice Realty #5703630 Report a problem | ||
| 7/19/2018 | Price change | $264,9000%$124/sqft |
Source: Keller Williams Clients Choice Realty #5703630 Report a problem | ||
| 7/12/2018 | Price change | $265,000-1.9%$124/sqft |
Source: Keller Williams Clients Choice Realty #5703630 Report a problem | ||
| 6/28/2018 | Price change | $270,000-0.7%$127/sqft |
Source: Keller Williams Clients Choice Realty #5703630 Report a problem | ||
| 6/23/2018 | Price change | $272,000-0.2%$128/sqft |
Source: Keller Williams Clients Choice Realty #5703630 Report a problem | ||
| 6/21/2018 | Price change | $272,500-0.9%$128/sqft |
Source: Keller Williams Clients Choice Realty #5703630 Report a problem | ||
| 6/14/2018 | Price change | $275,000-1.4%$129/sqft |
Source: Keller Williams Clients Choice Realty #5703630 Report a problem | ||
| 6/11/2018 | Price change | $279,000-0.3%$131/sqft |
Source: Keller Williams Clients Choice Realty #5703630 Report a problem | ||
| 6/2/2018 | Price change | $279,9000%$131/sqft |
Source: Keller Williams Clients Choice Realty #5703630 Report a problem | ||
| 5/25/2018 | Price change | $280,000-1.7%$132/sqft |
Source: Keller Williams Clients Choice Realty #5703630 Report a problem | ||
| 5/17/2018 | Price change | $284,9000%$134/sqft |
Source: Keller Williams Clients Choice Realty #5703630 Report a problem | ||
| 5/10/2018 | Listed for sale | $285,000+58.3%$134/sqft |
Source: Keller Williams Clients Choice Realty #5703630 Report a problem | ||
| 2/26/2018 | Sold | $180,000$85/sqft |
Source: Public Record Report a problem | ||
Public tax history
| Year | Property taxes | Tax assessment |
|---|---|---|
| 2025 | $1,363 +9.1% | $28,680 -0.9% |
| 2024 | $1,249 +4.1% | $28,940 |
| 2023 | $1,200 -7.8% | $28,940 +35% |
| 2022 | $1,302 | $21,440 -2.8% |
| 2021 | -- | $22,060 +17.8% |
| 2020 | $1,271 +0.5% | $18,720 |
| 2019 | $1,264 +21.6% | $18,720 +25.2% |
| 2018 | $1,039 -5.3% | $14,950 |
| 2017 | $1,097 +5.6% | $14,950 +4.4% |
| 2016 | $1,039 +25.1% | $14,320 |
| 2015 | $830 +5% | $14,320 +9% |
| 2014 | $791 | $13,140 |
| 2013 | -- | -- |
| 2012 | -- | $13,410 |
| 2011 | $899 | $13,410 -12% |
| 2010 | -- | $15,240 |
| 2009 | -- | $15,240 +4% |
| 2008 | -- | $14,650 |
| 2006 | -- | $14,650 +13.8% |
| 2004 | -- | $12,870 |
| 2003 | $752 +3.7% | $12,870 -2.6% |
| 2002 | $725 -0.2% | $13,220 +5.6% |
| 2001 | $727 | $12,520 |
Find assessor info on the county website
Monthly payment
Est. payment
Payment breakdown
Explore the cost of this home by adjusting the details. Changes won't be saved.Climate risks
Neighborhood: East Colorado Springs
Nearby schools
Schools provided by the listing agent
- District: Colorado Springs 11
Source: elevateMLS. This data may not be complete. We recommend contacting the local school district to confirm school assignments for this home.
- $287,3003 bd1 ba930 sqft2020 Mount Vernon St, Colorado Springs, CO 80909Off Market
- $415,0004 bd2 ba2k sqft2106 Mount Vernon St, Colorado Springs, CO 80909Sold

- $310,6003 bd1 ba975 sqft2016 Mount Vernon St, Colorado Springs, CO 80909Off Market
- $---- bd-- ba-- sqft2103 Lelaray St APT C, Colorado Springs, CO 80909Off Market
Similar homes
- $409,9004 bd3 ba1.7k sqft1935 Berkshire Ln, Colorado Springs, CO 80909For Sale
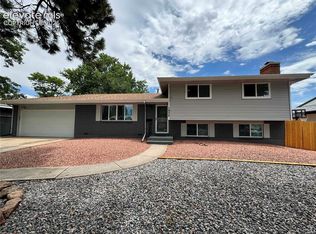
 MLS ID #5322004, Jon Perlet, Equity Colorado Inc. elevateMLS
 - $550,0004 bd2 ba2.6k sqft1432 Howard Ave, Colorado Springs, CO 80909For Sale
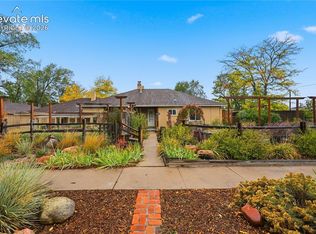 MLS ID #4274255, Bonnie Van Gorder PSA , Illumin8 Real Estate LLC. elevateMLS
 - $459,9005 bd3 ba2.2k sqft1404 Keaton Ln, Colorado Springs, CO 80909For Sale
 MLS ID #5986884, Jack Amer, Pinewood Real Estate Inc. elevateMLS
 - $389,0003 bd2 ba1.8k sqft1617 E Kiowa St, Colorado Springs, CO 80909For Sale
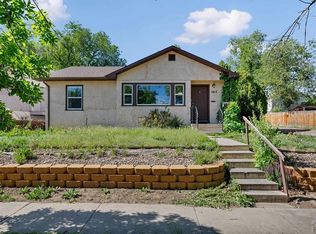 MLS ID #240486, Kaitie Brown, REMAX PROPERTIES. PAR
 - $364,9995 bd2 ba2.1k sqft744 Winnepeg Dr, Colorado Springs, CO 80910For SaleMLS ID #2783579, Dakotah Gallardo, Gallardo Acquisitions Ltd. elevateMLS
- $400,0003 bd2 ba2k sqft222 W Polk St, Colorado Springs, CO 80907For SaleMLS ID #4931971, Rachel Anne Pugia, Keller Williams Clients Choice Realty. elevateMLS
- $379,0004 bd2 ba1.8k sqft1423 Keith Dr, Colorado Springs, CO 80916For SaleMLS ID #8187700, Marilyn Thiel GRI , Looking Home. elevateMLS
- $479,0004 bd2 ba1.7k sqft2614 Gunnison St, Colorado Springs, CO 80909For SaleMLS ID #4322930, Shady Eshak, HomeSmart. elevateMLS
- $389,9994 bd2 ba1.9k sqft5055 Picket Dr, Colorado Springs, CO 80918For SaleMLS ID #7511815, Willie Sherrill, RE/MAX Real Estate Group LLC. elevateMLS
- $365,0004 bd3 ba2.2k sqft1331 Sanderson Ave, Colorado Springs, CO 80915For SaleMLS ID #7149584, Thomas Lazzaro, Performance Plus Realty Inc. elevateMLS
- $360,0004 bd2 ba2.1k sqft726 Prospect Lake Dr, Colorado Springs, CO 80910For SaleMLS ID #3962525, Rick Vigil, RE/MAX Real Estate Group LLC. elevateMLS
- $425,0003 bd2 ba2.6k sqft2046 Roanoke St, Colorado Springs, CO 80906For SaleMLS ID #7098137, Rachel Anne Pugia, Keller Williams Clients Choice Realty. elevateMLS
- $408,0004 bd2 ba1.6k sqft1307 Hartford St, Colorado Springs, CO 80906For SaleMLS ID #7293822, Chad White CRS GRI , Paradigm Real Estate. elevateMLS
- $425,0004 bd3 ba1.7k sqft6135 Sapporo Dr, Colorado Springs, CO 80918For SaleMLS ID #2577185, Kimberly Keenan, Keenan Real Estate. elevateMLS
- $425,0004 bd2 ba1.7k sqft5550 Wilkerson Pass Dr, Colorado Springs, CO 80917For SaleMLS ID #9487964, Gene Ramirez, American Integrity Realty Inc. elevateMLS
- $279,9003 bd2 ba1.3k sqft2239 Drakestone Dr, Colorado Springs, CO 80909For SaleMLS ID #9063705, Patrick Muldoon, Muldoon Associates Inc. elevateMLS
- $460,0006 bd4 ba1.9k sqft2413 E Saint Vrain St, Colorado Springs, CO 80909For SaleMLS ID #8508681, Colin Smith, Solid Rock Realty. elevateMLS
- $399,9994 bd3 ba1.8k sqft6111 Grand Mesa Dr, Colorado Springs, CO 80922For SaleMLS ID #4063042, Willie Sherrill, RE/MAX Real Estate Group LLC. elevateMLS
- $389,0004 bd3 ba1.8k sqft4982 Galileo Dr, Colorado Springs, CO 80917For SaleMLS ID #5769736, Kurt Stark, Assist-2-Sell Buyers & Sellers Choice. elevateMLS
- $424,9954 bd3 ba2.6k sqft5476 Mosquito Pass Dr, Colorado Springs, CO 80917For SaleMLS ID #9067573, Rich Schur, Schur Success Realty & Auction, LLC. elevateMLS
