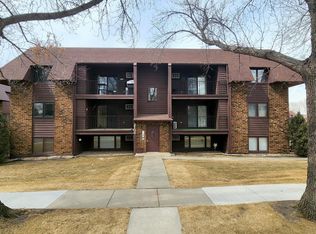
MAIN LEVEL CONDO in desirable location. The interior has a very open floor plan with a large sliding door leading to your own concrete patio to relax and enjoy. Easy access to your garage from here. Notice the large laundry room and storage area (the washer and dryer are included.) This floor plan is very functional and uses all the space. The kitchen is very spacious with numerous cabinets and the appliances are included. The living room and 2 bedrooms are very bright with large windows. You will love the new automatic window blinds. The wall air conditioners are also new. If safety is important - this is a security building!! There is also a single garage for your car and extra space for a freezer and storage items. If you want an extra place for friends, family and guests to visit... you can enjoy the community room located down the hall from this condo. The association installed new exterior service doors in Sept 2019. The condo fee is $200 per month and includes heat, water, sewer, garbage, exterior insurance & exterior maintenance, lawn care and snow removal, plus exterior sprinklers. You only need to pay for the electricity and your personal interior insurance. Great location close to the Mall. No pets. This MAIN LEVEL condo is very easy to show.
Sold
Price Unknown
2106 N Kavaney Dr APT 4, Bismarck, ND 58501
2beds
1,087sqft
Condominium
Built in 1983
-- sqft lot
$133,400 Zestimate®
$--/sqft
$1,219 Estimated rent
Home value
$133,400
$123,000 - $145,000
$1,219/mo
Zestimate® history
Owner options
List your home for rent
$1,219/mo
Rent Zestimate®
Find your next renter with Zillow Rental Manager. Plus, with online applications, you can quickly screen prospective tenants – for free.
$1,219/mo
Rent Zestimate®
Refinance and save
$200/mo
Est. payment
Refinancing to a lower rate could help reduce your monthly payments and save thousands over the life of the loan.
$200/mo
Est. payment
Explore your selling options
Work with a Zillow partner agent
Leverage their expertise and Zillow's premium Showcase listings to get your home seen by more buyers.
Get startedList with your own agent
Get your home in front of millions of buyers by listing it on Zillow.
Learn how to do itSell it yourself
Take full control of how buyers see your home on Zillow by listing For Sale by Owner (FSBO).
List your homeWhat's special
Zillow last checked:
Listing updated:
Listed by:
KATHY J FEIST 701-220-1100,
BIANCO REALTY, INC.
Bought with:
Pamela K Schafer, 10443
BIANCO REALTY, INC.
Source: Great North MLS,MLS#: 4020126
Facts & features
Interior
Bedrooms & bathrooms
- Bedrooms: 2
- Bathrooms: 1
- Full bathrooms: 1
Primary bedroom
- Level: Main
Bedroom 2
- Level: Main
Bathroom 1
- Level: Main
Dining room
- Level: Main
Kitchen
- Level: Main
Laundry
- Description: Washer & Dryer Included
- Level: Main
Living room
- Level: Main
Other
- Description: Community Room - gathering area
Heating
- Baseboard, Boiler, Natural Gas
Cooling
- Wall/Window Unit(s)
Appliances
- Included: Dishwasher, Dryer, Microwave Hood, Range, Refrigerator, Washer
- Laundry: Main Level
Features
- Main Floor Bedroom
- Flooring: Vinyl, Carpet
- Windows: Window Treatments
- Basement: None
- Has fireplace: No
Interior area
- Total structure area: 1,087
- Total interior livable area: 1,087 sqft
- Finished area above ground: 1,087
- Finished area below ground: 0
Property
Parking
- Total spaces: 1
- Parking features: Garage Door Opener
- Garage spaces: 1
Features
- Levels: One
- Stories: 1
- Patio & porch: Patio
- Exterior features: None
Lot
- Features: Lot - Owned
Details
- Parcel number: 0460013214
Construction
Type & style
- Home type: Condo
- Architectural style: Apartment,Ranch
- Property subtype: Condominium
Materials
- Wood Siding, Brick
- Foundation: Slab
- Roof: Shingle
Condition
- New construction: No
- Year built: 1983
Utilities & green energy
- Sewer: Public Sewer
- Water: Public
Community & HOA
Community
- Subdivision: Replat Homan Acres
HOA
- Has HOA: Yes
- Amenities included: Meets 55 & Over Requirements
- Services included: Common Area Maintenance, Heating, Insurance, Maintenance Grounds, Sewer, Snow Removal, Sprinkler System, Trash, Water
- HOA fee: $200 monthly
Location
- Region: Bismarck
Financial & listing details
- Annual tax amount: $913
- Date on market: 6/15/2025
Price history
| Date | Event | Price |
|---|---|---|
| 9/26/2025 | Sold | -- |
Source: Great North MLS #4020126 Report a problem | ||
| 8/22/2025 | Pending sale | $149,900$138/sqft |
Source: Great North MLS #4020126 Report a problem | ||
| 6/15/2025 | Listed for sale | $149,900$138/sqft |
Source: Great North MLS #4020126 Report a problem | ||
Public tax history
Tax history is unavailable.
Neighborhood: 58501
Nearby homes
- $--2 bd1 ba1k sqft2106 N Kavaney Dr APT 6, Bismarck, ND 58501Sold
- $144,7002 bd2 ba1k sqft2106 N Kavaney Dr, Bismarck, ND 58501Off Market

- $97,9001 bd1 ba749 sqft2106 N Kavaney Dr, Bismarck, ND 58501Off Market
- $--2 bd2 ba1k sqft2106 N Kavaney Dr, Bismarck, ND 58501Sold
- $--2 bd1 ba1k sqft2106 N Kavaney Dr, Bismarck, ND 58501Sold
- $133,4002 bd1 ba1k sqft2106 N Kavaney Dr, Bismarck, ND 58501Off Market
- $--2 bd1 ba1k sqft2106 N Kavaney Dr, Bismarck, ND 58501Sold
- $141,4002 bd1 ba1k sqft2106 N Kavaney Dr, Bismarck, ND 58501Off Market
Nearby schools
GreatSchools rating
- 7/10Northridge Elementary SchoolGrades: K-5Distance: 0.4 mi
- 7/10Horizon Middle SchoolGrades: 6-8Distance: 1.8 mi
- 9/10Century High SchoolGrades: 9-12Distance: 1 mi
- North Dakota
- Burleigh County
- Bismarck
- 58501
- 2106 N Kavaney Dr Apartment 4
Nearby cities
Nearby zip codes
Other Bismarck Topics
