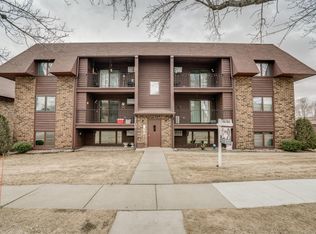
Feel right starting your next chapter at this 55+ condo in a secure building, with a second story balcony perfect for both fresh air and privacy and a detached garage to secure your vehicle and seasonal belongings. Having over 1,000 sf for this well maintained 2-bed, 1-bath unit makes it spacious and open. New hard surface flooring throughout the entire home ensures maintenance and mobility are both easy and beautiful. Plenty of cabinets in the kitchen and a pantry/storage closet in the dining room leave you plenty of space for all your cooking needs. The large living room has plenty of space for your favorite furniture, no matter the size! Separate A/C units for the living room and the larger bedroom make sure to keep you comfortable all summer long, as do the new windows. The in-unit laundry room is large, with an additional storage closet and plenty of room to house hobby or crafting needs. The lower-level community room is a great gathering space. It is directly off of the building's mechanical room which houses a newer boiler in the most well-kept mechanical room we've ever seen! This condo has been professionally clean and is ready for its new person or people! Put this one on your list, call your agent, and tour today!
Sold
Price Unknown
2106 N Kavaney Dr APT 6, Bismarck, ND 58501
2beds
1,074sqft
Condominium
Built in 1983
-- sqft lot
$120,300 Zestimate®
$--/sqft
$1,165 Estimated rent
Home value
$120,300
$109,000 - $131,000
$1,165/mo
Zestimate® history
Owner options
List your home for rent
$1,165/mo
Rent Zestimate®
Find your next renter with Zillow Rental Manager. Plus, with online applications, you can quickly screen prospective tenants – for free.
$1,165/mo
Rent Zestimate®
Refinance and save
$225/mo
Est. payment
Refinancing to a lower rate could help reduce your monthly payments and save thousands over the life of the loan.
$225/mo
Est. payment
Explore your selling options
Work with a Zillow partner agent
Leverage their expertise and Zillow's premium Showcase listings to get your home seen by more buyers.
Get startedList with your own agent
Get your home in front of millions of buyers by listing it on Zillow.
Learn how to do itSell it yourself
Take full control of how buyers see your home on Zillow by listing For Sale by Owner (FSBO).
List your homeWhat's special
Zillow last checked:
Listing updated:
Listed by:
KATIE ASH 701-516-3265,
CENTURY 21 Morrison Realty,
Kayla G Haugen 701-303-0595,
CENTURY 21 Morrison Realty
Bought with:
Amy Fredrickson, 7937
Paramount Real Estate
Mary L Splichal, 4919
Paramount Real Estate
Source: Great North MLS,MLS#: 4018536
Facts & features
Interior
Bedrooms & bathrooms
- Bedrooms: 2
- Bathrooms: 1
- Full bathrooms: 1
Heating
- Boiler
Cooling
- Ceiling Fan(s), Wall/Window Unit(s)
Appliances
- Included: Dishwasher, Disposal, Dryer, Microwave Hood, Range, Refrigerator, Washer
Features
- Ceiling Fan(s), Elevator
- Flooring: Carpet, Laminate
- Basement: None
- Has fireplace: No
Interior area
- Total structure area: 1,074
- Total interior livable area: 1,074 sqft
- Finished area above ground: 1,074
- Finished area below ground: 0
Property
Parking
- Total spaces: 1
- Parking features: Detached, Garage Door Opener, Parking Lot, Assigned
- Garage spaces: 1
Accessibility
- Accessibility features: Accessible Kitchen
Features
- Exterior features: Storage, Balcony
Lot
- Size: 435 Square Feet
- Features: Sprinklers In Front
Details
- Parcel number: 0460013218
- Other equipment: Intercom
Construction
Type & style
- Home type: Condo
- Architectural style: Apartment
- Property subtype: Condominium
Materials
- Wood Siding, Brick
- Roof: Shingle
Condition
- New construction: No
- Year built: 1983
Utilities & green energy
- Sewer: Public Sewer
- Water: Public
Community & HOA
HOA
- Has HOA: Yes
- Amenities included: Elevator(s), Handicap Access, Meets 55 & Over Requirements
- Services included: Common Area Maintenance, Heating, Insurance, Maintenance Grounds, Sewer, Snow Removal, Sprinkler System, Trash, Water
- HOA fee: $225 monthly
Location
- Region: Bismarck
Financial & listing details
- Annual tax amount: $1,425
- Date on market: 4/1/2025
Price history
| Date | Event | Price |
|---|---|---|
| 8/29/2025 | Sold | -- |
Source: Great North MLS #4018536 Report a problem | ||
| 7/19/2025 | Pending sale | $125,500$117/sqft |
Source: Great North MLS #4018536 Report a problem | ||
| 5/22/2025 | Price change | $125,500-3.5%$117/sqft |
Source: Great North MLS #4018536 Report a problem | ||
| 4/1/2025 | Listed for sale | $130,000$121/sqft |
Source: Great North MLS #4018536 Report a problem | ||
| 12/4/2006 | Sold | -- |
Source: Great North MLS #3300152 Report a problem | ||
Public tax history
Tax history is unavailable.
Neighborhood: 58501
Nearby homes
- $--2 bd1 ba1k sqft2106 N Kavaney Dr APT 4, Bismarck, ND 58501Sold

- $128,8002 bd1 ba1k sqft2106 N Kavaney Dr APT 7, Bismarck, ND 58501Off Market
- $144,7002 bd2 ba1k sqft2106 N Kavaney Dr, Bismarck, ND 58501Off Market

- $97,9001 bd1 ba749 sqft2106 N Kavaney Dr, Bismarck, ND 58501Off Market
- $--2 bd2 ba1k sqft2106 N Kavaney Dr, Bismarck, ND 58501Sold
- $--2 bd1 ba1k sqft2106 N Kavaney Dr, Bismarck, ND 58501Sold
- $133,4002 bd1 ba1k sqft2106 N Kavaney Dr, Bismarck, ND 58501Off Market
- $--2 bd1 ba1k sqft2106 N Kavaney Dr, Bismarck, ND 58501Sold
Nearby schools
GreatSchools rating
- 7/10Northridge Elementary SchoolGrades: K-5Distance: 0.4 mi
- 7/10Horizon Middle SchoolGrades: 6-8Distance: 1.8 mi
- 9/10Century High SchoolGrades: 9-12Distance: 1 mi
- North Dakota
- Burleigh County
- Bismarck
- 58501
- 2106 N Kavaney Dr Apartment 6
Nearby cities
Nearby zip codes
Other Bismarck Topics
