Classic Baltimore Townhouse with Exceptional Outdoor Space! Welcome to 2106 N Smallwood Street, a three-bedroom, one-and-a-half-bath townhouse offering a traditional layout, distinctive architectural details, and inviting indoor and outdoor spaces ready to complement your lifestyle. A welcoming front porch creates a comfortable place to enjoy a morning cup of coffee, greet neighbors, or unwind at the end of the day before stepping inside to a dedicated living room with space for conversation, relaxation, and everyday living. Continue into the separate dining room, where there is plenty of room to gather for weeknight meals, holiday dinners, celebrations, or casual evenings with friends. The defined living and dining areas provide a practical flow while allowing each room to maintain its own purpose and personality. A conveniently located half bathroom completes the main level and adds everyday functionality for residents and guests. Upstairs, three bedrooms offer flexibility for sleeping accommodations, a home office, creative space, or additional storage. The primary bedroom stands out with a bay-window sitting area that adds architectural character and creates a natural place for a reading chair, small desk, dressing table, or quiet retreat. The additional bedrooms can be arranged to suit a variety of needs, while the full bathroom serves the upper level. A basement provides added storage and flexible-use potential for household items, hobbies, projects, or future personalization. Outdoor living is another highlight of the property, beginning with the covered back deck—a sheltered space for outdoor dining, relaxing, entertaining, or enjoying the backyard in a range of weather conditions. Beyond the deck, the grassy backyard offers room for gardening, recreation, pets, or simply enjoying your own outdoor space, while the stone fence contributes texture, character, and a sense of definition to the setting. From the porch-front entrance and traditional living spaces to the bay-window sitting area and versatile backyard, this home offers a combination of classic Baltimore appeal and practical features with plenty of possibilities for its next owner. Nearby destinations include Coppin State University (approximately 0.5 miles), Mondawmin Mall and Mondawmin Metro Station (approximately 0.7 miles), Druid Hill Park (approximately 1.2 miles), The Maryland Zoo in Baltimore (approximately 1.3 miles), Lexington Market (approximately 2.8 miles), Downtown Baltimore (approximately 3.2 miles), Inner Harbor (approximately 3.5 miles). Schedule your private tour today and explore everything 2106 N Smallwood Street has to offer!
Pending
Price cut: $5K (9/15)
$85,000
2106 N Smallwood St, Baltimore, MD 21216
3beds
1,855sqft
Townhouse
Built in 1920
1,400 Square Feet Lot
$84,900 Zestimate®
$46/sqft
$-- HOA
What's special
Welcoming front porch
- 74 days
- 39
- 0
Zillow last checked:
Listing updated:
Listed by:
Mike Frank 410-324-6883,
EXP Realty, LLC 8888607369,
Listing Team: Frank Oliver Collective At Exp Realty, Co-Listing Agent: Donnell Jenkins Jr. 410-453-8735,
EXP Realty, LLC
Source: Bright MLS,MLS#: MDBA2224952
Facts & features
Interior
Bedrooms & bathrooms
- Bedrooms: 3
- Bathrooms: 2
- Full bathrooms: 1
- 1/2 bathrooms: 1
- Main level bathrooms: 1
Basement
- Area: 700
Heating
- Radiant, Natural Gas
Cooling
- None
Appliances
- Included: Gas Water Heater
- Laundry: In Basement
Features
- Ceiling Fan(s), Dining Area, Formal/Separate Dining Room, Floor Plan - Traditional
- Flooring: Wood
- Basement: Other,Improved
- Has fireplace: No
Interior area
- Total structure area: 1,855
- Total interior livable area: 1,855 sqft
- Finished area above ground: 1,155
- Finished area below ground: 700
Property
Parking
- Parking features: On Street
- Has uncovered spaces: Yes
Accessibility
- Accessibility features: None
Features
- Levels: Three
- Stories: 3
- Patio & porch: Deck, Patio
- Pool features: None
- Fencing: Full
Lot
- Size: 1,400 Square Feet
- Features: Rear Yard
Details
- Additional structures: Above Grade, Below Grade
- Parcel number: 0315183261A019
- Zoning: R-7
- Special conditions: Standard
Construction
Type & style
- Home type: Townhouse
- Architectural style: Colonial
- Property subtype: Townhouse
Materials
- Brick, Vinyl Siding
- Foundation: Brick/Mortar
Condition
- New construction: No
- Year built: 1920
Utilities & green energy
- Sewer: Public Sewer
- Water: Public
Community & HOA
Community
- Subdivision: Mondawmin
HOA
- Has HOA: No
Location
- Region: Baltimore
- Municipality: Baltimore City
Financial & listing details
- Price per square foot: $46/sqft
- Tax assessed value: $78,467
- Annual tax amount: $1,303
- Date on market: 8/5/2026
- Listing agreement: Exclusive Agency
- Ownership: Fee Simple
Estimated market value
$84,900
$81,000 - $89,000
$2,259/mo
Price history
| Date | Event | Price |
|---|---|---|
| 9/22/2026 | Pending sale | $85,000$46/sqft |
Source:  Bright MLS #MDBA2224952 Report a problem Bright MLS #MDBA2224952 Report a problem | ||
| 9/15/2026 | Price change | $85,000-5.6%$46/sqft |
Source: eXp Realty #MDBA2224952 Report a problem | ||
| 8/5/2026 | Listed for sale | $90,000+104.5%$49/sqft |
Source: Bright MLS #MDBA2224952 Report a problem | ||
| 7/14/1993 | Sold | $44,000$24/sqft |
Source: Agent Provided Report a problem | ||
Public tax history
| Year | Property taxes | Tax assessment |
|---|---|---|
| 2025 | $1,303 +10.1% | $55,200 +10.1% |
| 2024 | $1,183 +11.2% | $50,133 +11.2% |
| 2023 | $1,064 +12.7% | $45,067 +12.7% |
| 2022 | $944 | $40,000 |
| 2021 | $944 | $40,000 |
| 2020 | $944 | $40,000 |
| 2019 | $944 | $40,000 |
| 2018 | $944 | $40,000 |
| 2017 | $944 +6.1% | $40,000 |
| 2016 | $890 | $40,000 |
| 2015 | $890 | $40,000 |
| 2014 | $890 | $40,000 |
| 2013 | -- | $40,000 |
| 2012 | -- | $40,000 |
| 2011 | -- | $40,000 -13% |
| 2010 | -- | $46,000 +11.3% |
| 2009 | -- | $41,332 +12.7% |
| 2008 | -- | $36,666 +14.6% |
| 2007 | -- | $32,000 +2.1% |
| 2006 | -- | $31,332 +2.2% |
| 2005 | -- | $30,666 +2.2% |
| 2004 | -- | $30,000 |
| 2003 | -- | $30,000 |
| 2002 | -- | $30,000 |
| 2001 | -- | $30,000 |
Find assessor info on the county website
Monthly payment
Est. payment
Payment breakdown
Explore the cost of this home by adjusting the details. Changes won't be saved.Climate risks
Neighborhood: Mondawin
Nearby schools
Schools provided by the listing agent
- District: Baltimore City Public Schools
Source: Bright MLS. This data may not be complete. We recommend contacting the local school district to confirm school assignments for this home.
Similar homes
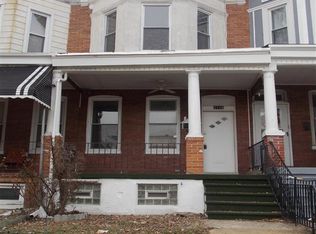
- $90,0005 bd2 ba1.3k sqft1568 Moreland Ave, Baltimore, MD 21216For Sale

 MLS ID #MDBA2230612, Daniel Nagata, Long & Foster Real Estate, Inc.. Bright MLS
 - $99,0003 bd2 ba1.9k sqft3703 Belair Rd, Baltimore, MD 21213For Sale
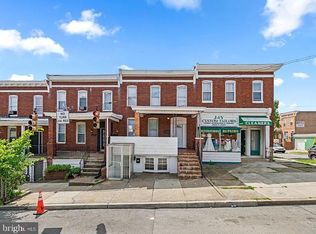 MLS ID #MDBA2233264, Lee Tessier, EXP Realty, LLC. Bright MLS
 - $125,0003 bd1 ba1.2k sqft2002 N Smallwood St, Baltimore, MD 21216For Sale
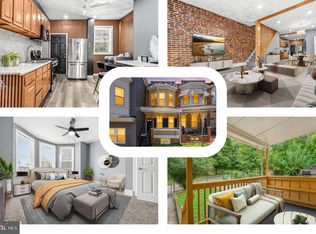 MLS ID #MDBA2234580, Hazel Shakur, Redfin Corp. Bright MLS
 - $99,0003 bd1 ba1.7k sqft3418 W Caton Ave, Baltimore, MD 21229For Sale
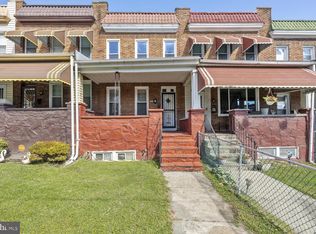 MLS ID #MDBA2234588, Liz Keyser, LPT Realty, LLC. Bright MLS
 - $75,0003 bd2 ba1.3k sqft2008 Division St, Baltimore, MD 21217For SaleMLS ID #MDBA2213026, Maria Nai, Iron Valley Real Estate Charm City. Bright MLS
- $94,9002 bd1 ba1.4k sqft1636 N Ashburton St, Baltimore, MD 21216For SaleMLS ID #MDBA2190518, Reg Gurgen, Berkshire Hathaway HomeServices Homesale Realty. Bright MLS
- $75,0003 bd1 ba1.2k sqft2515 Oswego Ave, Baltimore, MD 21215For SaleMLS ID #MDBA2231274, Joshua kline, Everything Real Estate, LLC. Bright MLS
- $74,9003 bd2 ba1.2k sqft512 Sheridan Ave, Baltimore, MD 21212For SaleMLS ID #MDBA2235104, Teresa Smith, Keller Williams Preferred Properties. Bright MLS
- $82,0002 bd1 ba1.3k sqft2261 Sidney Ave, Baltimore, MD 21230For SaleMLS ID #MDBA2233954, Loren Duffey, Compass. Bright MLS
- $89,0002 bd1 ba968 sqft1918 Griffis Ave, Baltimore, MD 21230For SaleMLS ID #MDBA2233102, Tom Atwood, Keller Williams Legacy. Bright MLS
- $125,0003 bd2 ba1.2k sqft904 N Franklintown Rd, Baltimore, MD 21216For SaleMLS ID #MDBA2233962, Dimitrios Lynch, ExecuHome Realty. Bright MLS
- $95,0002 bd2 ba1k sqft3908 Fairfax Rd, Baltimore, MD 21216For SaleMLS ID #MDBA2207468, Dan Thompson, Keller Williams Gateway LLC. Bright MLS
- $99,9002 bd2 ba972 sqft48 N Ellamont St, Baltimore, MD 21229For SaleMLS ID #MDBA2234146, Angelo Cooper, Keller Williams Legacy. Bright MLS
- $79,5003 bd1 ba1k sqft514 Brunswick St, Baltimore, MD 21223For SaleMLS ID #MDBA2220886, William D Weeks, Coldwell Banker Realty. Bright MLS
- $65,0003 bd1 ba1.3k sqft2826 Winchester St, Baltimore, MD 21216For SaleMLS ID #MDBA2214562, Moti Khan, Honest Realty INC. Bright MLS
- $100,0003 bd1 ba2.7k sqft1533 N Gilmor St, Baltimore, MD 21217For SaleMLS ID #MDBA2218372, Monique Taylor, Realty One Group Performance, LLC. Bright MLS
- $95,0003 bd1 ba1.1k sqft3162 Ravenwood Ave, Baltimore, MD 21213For SaleMLS ID #MDBA2230542, Reg Gurgen, Berkshire Hathaway HomeServices Homesale Realty. Bright MLS
- $50,0003 bd1 ba1.1k sqft2865 W Lafayette Ave, Baltimore, MD 21216AuctionMLS ID #MDBA2231610, Adam Shpritz, Ashland Auction Group LLC. Bright MLS
- $99,9003 bd2 ba1.4k sqft2813 The Alameda, Baltimore, MD 21218For SaleMLS ID #MDBA2233216, John Watkins, ProComp Realtors, Inc.. Bright MLS
- $85,0002 bd2 ba1.1k sqft312 S Newkirk St, Baltimore, MD 21224AuctionMLS ID #MDBA2227828, Adam Shpritz, Ashland Auction Group LLC. Bright MLS
