Discover the Florida lifestyle you've been dreaming of at this inviting 3-bedroom plus den/game room, 2.5-bath pool home, ideally situated on an oversized lot in desirable Southwest Cape Coral. Just a stone's throw from the upscale waterfront community of Cape Harbour, this home offers an appealing combination of indoor comfort, outdoor enjoyment, and a sought-after location close to waterfront dining, shopping, entertainment, and boating amenities.
Step inside and experience an open, flowing floor plan designed for comfortable everyday living and effortless entertaining. The spacious great room connects seamlessly with the kitchen and extends to the expansive, covered under-truss lanai, creating an inviting indoor-outdoor living space you'll appreciate year-round. High ceilings, transom windows, skylights, and diagonal-laid tile throughout the main living areas enhance the sense of openness while adding character and style.
The kitchen features a convenient walk-in corner pantry and opens directly to the main living area, making it easy to stay connected with family and guests. The primary suite offers a spacious walk-in closet and a private bath featuring a relaxing jetted soaking tub and separate walk-in shower. Two additional bedrooms provide comfortable accommodations, while the versatile den/game room offers valuable extra space for a home office, hobby room, media room, or game room. A convenient half bath with exterior access is ideal for poolside use, allowing guests to enjoy the outdoor living area without tracking water through the home.
Outside, discover the private screened-in swimming pool and generous covered lanai, where sunny afternoons, weekend gatherings, and relaxing evenings become part of your everyday routine. The expansive outdoor living area provides plenty of room to enjoy the pool, dine al fresco, entertain friends, or simply unwind and embrace the laid-back Southwest Florida lifestyle.
Additional highlights include a newer roof and air-conditioning system, an oversized homesite, and the significant benefit of paid water and sewer assessments, helping eliminate the burden of outstanding assessments for these services.
Whether you're searching for a full-time residence, a Florida getaway, or a property with room to enjoy the lifestyle that makes Cape Coral so desirable, this home deserves your attention. Enjoy the convenience of Southwest Cape Coral living with Cape Harbour, waterfront destinations, restaurants, shopping, and recreation close by.
Pool homes in Southwest Cape Coral offer the opportunity to enjoy Florida living at its best. Schedule your private showing and discover the possibilities at 2106 SW 52nd Terrace!
Active
$475,000
2106 SW 52nd Ter, Cape Coral, FL 33914
3beds
2,138sqft
Single Family Residence
Built in 1998
10,628 Square Feet Lot
$460,000 Zestimate®
$222/sqft
$-- HOA
What's special
Private screened-in swimming poolGenerous covered lanaiWalk-in corner pantryExpansive covered under-truss lanaiHigh ceilingsOpen flowing floor planTransom windows
- 27 days
- 890
- 75
Zillow last checked:
Listing updated:
Listed by:
Joe Sabella 239-470-3661,
Sabella Realty Inc
Source: Florida Gulf Coast MLS,MLS#: 2026040408 Originating MLS: Florida Gulf Coast
Facts & features
Interior
Bedrooms & bathrooms
- Bedrooms: 3
- Bathrooms: 3
- Full bathrooms: 2
- 1/2 bathrooms: 1
Rooms
- Room types: Bathroom, Den, Guest Quarters, Media Room, Office, Screened Porch, Great Room
Heating
- Central, Electric
Cooling
- Central Air, Ceiling Fan(s), Electric
Appliances
- Included: Dryer, Dishwasher, Refrigerator, Washer
- Laundry: Inside, Laundry Tub
Features
- Breakfast Bar, Bedroom on Main Level, Bathtub, Dual Sinks, Entrance Foyer, Family/Dining Room, Jetted Tub, Kitchen Island, Living/Dining Room, Pantry, Separate Shower, Cable TV, Walk-In Pantry, Walk-In Closet(s), Window Treatments, Home Office, Split Bedrooms, Bathroom, Den, Guest Quarters, Media Room, Office, Screened Porch, Great Room
- Flooring: Carpet, Laminate, Tile
- Windows: Single Hung, Transom Window(s), Window Coverings
Interior area
- Total structure area: 2,598
- Total interior livable area: 2,138 sqft
Video & virtual tour
Property
Parking
- Total spaces: 2
- Parking features: Attached, Driveway, Garage, Paved, Two Spaces, Garage Door Opener
- Attached garage spaces: 2
- Has uncovered spaces: Yes
Features
- Stories: 1
- Patio & porch: Lanai, Porch, Screened
- Exterior features: Irrigation Sprinklers, None
- Has private pool: Yes
- Pool features: Concrete, In Ground, Outside Bath Access
- Has view: Yes
- View description: Landscaped, Pool
- Waterfront features: None
Lot
- Size: 10,628 Square Feet
- Dimensions: 85 x 125 x 85 x 125
- Features: Oversized Lot, Sprinklers Automatic
Details
- Parcel number: 164523C404613.0110
- Lease amount: $0
- Zoning description: R1
Construction
Type & style
- Home type: SingleFamily
- Architectural style: Ranch,One Story
- Property subtype: Single Family Residence
Materials
- Block, Concrete, Stucco
- Roof: Shingle
Condition
- Resale
- Year built: 1998
Utilities & green energy
- Sewer: Assessment Paid, Public Sewer
- Water: Assessment Paid, Public
- Utilities for property: Cable Available
Community & HOA
Community
- Features: Boat Facilities, Non-Gated
- Security: None, Smoke Detector(s)
- Condo and coop fee: $0
- Membership fee: $0
- Subdivision: CAPE CORAL
HOA
- Has HOA: No
- Amenities included: None
- Services included: None
Location
- Region: Cape Coral
Financial & listing details
- Price per square foot: $222/sqft
- Tax assessed value: $415,234
- Annual tax amount: $3,494
- Date on market: 10/12/2026
- Cumulative days on market: 28 days
- Listing terms: All Financing Considered,Cash,FHA,VA Loan
- Ownership: Single Family
- Road surface type: Paved
Estimated market value
$460,000
$437,000 - $483,000
$3,998/mo
Price history
| Date | Event | Price |
|---|---|---|
| 10/12/2026 | Listed for sale | $475,000+70.3%$222/sqft |
Source:  Florida Gulf Coast MLS #2026040408 Report a problem | ||
| 9/2/2016 | Listing removed | $279,000$130/sqft |
Source: Sabella Realty Inc #215048774 Report a problem | ||
| 6/24/2016 | Price change | $279,000-2.4%$130/sqft |
Source: Sabella Realty Inc #215048774 Report a problem | ||
| 3/23/2016 | Price change | $286,000-0.7%$134/sqft |
Source: Sabella Realty Inc #215048774 Report a problem | ||
| 3/9/2016 | Price change | $288,000-0.3%$135/sqft |
Source: Sabella Realty Inc #215048774 Report a problem | ||
| 2/29/2016 | Listed for sale | $289,000-0.3%$135/sqft |
Source: Sabella Realty Inc #215048774 Report a problem | ||
| 9/1/2015 | Listed for sale | $290,000-3.3%$136/sqft |
Source: Sabella Realty, Inc. Report a problem | ||
| 7/30/2015 | Listing removed | $299,995$140/sqft |
Source: T N B C Realty Inc #215006764 Report a problem | ||
| 4/2/2015 | Price change | $299,995-4.8%$140/sqft |
Source: TNBC Realty Inc #215006764 Report a problem | ||
| 2/4/2015 | Listed for sale | $315,000+2900%$147/sqft |
Source: T N B C Realty Inc #215006764 Report a problem | ||
| 5/19/1994 | Sold | $10,500$5/sqft |
Source: Public Record Report a problem | ||
Public tax history
| Year | Property taxes | Tax assessment |
|---|---|---|
| 2025 | $3,494 +6.6% | $195,373 +2.9% |
| 2024 | $3,278 +4.7% | $189,867 +3% |
| 2023 | $3,132 +8.1% | $184,337 +2.9% |
| 2022 | $2,896 +1.4% | $179,084 +5.6% |
| 2021 | $2,855 -0.9% | $169,541 +1.4% |
| 2020 | $2,881 +3.2% | $167,200 -33.2% |
| 2019 | $2,792 | $250,344 +56.1% |
| 2018 | $2,792 +0.6% | $160,394 +2.1% |
| 2017 | $2,777 +0.7% | $157,095 -31.8% |
| 2016 | $2,756 +2.6% | $230,294 +3.5% |
| 2015 | $2,685 -0.4% | $222,511 +10.9% |
| 2014 | $2,696 +1.1% | $200,600 +5.1% |
| 2013 | $2,665 +8% | $190,785 +11.7% |
| 2012 | $2,467 +1.9% | $170,808 +3.6% |
| 2011 | $2,421 -0.2% | $164,810 +17.3% |
| 2010 | $2,426 -8.5% | $140,461 -14.8% |
| 2009 | $2,650 +19% | $164,860 -33.7% |
| 2008 | $2,227 -8.2% | $248,590 -19% |
| 2007 | $2,426 -0.6% | $306,840 +0.4% |
| 2006 | $2,440 -5.4% | $305,760 +70.4% |
| 2004 | $2,579 -2.2% | $179,480 +12.7% |
| 2003 | $2,637 +0.3% | $159,270 -2.9% |
| 2002 | $2,630 | $163,960 +26.7% |
| 2000 | -- | $129,380 |
Find assessor info on the county website
Monthly payment
Est. payment
Payment breakdown
Explore the cost of this home by adjusting the details. Changes won't be saved.Climate risks
Neighborhood: 33914
Nearby schools
Schools provided by the listing agent
- Elementary: PUBLIC / PRIVATE / CHARTER
- Middle: PUBLIC / PRIVATE / CHARTER
- High: PUBLIC / PRIVATE / CHARTER
Source: Florida Gulf Coast MLS. This data may not be complete. We recommend contacting the local school district to confirm school assignments for this home.

Similar homes
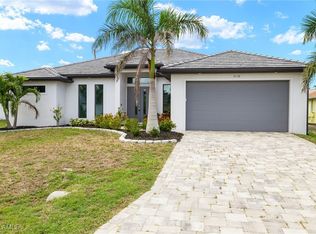
- $485,0003 bd2 ba1.7k sqft2308 SW 50th Ln, Cape Coral, FL 33914For Sale

 MLS ID #2026044994, Julia Gerold, Realty One Group MVP. Florida Gulf Coast MLS
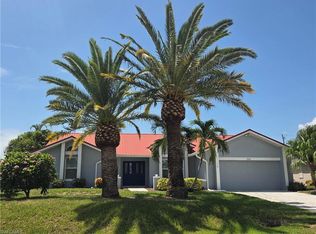
- $485,0003 bd2 ba2k sqft2304 SW 50th LN, CAPE CORAL, FL 33914For Sale
 MLS ID #226039835, Steven Koleno, Beycome of Florida LLC. SWFLMLS
- $449,0003 bd2 ba1.8k sqft2125 SW 48th Ter, Cape Coral, FL 33914For Sale
 MLS ID #2026045918, Amy Robbins, Carney Realty & Associates Inc. Florida Gulf Coast MLS
- $499,9994 bd2 ba2k sqft5034 SW 20th PL, CAPE CORAL, FL 33914For Sale
 MLS ID #226031285, April Nixon, REMAX Affinity Mercato. SWFLMLS
- $525,0004 bd2 ba2.3k sqft1808 SW 47th St, Cape Coral, FL 33914For SaleMLS ID #2026046163, Maday Owens, Mamba Realty LLC. Florida Gulf Coast MLS
- $469,9003 bd2 ba1.8k sqft1820 SW 51st St, Cape Coral, FL 33914For SaleMLS ID #2026025414, Sue Jones, Century 21 Selling Paradise. Florida Gulf Coast MLS
- $399,9993 bd2 ba2k sqft2409 SW 43rd Ter, Cape Coral, FL 33914For SaleMLS ID #2026047076, Ian Maduro, RE/MAX Trend. Florida Gulf Coast MLS
- $580,0003 bd2 ba1.9k sqft5125 SW 16th Pl, Cape Coral, FL 33914For SaleMLS ID #2026037430, Jodie Thomas, RE/MAX Realty Team. Florida Gulf Coast MLS
- $524,9003 bd2 ba2.2k sqft5211 SW 27th PL, CAPE CORAL, FL 33914For SaleMLS ID #226034774, Giovanni Provo, Realty One Group MVP. SWFLMLS
- $425,0003 bd2 ba1.9k sqft1420 SW 49th ST, CAPE CORAL, FL 33914For SaleMLS ID #226039219, April Nixon, REMAX Affinity Mercato. SWFLMLS
- $420,0003 bd2 ba1.6k sqft(Undisclosed Address), Cape Coral, FL 33914For SaleMLS ID #2026040888, Nicole Maxwell, Coldwell Banker Realty. Florida Gulf Coast MLS
- $579,0003 bd2 ba2.2k sqft2312 SW 50th St, Cape Coral, FL 33914For SaleMLS ID #2026026994, Bert Parsley, Barclays Real Estate Group 1. Florida Gulf Coast MLS
- $449,0003 bd2 ba1.9k sqft4914 SW 25th Ct, Cape Coral, FL 33914For SaleMLS ID #2026032837, Stephen Griffis, RE/MAX Trend. Florida Gulf Coast MLS
- $465,0003 bd2 ba1.5k sqft4626 SW 23rd Ave, Cape Coral, FL 33914For SaleMLS ID #2026040151, Marne Eldred, Century 21 Selling Paradise. Florida Gulf Coast MLS
- $409,9003 bd2 ba1.9k sqft2935 Sunset Pointe Cir, Cape Coral, FL 33914For SaleMLS ID #2026045452, Judy Sylvia, RE/MAX Realty Team. Florida Gulf Coast MLS
- $495,0003 bd2 ba2k sqft2816 SW 43rd Ln, Cape Coral, FL 33914For SaleMLS ID #2026033296, Brenda Tonsager, Realty One Group MVP. Florida Gulf Coast MLS
- $445,0003 bd2 ba1.9k sqft4440 SW 15th Ave, Cape Coral, FL 33914For SaleMLS ID #2026038290, Ariel Lawrence, John R. Wood Properties. Florida Gulf Coast MLS
- $409,9003 bd2 ba1.7k sqft5118 SW 19th Pl, Cape Coral, FL 33914For SaleMLS ID #2026025146, Bryan Keane, The Keyes Company. Florida Gulf Coast MLS
- $549,0003 bd3 ba2.1k sqft4732 SW 23rd Ave, Cape Coral, FL 33914For SaleMLS ID #2026042765, Heidi Gray, Cornerstone Coastal Properties. Florida Gulf Coast MLS
