Skip main navigation
Sold for $499,000
  • $499,000

    2106 Silver Linden Dr, Tipp City, OH 45371

    4beds
    2,920sqft
    Single Family Residence
    Built in 2020
    9,104 Square Feet Lot
    $543,300 Zestimate®
    $171/sqft
    $2,596 Estimated rent

    Home value

    $543,300

    $446,000 - $668,000

    $2,596/mo

    Zestimate® history
    Loading
    Loading...

    Owner options

    List your home for rent

    $2,596/mo

    Rent Zestimate®

    Find your next renter with Zillow Rental Manager. Plus, with online applications, you can quickly screen prospective tenants – for free.

    Learn more

    $2,596/mo

    Rent Zestimate®

    Refinance and save

    $3,143/mo

    Est. payment

    Refinancing to a lower rate could help reduce your monthly payments and save thousands over the life of the loan.

    See today's rates

    $3,143/mo

    Est. payment

    Explore your selling options

    Work with a Zillow partner agent

    Leverage their expertise and Zillow's premium Showcase listings to get your home seen by more buyers.

    Get started

    List with your own agent

    Get your home in front of millions of buyers by listing it on Zillow.

    Learn how to do it

    Sell it yourself

    Take full control of how buyers see your home on Zillow by listing For Sale by Owner (FSBO).

    List your home

    What's special

    Private officeModern pendant lightingOpen-concept floor planFully finished rec roomBuilt-in fire pitLarge family roomStylish accent wall
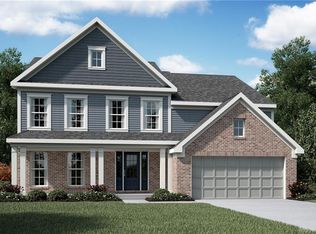
    Welcome home to this lovely 4 bedroom, model home built in 2020 with over 2,900 sq.ft of living space. This home features the multi-level design of the Avery model with some custom features and is located in the desirable Carriage Trails community. Walk into an inviting and comfortable open-concept floor plan with a sleek, gourmet kitchen open to a large family room and dining/breakfast area. Enjoy the sophisticated style of the family room featuring high ceilings with a stunning, stone gas fireplace reaching floor to ceiling. The elegant array of windows allows for plenty of natural lighting and a beautiful view of the serene, tree-lined backyard. The kitchen features a sizable walk-in pantry, all stainless steel appliances, quartz countertops, and a large kitchen island highlighted with modern pendant lighting. Adjacent to the kitchen is a private office with a window view and built in desk and cabinets. The staircase with a balcony has a great view and leads to the primary bedroom with an en-suite bathroom featuring a jet bathtub as well as a walk-in shower. It's lengthy walk-in closet leads directly into the laundry room. There are three more well-sized, cozy bedrooms and another full bathroom. The basement is split into two levels, with the first being a fully finished rec room with a large window and stylish accent wall, adding to your living area with countless possibilities. It leads down to the unfinished level of the basement which offers an abundance of storage space. Outside you can relax or entertain and enjoy the scenery under a covered patio that extends out into a flagstone patio with a built-in fire pit. This community is conveniently located close to highways, shopping centers, restaurants, and is also close to WPAFB. Make this gorgeous home your own!

    Zillow last checked:

    Listing updated:

    Listed by:

    Leah Stathopoulos 937-212-4711,

    NavX Realty, LLC

    Bought with:

    Abby Smith, 2022000369

    NavX Realty, LLC

    Source: DABR MLS,MLS#: 925389MLS LogoOriginating MLS: Dayton Area Board of REALTORS

    Facts & features

    Interior

    Bedrooms & bathrooms
    • Bedrooms: 4
    • Bathrooms: 3
    • Full bathrooms: 2
    • 1/2 bathrooms: 1
    • Main level bathrooms: 1
    Primary bedroom
    • Level: Second
    • Dimensions: 15 x 15
    Bedroom
    • Level: Second
    • Dimensions: 11 x 11
    Bedroom
    • Level: Second
    • Dimensions: 12 x 12
    Bedroom
    • Level: Second
    • Dimensions: 11 x 11
    Breakfast room nook
    • Level: Main
    • Dimensions: 12 x 11
    Family room
    • Level: Main
    • Dimensions: 17 x 17
    Kitchen
    • Level: Main
    • Dimensions: 13 x 11
    Recreation
    • Level: Basement
    • Dimensions: 19 x 14
    Heating
    • Forced Air, Natural Gas
    Cooling
    • Central Air
    Appliances
    • Included: Dishwasher, Disposal, Microwave, Range, Refrigerator, Electric Water Heater
    Features
    • High Speed Internet, Kitchen Island, Kitchen/Family Room Combo, Pantry, Quartz Counters, Solid Surface Counters, Walk-In Closet(s)
    • Basement: Partial,Partially Finished
    • Has fireplace: Yes
    • Fireplace features: Gas
    Interior area
    • Total structure area: 2,920
    • Total interior livable area: 2,920 sqft

    Property

    Parking
    • Total spaces: 2
    • Parking features: Attached, Garage, Two Car Garage
    • Attached garage spaces: 2
    Features
    • Levels: Two
    • Stories: 2
    • Patio & porch: Patio, Porch
    • Exterior features: Porch, Patio
    Lot
    • Size: 9,104 Square Feet
    • Dimensions: 130' x 70' x 130' x 70'
    Details
    • Parcel number: P48003299
    • Zoning: Residential
    • Zoning description: Residential

    Construction

    Type & style
    • Home type: SingleFamily
    • Property subtype: Single Family Residence
    Materials
    • Brick, Frame, Vinyl Siding
    Condition
    • Year built: 2020

    Utilities & green energy

    • Water: Public
    • Utilities for property: Natural Gas Available, Water Available

    Community & HOA

    Community
    • Security: Smoke Detector(s), Surveillance System
    • Subdivision: Carriage Trls Ph Vi Sec 8
    HOA
    • Has HOA: Yes
    • HOA fee: $75 quarterly
    • HOA name: Carriage Trails Master Owners Assoc.
    • HOA phone: 888-612-2299
    Location
    • Region: Tipp City

    Financial & listing details

    • Price per square foot: $171/sqft
    • Tax assessed value: $502,200
    • Annual tax amount: $7,071
    • Date on market: 12/17/2024
    • Listing terms: Conventional,FHA,VA Loan

    Price history

    DateEventPrice
    1/30/2025Sold$499,000$171/sqft
    Source: DABR MLS #925389 Report a problem
    12/27/2024Contingent$499,000$171/sqft
    Source: DABR MLS #925389 Report a problem
    12/26/2024Listed for sale$499,000$171/sqft
    Source: DABR MLS #925389 Report a problem
    12/17/2024Listing removed--
    Source: Owner Report a problem
    12/5/2024Listed for sale$499,000+4%$171/sqft
    Source: Owner Report a problem
    8/11/2022Sold$479,900$164/sqft
    Source: Public Record Report a problem
    5/30/2022Pending sale$479,900$164/sqft
    Source: DABR MLS #864673 Report a problem
    5/26/2022Listed for sale$479,900+19.2%$164/sqft
    Source: DABR MLS #864673 Report a problem
    2/4/2021Sold$402,700-1.2%$138/sqft
    Source: Public Record Report a problem
    9/28/2020Pending sale$407,666$140/sqft
    Source: H.M.S. Real Estate #826851 Report a problem
    9/27/2020Listed for sale$407,666+448.7%$140/sqft
    Source: H.M.S. Real Estate #826851 Report a problem
    9/21/2020Sold$74,300$25/sqft
    Source: Public Record Report a problem

    Public tax history

    YearProperty taxesTax assessment
    2025$7,071 +14.4%$175,770 +36.4%
    2024$6,178 +0.7%$128,870
    2023$6,136 -4.3%$128,870
    2022$6,411 +0.1%$128,870 +7.7%
    2021$6,404 +296%$119,700 +375%
    2020$1,617 $25,200
    2019-- --
    Find assessor info on the county website

    Neighborhood: 45371

    Nearby schools

    GreatSchools rating
    Schools provided by the listing agent
    • District: Bethel

    Source: DABR MLS. This data may not be complete. We recommend contacting the local school district to confirm school assignments for this home.

    Get a cash offer in 3 minutes
    Find out how much your home could sell for in as little as 3 minutes with a no-obligation cash offer.
    Estimated market value
    $543,300
    Get a cash offer in 3 minutes
    Find out how much your home could sell for in as little as 3 minutes with a no-obligation cash offer.
    Estimated market value
    $543,300