*2025 new roof and foundation with 10-year transferable warranties* Built in 1936 by L.S. Busby, and home to original owner and former San Antonio Mayor J. Edwin Kuykendall, this colonial brick on a coveted block in Monticello Park has elegance, charm, and preserved details including original hardwood floors, rosettes, and hardware. You're greeted by a brand new Beldon roof before entering an inviting living room that features the original fireplace mantle and tile. Enjoy a spacious, open kitchen and a large primary bedroom with a generous walk-in closet. Original wood windows bathe rooms in natural light or you can sit out on the large side porch and take in the spring weather. The detached garage with attached store room sits behind an electric gate, surrounded by ample space for additional parking. 2025 appraisal sketch confirms house is 2181 sq ft. Seller does not have a survey. Seller is willing to sell most furnishings in the home. Roof (2025 - with 10-year transferable warranty), foundation (2025 - all new piers and beams, with a 10-year warranty), water heater (2025), a/c ductwork (2023), a/c unit (2018), plumbing replaced in back yard and under house (2023), house converted to electric with all new wiring (2014).
Sold
Price Unknown
2106 W Gramercy Pl, San Antonio, TX 78201
3beds
2,181sqft
Single Family Residence
Built in 1936
10,018 Square Feet Lot
$447,300 Zestimate®
$--/sqft
$2,966 Estimated rent
Home value
$447,300
$416,000 - $479,000
$2,966/mo
Zestimate® history
Owner options
List your home for rent
$2,966/mo
Rent Zestimate®
Find your next renter with Zillow Rental Manager. Plus, with online applications, you can quickly screen prospective tenants – for free.
$2,966/mo
Rent Zestimate®
Refinance and save
Refinancing to a lower rate could help reduce your monthly payments and save thousands over the life of the loan.
Explore your selling options
Work with a Zillow partner agent
Leverage their expertise and Zillow's premium Showcase listings to get your home seen by more buyers.
Get startedList with your own agent
Get your home in front of millions of buyers by listing it on Zillow.
Learn how to do itSell it yourself
Take full control of how buyers see your home on Zillow by listing For Sale by Owner (FSBO).
List your homeWhat's special
Detached garageOriginal fireplace mantleBrand new beldon roofOriginal hardwood floorsLarge side porchLarge primary bedroomGenerous walk-in closet
Zillow last checked:
Listing updated:
Listed by:
Mindy Cohen TREC #800637 (917) 297-7750,
Keller Williams Heritage
Source: LERA MLS,MLS#: 1851243
Facts & features
Interior
Bedrooms & bathrooms
- Bedrooms: 3
- Bathrooms: 3
- Full bathrooms: 2
- 1/2 bathrooms: 1
Primary bedroom
- Features: Walk-In Closet(s), Ceiling Fan(s), Full Bath
- Area: 204
- Dimensions: 12 x 17
Bedroom 2
- Area: 182
- Dimensions: 13 x 14
Bedroom 3
- Area: 156
- Dimensions: 12 x 13
Primary bathroom
- Features: Shower Only
- Area: 72
- Dimensions: 8 x 9
Dining room
- Area: 195
- Dimensions: 13 x 15
Kitchen
- Area: 272
- Dimensions: 16 x 17
Living room
- Area: 330
- Dimensions: 15 x 22
Heating
- Central, Electric
Cooling
- Central Air
Appliances
- Included: Cooktop, Built-In Oven, Microwave, Disposal, Dishwasher, Electric Water Heater, Double Oven
- Laundry: Laundry Room, Washer Hookup, Dryer Connection
Features
- One Living Area, Separate Dining Room, Kitchen Island, Utility Room Inside, 1st Floor Lvl/No Steps, High Speed Internet, Walk-In Closet(s), Ceiling Fan(s)
- Flooring: Ceramic Tile, Wood
- Windows: Window Coverings
- Attic: Pull Down Stairs
- Number of fireplaces: 1
- Fireplace features: One, Living Room
Interior area
- Total structure area: 2,181
- Total interior livable area: 2,181 sqft
Property
Parking
- Total spaces: 2
- Parking features: Two Car Garage, Detached
- Garage spaces: 2
Features
- Levels: One
- Stories: 1
- Patio & porch: Patio
- Exterior features: Sprinkler System
- Pool features: None
- Fencing: Privacy
Lot
- Size: 10,018 Square Feet
- Dimensions: 63 x 157
- Features: Curbs, Sidewalks, Streetlights
Details
- Parcel number: 068220000020
Construction
Type & style
- Home type: SingleFamily
- Property subtype: Single Family Residence
Materials
- Brick
- Roof: Composition
Condition
- Pre-Owned
- New construction: No
- Year built: 1936
Details
- Builder name: L.S. Busby
Utilities & green energy
- Sewer: Sewer System
- Water: Water System
- Utilities for property: Cable Available
Community & HOA
Community
- Features: Playground
- Security: Smoke Detector(s)
- Subdivision: Monticello Park
Location
- Region: San Antonio
Financial & listing details
- Tax assessed value: $415,340
- Annual tax amount: $10,298
- Date on market: 3/20/2025
- Cumulative days on market: 80 days
- Listing terms: Conventional,FHA,VA Loan,Cash
- Road surface type: Paved
Price history
| Date | Event | Price |
|---|---|---|
| 7/17/2025 | Sold | -- |
Source:  LERA MLS #1851243 Report a problem LERA MLS #1851243 Report a problem | ||
| 6/8/2025 | Pending sale | $496,000$227/sqft |
Source: LERA MLS #1851243 Report a problem | ||
| 5/29/2025 | Contingent | $496,000$227/sqft |
Source: LERA MLS #1851243 Report a problem | ||
| 5/9/2025 | Price change | $496,000-4.6%$227/sqft |
Source: LERA MLS #1851243 Report a problem | ||
| 3/20/2025 | Listed for sale | $520,000+121.3%$238/sqft |
Source: LERA MLS #1851243 Report a problem | ||
| 3/24/2021 | Listing removed | -- |
Source: Owner Report a problem | ||
| 11/20/2014 | Sold | -- |
Source: LERA MLS #1071365 Report a problem | ||
| 10/22/2014 | Price change | $235,000-11.3%$108/sqft |
Source: Owner Report a problem | ||
| 9/9/2014 | Price change | $264,900-5.1%$121/sqft |
Source: Owner Report a problem | ||
| 8/19/2014 | Price change | $279,000-5.4%$128/sqft |
Source: Owner Report a problem | ||
| 7/26/2014 | Listed for sale | $295,000+74%$135/sqft |
Source: Owner Report a problem | ||
| 8/17/2013 | Listing removed | $169,500$78/sqft |
Source: Phyllis Browning Company #1011278 Report a problem | ||
| 7/27/2013 | Price change | $169,500-5.6%$78/sqft |
Source: Phyllis Browning Co. #1011278 Report a problem | ||
| 7/18/2013 | Listed for sale | $179,500$82/sqft |
Source: Phyllis Browning Co. #1011278 Report a problem | ||
Public tax history
| Year | Property taxes | Tax assessment |
|---|---|---|
| 2025 | $10,136 -1.6% | $415,340 -1.6% |
| 2024 | $10,299 -4.6% | $422,050 -2.6% |
| 2023 | $10,799 +186.9% | $433,220 +12.5% |
| 2022 | $3,764 +3.1% | $385,253 +10% |
| 2021 | $3,652 | $350,230 +6.9% |
| 2020 | $3,652 +0.1% | $327,650 +0.4% |
| 2019 | $3,648 | $326,330 +8.8% |
| 2018 | $3,648 +1.7% | $299,960 +0.8% |
| 2017 | $3,588 +2.3% | $297,682 +10% |
| 2016 | $3,509 -38% | $270,620 +9.5% |
| 2015 | $5,661 | $247,160 +18.1% |
| 2014 | $5,661 | $209,210 +6.2% |
| 2013 | -- | $196,920 +2.3% |
| 2012 | -- | $192,580 -2.8% |
| 2011 | -- | $198,100 -10.2% |
| 2010 | -- | $220,649 +10% |
| 2009 | -- | $200,590 -0.3% |
| 2007 | -- | $201,190 +13.4% |
| 2006 | -- | $177,350 +6.7% |
| 2005 | -- | $166,150 |
| 2004 | -- | -- |
| 2003 | -- | -- |
| 2002 | -- | -- |
| 2001 | -- | -- |
| 2000 | -- | -- |
Find assessor info on the county website
Neighborhood: Jefferson-Woodlawn Lake
Nearby homes
- $452,0703 bd3 ba2k sqft2102 W Gramercy Pl, San Antonio, TX 78201Off Market

- $--3 bd3 ba3.1k sqft2112 W Gramercy Pl, San Antonio, TX 78201Sold
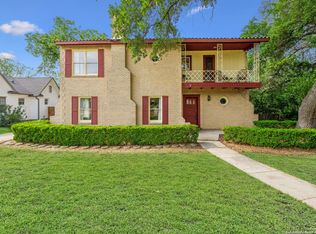
- $79,000-- bd-- ba-- sqft2114 W Gramercy Pl, San Antonio, TX 78201Off Market
- $327,7004 bd3 ba1.9k sqft2054 W Gramercy Pl, San Antonio, TX 78201Off Market
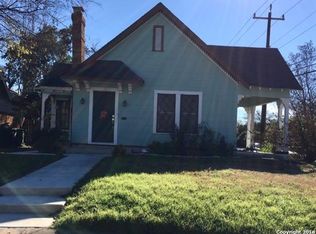
- $456,5003 bd2 ba2k sqft2107 W Kings Hwy, San Antonio, TX 78201Off Market
- $289,0003 bd2 ba750 sqft2111 W Kings Hwy, San Antonio, TX 78201Off Market
- $419,4004 bd2 ba3.1k sqft2115 W Kings Hwy, San Antonio, TX 78201Off Market
- $351,2004 bd2 ba1.8k sqft2048 W Gramercy Pl, San Antonio, TX 78201Off Market
Nearby schools
GreatSchools rating
- 2/10Woodlawn Elementary SchoolGrades: PK-8Distance: 0.6 mi
- 3/10Jefferson High SchoolGrades: 9-12Distance: 0.4 mi
Schools provided by the listing agent
- District: San Antonio I.S.D.
Source: LERA MLS. This data may not be complete. We recommend contacting the local school district to confirm school assignments for this home.
Get a cash offer in 3 minutes
Find out how much your home could sell for in as little as 3 minutes with a no-obligation cash offer.
Estimated market value
$447,300
Get a cash offer in 3 minutes
Find out how much your home could sell for in as little as 3 minutes with a no-obligation cash offer.
Estimated market value
$447,300
- Texas
- Bexar County
- San Antonio
- 78201
- Jefferson-Woodlawn Lake
- 2106 W Gramercy Pl
Nearby cities
Nearby neighborhoods
Nearby zip codes
Other San Antonio Topics
