BACK ON THE MARKET, with fresh exterior and interior paint, new bathroom countertops and newly sanded and stained hardwoods throughout!! In historic Monticello Park is where you'll find this stately brick +/- 3164 square foot, 3 bedroom, 2 1/2 bath family home. Sitting on a close to a third of an acre and full of old-world elegance, this two-story house balances gracious entertaining spaces with updated, comfortable living spaces. Original oak hardwood flooring grounds most of the home, and the large formal living room is well-lit, features an impressive, wood burning fireplace and leads seamlessly into the dining room with coved ceilings. An updated and efficient kitchen features stainless steel appliances and gas cooking with a charming breakfast room adjacent. The noteworthy Pecky Cypress-paneled family room that overlooks the patio and in-ground pool allows for additional living and dining space. A half bath just off the entry, an indoor laundry room and office/bonus space complete the home's first story. Upstairs, you'll find three ample-sized and open bedrooms and two full baths with original tiling and accents that complement the home's character. A balcony off the front of the house overlooks the well-manicured front lawn and offers a birds-eye view of the neighborhood around you. Out back, there's a turf-grass-lined and awning-covered patio perfect for relaxing and outdoor grilling alongside the home's sparkling swimming pool with shade. There's also a two-car garage and air-conditioned storage room. Fresh paint, double paned windows, partially updated electrical, newer HVACs and more complete the list of recent upgrades. This home - just a block from Woodlawn Lake - offers you the very best in San Antonio inner city living, coupling historic charm with modern fixtures, finishes and features. Come see it today.
Sold
Price Unknown
2112 W Gramercy, San Antonio, TX 78201
3beds
3,164sqft
Single Family Residence
Built in 1954
0.27 Acres Lot
$525,600 Zestimate®
$--/sqft
$4,259 Estimated rent
Home value
$525,600
$494,000 - $557,000
$4,259/mo
Zestimate® history
Owner options
List your home for rent
$4,259/mo
Rent Zestimate®
Find your next renter with Zillow Rental Manager. Plus, with online applications, you can quickly screen prospective tenants – for free.
$4,259/mo
Rent Zestimate®
Refinance and save
Refinancing to a lower rate could help reduce your monthly payments and save thousands over the life of the loan.
Explore your selling options
Work with a Zillow partner agent
Leverage their expertise and Zillow's premium Showcase listings to get your home seen by more buyers.
Get startedList with your own agent
Get your home in front of millions of buyers by listing it on Zillow.
Learn how to do itSell it yourself
Take full control of how buyers see your home on Zillow by listing For Sale by Owner (FSBO).
List your homeWhat's special
Sparkling swimming poolWood burning fireplaceStately brickGas cookingTwo-car garageUpdated comfortable living spacesOriginal oak hardwood flooring
Zillow last checked:
Listing updated:
Listed by:
Cory Bakke TREC #422703 (210) 387-6852,
Phyllis Browning Company
Source: LERA MLS,MLS#: 1863202
Facts & features
Interior
Bedrooms & bathrooms
- Bedrooms: 3
- Bathrooms: 3
- Full bathrooms: 2
- 1/2 bathrooms: 1
Primary bedroom
- Features: Full Bath
- Level: Upper
- Area: 270
- Dimensions: 18 x 15
Bedroom 2
- Area: 208
- Dimensions: 16 x 13
Bedroom 3
- Area: 169
- Dimensions: 13 x 13
Primary bathroom
- Features: Tub/Shower Combo, Double Vanity
- Area: 91
- Dimensions: 13 x 7
Dining room
- Area: 195
- Dimensions: 15 x 13
Family room
- Area: 510
- Dimensions: 30 x 17
Kitchen
- Area: 130
- Dimensions: 13 x 10
Living room
- Area: 360
- Dimensions: 24 x 15
Office
- Area: 180
- Dimensions: 10 x 18
Heating
- Central, Electric, Natural Gas
Cooling
- Ceiling Fan(s), Two Central
Appliances
- Included: Range, Gas Cooktop, Disposal, Dishwasher, Plumbed For Ice Maker, Vented Exhaust Fan, Gas Water Heater
- Laundry: Main Level, Washer Hookup, Dryer Connection
Features
- Two Living Area, Separate Dining Room, Eat-in Kitchen, Two Eating Areas, Study/Library, Utility Room Inside, All Bedrooms Upstairs, High Ceilings, Open Floorplan, High Speed Internet, Ceiling Fan(s), Chandelier, Solid Counter Tops
- Flooring: Ceramic Tile, Wood
- Windows: Double Pane Windows
- Number of fireplaces: 1
- Fireplace features: One, Living Room
Interior area
- Total interior livable area: 3,164 sqft
Property
Parking
- Total spaces: 2
- Parking features: Two Car Garage, Detached, Pad Only (Off Street)
- Garage spaces: 2
Features
- Levels: Two
- Stories: 2
- Patio & porch: Patio, Covered, Deck
- Has private pool: Yes
- Pool features: In Ground, Community
- Fencing: Privacy
Lot
- Size: 0.27 Acres
- Features: 1/4 - 1/2 Acre, Level, Curbs, Street Gutters, Sidewalks, Streetlights, Fire Hydrant w/in 500'
- Residential vegetation: Mature Trees, Mature Trees (ext feat)
Details
- Additional structures: Workshop
- Parcel number: 068220000030
Construction
Type & style
- Home type: SingleFamily
- Property subtype: Single Family Residence
Materials
- Brick, 4 Sides Masonry, Wood Siding
- Roof: Tile,Flat
Condition
- Pre-Owned
- New construction: No
- Year built: 1954
Utilities & green energy
- Electric: CPS Energy
- Gas: CPS Energy
- Sewer: SAWS, Sewer System
- Water: SAWS, Water System
- Utilities for property: Cable Available, City Garbage service
Community & HOA
Community
- Features: Tennis Court(s), Playground, Jogging Trails, Lake/River Park, Boat Ramp
- Security: Prewired
- Subdivision: Monticello Park
Location
- Region: San Antonio
Financial & listing details
- Tax assessed value: $558,940
- Annual tax amount: $13,638
- Date on market: 10/21/2025
- Cumulative days on market: 480 days
- Listing terms: Conventional,FHA,VA Loan,Cash
- Road surface type: Paved, Asphalt
Price history
| Date | Event | Price |
|---|---|---|
| 4/24/2026 | Sold | -- |
Source:  LERA MLS #1863202 Report a problem LERA MLS #1863202 Report a problem | ||
| 4/14/2026 | Pending sale | $550,000$174/sqft |
Source: LERA MLS #1863202 Report a problem | ||
| 4/12/2026 | Contingent | $550,000$174/sqft |
Source: LERA MLS #1863202 Report a problem | ||
| 3/20/2026 | Listing removed | $3,250$1/sqft |
Source: Zillow Rentals Report a problem | ||
| 2/6/2026 | Price change | $550,000-4.3%$174/sqft |
Source: LERA MLS #1863202 Report a problem | ||
| 2/4/2026 | Listed for rent | $3,250$1/sqft |
Source: Zillow Rentals Report a problem | ||
| 1/21/2026 | Listing removed | $3,250$1/sqft |
Source: Zillow Rentals Report a problem | ||
| 12/9/2025 | Listed for rent | $3,250$1/sqft |
Source: Zillow Rentals Report a problem | ||
| 12/9/2025 | Listing removed | $3,250$1/sqft |
Source: LERA MLS #1883260 Report a problem | ||
| 11/6/2025 | Price change | $3,250-1.5%$1/sqft |
Source: LERA MLS #1883260 Report a problem | ||
| 11/6/2025 | Price change | $575,000-0.9%$182/sqft |
Source: LERA MLS #1863202 Report a problem | ||
| 10/21/2025 | Listed for rent | $3,300$1/sqft |
Source: LERA MLS #1883260 Report a problem | ||
| 9/2/2025 | Listing removed | $3,300$1/sqft |
Source: Zillow Rentals Report a problem | ||
| 8/4/2025 | Listed for rent | $3,300$1/sqft |
Source: Zillow Rentals Report a problem | ||
| 8/3/2025 | Price change | $580,000-2.5%$183/sqft |
Source: LERA MLS #1863202 Report a problem | ||
| 6/17/2025 | Price change | $595,000-3.3%$188/sqft |
Source: LERA MLS #1863202 Report a problem | ||
| 2/28/2025 | Price change | $615,000-1.6%$194/sqft |
Source: LERA MLS #1811841 Report a problem | ||
| 10/23/2024 | Price change | $625,000-3.8%$198/sqft |
Source: LERA MLS #1811841 Report a problem | ||
| 10/10/2024 | Price change | $650,000-3.7%$205/sqft |
Source: LERA MLS #1811841 Report a problem | ||
| 9/26/2024 | Listed for sale | $675,000+27.6%$213/sqft |
Source: LERA MLS #1811841 Report a problem | ||
| 5/19/2022 | Sold | -- |
Source: LERA MLS #44006_1593270 Report a problem | ||
| 4/27/2022 | Pending sale | $529,000$167/sqft |
Source: LERA MLS #1593270 Report a problem | ||
| 4/21/2022 | Contingent | $529,000$167/sqft |
Source: LERA MLS #1593270 Report a problem | ||
| 4/16/2022 | Listed for sale | $529,000+17.8%$167/sqft |
Source: LERA MLS #1593270 Report a problem | ||
| 3/5/2021 | Sold | -- |
Source: LERA MLS #44006_1505922 Report a problem | ||
| 7/3/2020 | Listing removed | $449,000$142/sqft |
Source: Savvy Way Realty, INC. #1395388 Report a problem | ||
| 8/5/2019 | Price change | $449,000-2.2%$142/sqft |
Source: Expert Way Realty #1395388 Report a problem | ||
| 7/3/2019 | Listed for sale | $459,000$145/sqft |
Source: Expert Way Realty #1395388 Report a problem | ||
| 5/4/2018 | Sold | -- |
Source: Agent Provided Report a problem | ||
Public tax history
| Year | Property taxes | Tax assessment |
|---|---|---|
| 2025 | $13,641 +19.8% | $558,940 -1.7% |
| 2024 | $11,383 -22% | $568,880 -2.8% |
| 2023 | $14,589 -4% | $585,250 +4.3% |
| 2022 | $15,204 +82.8% | $561,120 +62.7% |
| 2021 | $8,315 | $344,850 +10% |
| 2020 | $8,315 +9.6% | $313,500 +10% |
| 2019 | $7,589 | $285,000 -23.4% |
| 2018 | $7,589 -16.9% | $372,028 +10% |
| 2017 | $9,136 +10.1% | $338,207 +10% |
| 2016 | $8,299 +24.5% | $307,461 +10% |
| 2015 | $6,666 | $279,510 +10% |
| 2014 | $6,666 | $254,100 +10% |
| 2013 | -- | $231,000 +10% |
| 2012 | -- | $210,000 |
| 2011 | -- | $210,000 -25% |
| 2010 | -- | $279,972 +10% |
| 2009 | -- | $254,520 -7.1% |
| 2008 | -- | $274,053 +1.3% |
| 2007 | -- | $270,500 +14.4% |
| 2006 | -- | $236,490 +14.9% |
| 2005 | -- | $205,900 |
| 2004 | -- | -- |
| 2003 | -- | -- |
| 2002 | -- | -- |
| 2001 | -- | -- |
| 2000 | -- | -- |
Find assessor info on the county website
Neighborhood: Jefferson-Woodlawn Lake
Nearby homes
- $--3 bd3 ba2.1k sqft2106 W Gramercy Pl, San Antonio, TX 78201Sold
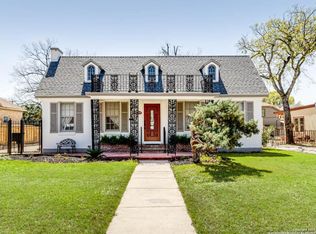
- $79,000-- bd-- ba-- sqft2114 W Gramercy Pl, San Antonio, TX 78201Off Market
- $452,0703 bd3 ba2k sqft2102 W Gramercy Pl, San Antonio, TX 78201Off Market

- $288,4003 bd2 ba750 sqft2111 W Kings Hwy, San Antonio, TX 78201Off Market
- $407,1004 bd2 ba3.1k sqft2115 W Kings Hwy, San Antonio, TX 78201Off Market
- $503,6004 bd2 ba4.3k sqft2130 W Gramercy Pl, San Antonio, TX 78201Off Market
- $454,5003 bd2 ba2k sqft2107 W Kings Hwy, San Antonio, TX 78201Off Market
- $332,2003 bd2 ba1.8k sqft2127 W Kings Hwy, San Antonio, TX 78201Off Market
Nearby schools
GreatSchools rating
- 2/10Woodlawn Elementary SchoolGrades: PK-8Distance: 0.6 mi
- 3/10Jefferson High SchoolGrades: 9-12Distance: 0.4 mi
Schools provided by the listing agent
- District: San Antonio I.S.D.
Source: LERA MLS. This data may not be complete. We recommend contacting the local school district to confirm school assignments for this home.
Get a cash offer in 3 minutes
Find out how much your home could sell for in as little as 3 minutes with a no-obligation cash offer.
Estimated market value
$525,600
Get a cash offer in 3 minutes
Find out how much your home could sell for in as little as 3 minutes with a no-obligation cash offer.
Estimated market value
$525,600
- Texas
- Bexar County
- San Antonio
- 78201
- Jefferson-Woodlawn Lake
- 2112 W Gramercy
Nearby cities
Nearby neighborhoods
Nearby zip codes
Other San Antonio Topics
