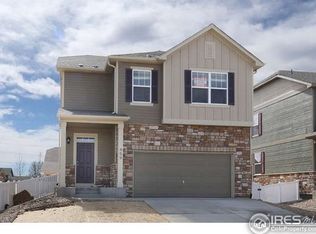
Immaculate and well cared for home with a fantastic floor plan! Main level Primary and secondary bedrooms, plus an office with beautiful French doors for privacy! Get ready for company with your own Butlers Pantry area and impressive Murphy Bed in guest room with its own private bath! In our CO climate, this South facing lot is ideal for snow and ice melting quicker! Homeowner invested in numerous upgrades such as extended patio, with a gas line to grill, a tubular skylight in entryway and a finished basement with two bedrooms, and two bathrooms plus a huge storage room which could be a turned into a 5th bedroom. This basement is complete with 5 egress windows in the lower level! Soaring ceilings, custom draperies, finished trim around windows and real wood floors give such an elegant feel to your future home!
Sold for $741,000
$741,000
2106 Winding Dr, Longmont, CO 80504
4beds
3,626sqft
Single Family Residence
Built in 2016
5,769 Square Feet Lot
$692,200 Zestimate®
$204/sqft
$3,756 Estimated rent
Home value
$692,200
$658,000 - $727,000
$3,756/mo
Zestimate® history
Owner options
List your home for rent
$3,756/mo
Rent Zestimate®
Find your next renter with Zillow Rental Manager. Plus, with online applications, you can quickly screen prospective tenants – for free.
$3,756/mo
Rent Zestimate®
Refinance and save
$4,459/mo
Est. payment
Refinancing to a lower rate could help reduce your monthly payments and save thousands over the life of the loan.
$4,459/mo
Est. payment
Explore your selling options
Work with a Zillow partner agent
Leverage their expertise and Zillow's premium Showcase listings to get your home seen by more buyers.
Get startedList with your own agent
Get your home in front of millions of buyers by listing it on Zillow.
Learn how to do itSell it yourself
Take full control of how buyers see your home on Zillow by listing For Sale by Owner (FSBO).
List your homeWhat's special
Zillow last checked:
Listing updated:
Listed by:
Jannelle Johnson 303-880-3119,
Embassy Realty LLC
Bought with:
Patricia Turner, 100068650
Turner Realty
Source: IRES as distributed by MLS GRID,MLS#: 1023734
Facts & features
Interior
Bedrooms & bathrooms
- Bedrooms: 4
- Bathrooms: 5
- Full bathrooms: 2
- 3/4 bathrooms: 1
- 1/2 bathrooms: 2
- Main level bathrooms: 3
Primary bedroom
- Description: Wood
- Features: Full Primary Bath, 5 Piece Primary Bath
- Level: Main
- Area: 225 Square Feet
- Dimensions: 15 x 15
Bedroom 2
- Description: Wood
- Level: Main
- Area: 100 Square Feet
- Dimensions: 10 x 10
Bedroom 3
- Description: Carpet
- Level: Basement
Bedroom 4
- Description: Carpet
- Level: Basement
- Area: 400 Square Feet
- Dimensions: 20 x 20
Bedroom 5
- Description: Carpet
- Level: Basement
- Area: 156 Square Feet
- Dimensions: 13 x 12
Dining room
- Description: Wood
- Level: Main
- Area: 100 Square Feet
- Dimensions: 10 x 10
Family room
- Description: Carpet
- Level: Basement
- Area: 594 Square Feet
- Dimensions: 18 x 33
Great room
- Description: Wood
- Area: 216 Square Feet
- Dimensions: 12 x 18
Kitchen
- Description: Wood
- Level: Main
- Area: 225 Square Feet
- Dimensions: 15 x 15
Laundry
- Description: Vinyl
- Level: Main
- Area: 42 Square Feet
- Dimensions: 6 x 7
Study
- Description: Wood
- Level: Main
- Area: 72 Square Feet
- Dimensions: 8 x 9
Heating
- Forced Air
Cooling
- Ceiling Fan(s)
Appliances
- Included: Gas Range, Self Cleaning Oven, Oven, Double Oven, Dishwasher, Refrigerator, Washer, Dryer, Microwave, Freezer
- Laundry: Sink, Washer/Dryer Hookup
Features
- Eat-in Kitchen, Cathedral Ceiling(s), Open Floorplan, Pantry, Walk-In Closet(s), Kitchen Island, High Ceilings
- Doors: French Doors
- Windows: Skylight(s), Window Coverings
- Basement: Full,Partially Finished
- Has fireplace: Yes
- Fireplace features: Gas, Gas Log, Living Room
Interior area
- Total structure area: 3,626
- Total interior livable area: 3,626 sqft
- Finished area above ground: 3,626
Property
Parking
- Total spaces: 2
- Parking features: Garage Door Opener
- Attached garage spaces: 2
- Details: Attached
Accessibility
- Accessibility features: Level Lot, Level Drive, Near Bus, No Stairs, Main Floor Bath, Accessible Bedroom, Stall Shower, Main Level Laundry
Features
- Levels: One
- Stories: 1
- Patio & porch: Patio
- Exterior features: Sprinkler System
- Fencing: Fenced,Vinyl
Lot
- Size: 5,769 Square Feet
- Features: Evergreen Trees, Deciduous Trees, Level, Paved, Curbs, Gutters, Sidewalks, Street Light, Alley, Fire Hydrant within 500 Feet
Details
- Parcel number: R0603303
- Zoning: RES
- Special conditions: Private Owner
Construction
Type & style
- Home type: SingleFamily
- Property subtype: Single Family Residence
Materials
- Frame
- Roof: Composition
Condition
- New construction: No
- Year built: 2016
Utilities & green energy
- Electric: City
- Gas: Xcel
- Sewer: Public Sewer
- Water: City
- Utilities for property: Natural Gas Available, Electricity Available, Cable Available, Satellite Avail, High Speed Avail
Green energy
- Energy efficient items: Southern Exposure, Windows, Doors, High Efficiency Furnace, Thermostat
Community & HOA
Community
- Security: Fire Alarm
- Subdivision: PRAIRIE VILLAGE FLG 5
HOA
- Has HOA: Yes
- Services included: Management
- HOA fee: $66 monthly
- HOA name: Flagstaff Management
- HOA phone: 303-682-0098
Location
- Region: Longmont
Financial & listing details
- Price per square foot: $204/sqft
- Tax assessed value: $704,000
- Annual tax amount: $4,164
- Date on market: 12/27/2024
- Listing terms: Cash,Conventional,FHA,VA Loan
- Exclusions: Guest room drapes
- Electric utility on property: Yes
- Road surface type: Asphalt
Price history
| Date | Event | Price |
|---|---|---|
| 2/5/2025 | Sold | $741,000+0.1%$204/sqft |
Source:  IRES as distributed by MLS GRID #1023734 Report a problem IRES as distributed by MLS GRID #1023734 Report a problem | ||
| 1/10/2025 | Pending sale | $740,000$204/sqft |
Source: IRES as distributed by MLS GRID #1023734 Report a problem | ||
| 1/3/2025 | Listed for sale | $740,000+57.2%$204/sqft |
Source: IRES as distributed by MLS GRID #1023734 Report a problem | ||
| 10/4/2016 | Sold | $470,647$130/sqft |
Source: Public Record Report a problem | ||
Public tax history
| Year | Property taxes | Tax assessment |
|---|---|---|
| 2025 | $4,222 +1.4% | $44,001 -8% |
| 2024 | $4,164 +13.2% | $47,818 -1% |
| 2023 | $3,678 -1.3% | $48,281 +29.9% |
| 2022 | $3,726 +11.6% | $37,169 -2.8% |
| 2021 | $3,339 | $38,239 +11.2% |
| 2020 | $3,339 +13.8% | $34,378 |
| 2019 | $2,935 | $34,378 +11.2% |
| 2018 | $2,935 | $30,902 -9.6% |
| 2017 | $2,935 +95% | $34,165 +202.1% |
| 2016 | $1,505 +46.1% | $11,310 +284.4% |
| 2015 | $1,030 | $2,942 |
| 2014 | -- | $2,942 |
Find assessor info on the county website
Neighborhood: 80504
Nearby homes
- $659,6003 bd2 ba2.3k sqft2112 Winding Dr, Longmont, CO 80504Off Market
- $663,5003 bd3 ba3.3k sqft2094 Winding Dr, Longmont, CO 80504Off Market

- $566,8004 bd2 ba2.1k sqft459 Homestead Pkwy, Longmont, CO 80504Off Market
- $553,4004 bd2 ba1.9k sqft455 Homestead Pkwy, Longmont, CO 80504Off Market
- $4,000-- bd-- ba-- sqft2116 Winding Dr, Longmont, CO 80504Off Market
- $548,7002 bd2 ba1.4k sqft2118 Winding Dr, Longmont, CO 80504Off Market
- $632,3003 bd2 ba2.2k sqft469 Homestead Pkwy, Longmont, CO 80504Off Market
- $555,0003 bd3 ba2.2k sqft473 Homestead Pkwy, Longmont, CO 80504Sold
Nearby schools
GreatSchools rating
- 7/10Alpine Elementary SchoolGrades: PK-5Distance: 0.2 mi
- 4/10Timberline Pk-8Grades: PK-8Distance: 1.1 mi
- 3/10Skyline High SchoolGrades: 9-12Distance: 1 mi
Schools provided by the listing agent
- Elementary: Alpine
- Middle: Timberline
- High: Skyline
Source: IRES as distributed by MLS GRID. This data may not be complete. We recommend contacting the local school district to confirm school assignments for this home.
Get a cash offer in 3 minutes
Find out how much your home could sell for in as little as 3 minutes with a no-obligation cash offer.
Estimated market value
$692,200
Get a cash offer in 3 minutes
Find out how much your home could sell for in as little as 3 minutes with a no-obligation cash offer.
Estimated market value
$692,200
- Colorado
- Boulder County
- Longmont
- 80504
- 2106 Winding Dr
Nearby cities
Nearby neighborhoods
Nearby zip codes
Other Longmont Topics
