Your dream home is move-in ready! This fabulous three-bedroom residence in Prairie Village is the one! Displaying a charming curb appeal with a grassy lawn, captivating stone accents, a 2-car garage, and an inviting front porch. Come relax in the open floor plan where comfort meets convenience. The home exudes allure with neutral paint tones, tall ceilings, soft carpeting, wood-style vinyl flooring, and abundant natural light. The kitchen provides gray stainless steel appliances, rich wood cabinetry with crown molding, recessed lighting, an island, and a pantry. Located on the main level, a chic powder room caters to your guests' needs. Enjoy a mountain view from the generously sized primary bedroom upstairs, showcasing a private ensuite with double sinks and a walk-in closet. For added functionality, this gem offers a bonus room in the basement that can be conditioned into a media room or additional lounging area. With its cozy deck, the large backyard showcasing lush greenery is the perfect spot to host peaceful morning coffee or lively weekend get-togethers. Very close to the park with a playground and dog park, great walking trails, and within walking distance to the elementary school. Don't miss this amazing deal!
Sold for $555,000
$555,000
473 Homestead Parkway, Longmont, CO 80504
3beds
2,270sqft
Single Family Residence
Built in 2016
4,050 Square Feet Lot
$534,700 Zestimate®
$244/sqft
$2,916 Estimated rent
Home value
$534,700
$508,000 - $561,000
$2,916/mo
Zestimate® history
Owner options
List your home for rent
$2,916/mo
Rent Zestimate®
Find your next renter with Zillow Rental Manager. Plus, with online applications, you can quickly screen prospective tenants – for free.
$2,916/mo
Rent Zestimate®
Refinance and save
$3,343/mo
Est. payment
Refinancing to a lower rate could help reduce your monthly payments and save thousands over the life of the loan.
$3,343/mo
Est. payment
Explore your selling options
Work with a Zillow partner agent
Leverage their expertise and Zillow's premium Showcase listings to get your home seen by more buyers.
Get startedList with your own agent
Get your home in front of millions of buyers by listing it on Zillow.
Learn how to do itSell it yourself
Take full control of how buyers see your home on Zillow by listing For Sale by Owner (FSBO).
List your homeWhat's special
Mountain viewWood-style vinyl flooringCozy deckCaptivating stone accentsInviting front porchGrassy lawnAbundant natural light
Zillow last checked:
Listing updated:
Listed by:
Alex Miller 303-587-9440,
Real Broker, LLC DBA Real
Bought with:
Sarah Goodyear, 100015869
Group Harmony
Source: REcolorado as distributed by MLS GRID,MLS#: 2261607
Facts & features
Interior
Bedrooms & bathrooms
- Bedrooms: 3
- Bathrooms: 3
- Full bathrooms: 2
- 1/2 bathrooms: 1
- Main level bathrooms: 1
Primary bedroom
- Description: Sizable And Carpeted With A Walk-In Closet
- Level: Upper
Bedroom
- Description: Sizable And Carpeted
- Level: Upper
Bedroom
- Description: Sizable And Carpeted
- Level: Upper
Primary bathroom
- Description: Shower Only, Tile Flooring
- Level: Upper
Bathroom
- Description: Vinyl Flooring
- Level: Main
Bathroom
- Description: Shower/Tub, Tile Flooring
- Level: Upper
Bonus room
- Description: Versatile, Concrete Flooring
- Level: Basement
Great room
- Description: Bright And Sizable With Soft Carpeting And Vinyl Flooring
- Level: Main
Kitchen
- Description: Open, Vinyl Flooring
- Level: Main
Laundry
- Description: Laundry Room
- Level: Upper
Heating
- Electric, Forced Air
Cooling
- Central Air
Appliances
- Included: Cooktop, Dishwasher, Disposal, Dryer, Electric Water Heater, Microwave, Oven, Range, Refrigerator, Washer
- Laundry: In Unit
Features
- Audio/Video Controls, Built-in Features, Eat-in Kitchen, High Ceilings, High Speed Internet, Kitchen Island, Laminate Counters, Open Floorplan, Pantry, Primary Suite, Walk-In Closet(s)
- Flooring: Carpet, Laminate, Tile, Vinyl
- Windows: Double Pane Windows, Window Coverings
- Basement: Unfinished
Interior area
- Total structure area: 2,270
- Total interior livable area: 2,270 sqft
- Finished area above ground: 1,838
- Finished area below ground: 0
Property
Parking
- Total spaces: 4
- Parking features: Garage - Attached
- Attached garage spaces: 2
- Details: Off Street Spaces: 2
Features
- Levels: Two
- Stories: 2
- Patio & porch: Covered, Deck, Front Porch
- Exterior features: Private Yard, Rain Gutters
- Fencing: Full
- Has view: Yes
- View description: Mountain(s)
Lot
- Size: 4,050 Square Feet
- Features: Landscaped, Level
- Residential vegetation: Grassed
Details
- Parcel number: R0603308
- Zoning: Residential
- Special conditions: Standard
Construction
Type & style
- Home type: SingleFamily
- Architectural style: Traditional
- Property subtype: Single Family Residence
Materials
- Frame, Stone, Vinyl Siding
- Roof: Composition
Condition
- Year built: 2016
Utilities & green energy
- Sewer: Public Sewer
- Water: Public
- Utilities for property: Cable Available, Natural Gas Available, Phone Available
Community & HOA
Community
- Security: Security System, Smoke Detector(s)
- Subdivision: Prairie Village
HOA
- Has HOA: Yes
- Amenities included: Park, Playground
- Services included: Reserve Fund
- HOA fee: $66 monthly
- HOA name: Prairie Village
- HOA phone: 303-682-0098
Location
- Region: Longmont
Financial & listing details
- Price per square foot: $244/sqft
- Tax assessed value: $583,900
- Annual tax amount: $3,361
- Date on market: 10/4/2024
- Listing terms: Cash,Conventional,FHA,VA Loan
- Exclusions: Seller's Personal Property
- Ownership: Individual
- Electric utility on property: Yes
- Road surface type: Paved
Price history
| Date | Event | Price |
|---|---|---|
| 11/8/2024 | Sold | $555,000+0.9%$244/sqft |
Source:  REcolorado as distributed by MLS GRID #2261607 Report a problem REcolorado as distributed by MLS GRID #2261607 Report a problem | ||
| 10/7/2024 | Pending sale | $550,000$242/sqft |
Source: REcolorado as distributed by MLS GRID #2261607 Report a problem | ||
| 10/4/2024 | Listed for sale | $550,000+4.8%$242/sqft |
Source: REcolorado as distributed by MLS GRID #2261607 Report a problem | ||
| 6/2/2021 | Sold | $525,000+49.2%$231/sqft |
Source: Public Record Report a problem | ||
| 2/17/2017 | Sold | $351,920$155/sqft |
Source: Public Record Report a problem | ||
Public tax history
| Year | Property taxes | Tax assessment |
|---|---|---|
| 2025 | $3,408 +1.4% | $36,494 -7.2% |
| 2024 | $3,361 +11.2% | $39,309 -1% |
| 2023 | $3,022 -1.3% | $39,691 +30% |
| 2022 | $3,061 +9.5% | $30,539 -2.8% |
| 2021 | $2,795 | $31,418 +9.2% |
| 2020 | $2,795 +16.4% | $28,772 |
| 2019 | $2,401 | $28,772 +13.8% |
| 2018 | $2,401 | $25,272 +13.8% |
| 2017 | $2,401 +105.9% | $22,217 +155.4% |
| 2016 | $1,166 +47.1% | $8,700 +195.7% |
| 2015 | $792 | $2,942 |
| 2014 | -- | $2,942 |
Find assessor info on the county website
Neighborhood: 80504
Nearby homes
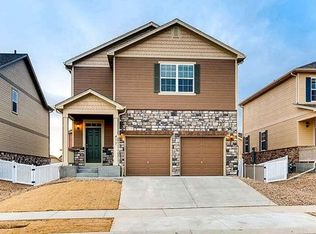
- $563,2004 bd3 ba2.1k sqft477 Homestead Pkwy, Longmont, CO 80504Off Market
- $630,4003 bd2 ba2.2k sqft469 Homestead Pkwy, Longmont, CO 80504Off Market
- $552,4004 bd3 ba2.5k sqft481 Homestead Pkwy, Longmont, CO 80504Off Market

- $563,9004 bd2 ba2.1k sqft459 Homestead Pkwy, Longmont, CO 80504Off Market
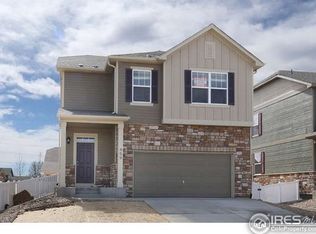
- $14,000-- bd-- ba-- sqft471 Homestead Pkwy, Longmont, CO 80504Off Market
- $663,5003 bd3 ba3.3k sqft2094 Winding Dr, Longmont, CO 80504Off Market
- $741,0004 bd5 ba3.6k sqft2106 Winding Dr, Longmont, CO 80504Sold
- $610,7005 bd3 ba2.8k sqft487 Homestead Pkwy, Longmont, CO 80504Off Market
Nearby schools
GreatSchools rating
- 7/10Alpine Elementary SchoolGrades: PK-5Distance: 0.2 mi
- 4/10Timberline Pk-8Grades: PK-8Distance: 1.2 mi
- 3/10Skyline High SchoolGrades: 9-12Distance: 1 mi
Schools provided by the listing agent
- Elementary: Alpine
- Middle: Heritage
- High: Skyline
- District: St. Vrain Valley RE-1J
Source: REcolorado as distributed by MLS GRID. This data may not be complete. We recommend contacting the local school district to confirm school assignments for this home.
Get a cash offer in 3 minutes
Find out how much your home could sell for in as little as 3 minutes with a no-obligation cash offer.
Estimated market value
$534,700
Get a cash offer in 3 minutes
Find out how much your home could sell for in as little as 3 minutes with a no-obligation cash offer.
Estimated market value
$534,700
- Colorado
- Boulder County
- Longmont
- 80504
- 473 Homestead Parkway
Nearby cities
Nearby neighborhoods
Nearby zip codes
Other Longmont Topics
