Exceptional home offering timeless style, functionality, and serene surroundings in a highly sought after neighborhood in SE Bend. Thoughtful craftsmanship is evident throughout, from the wood and leaded glass windows, solid maple hardwood floors, 9 foot and cathedral ceilings that bring in character into every space, a gas fireplace with slate and oak hearth and hammered copper surround to the custom cabinetry and granite countertops in the spacious kitchen. A primary suite which offers a peaceful retreat, additional bonus spaces add flexibility for a home office, media room, or guest retreat. Enjoy the beautifully landscaped yard with mature trees, lush greenery, amazing water feature and a sense of privacy rarely found this close to town. The oversized 3-car garage features double-deep bays, golf cart parking, and shop space—perfect for hobbyists or those in need of extra storage. With its prime location and all the incredible custom features, this home is truly one of a kind.
Closed
$927,000
21062 Desert Woods Dr, Bend, OR 97702
3beds
3baths
3,100sqft
Single Family Residence
Built in 1984
0.54 Acres Lot
$932,100 Zestimate®
$299/sqft
$5,536 Estimated rent
Home value
$932,100
$858,000 - $1.01M
$5,536/mo
Zestimate® history
Owner options
List your home for rent
$5,536/mo
Rent Zestimate®
Find your next renter with Zillow Rental Manager. Plus, with online applications, you can quickly screen prospective tenants – for free.
$5,536/mo
Rent Zestimate®
Refinance and save
$5,493/mo
Est. payment
Refinancing to a lower rate could help reduce your monthly payments and save thousands over the life of the loan.
$5,493/mo
Est. payment
Explore your selling options
Work with a Zillow partner agent
Leverage their expertise and Zillow's premium Showcase listings to get your home seen by more buyers.
Get startedList with your own agent
Get your home in front of millions of buyers by listing it on Zillow.
Learn how to do itSell it yourself
Take full control of how buyers see your home on Zillow by listing For Sale by Owner (FSBO).
List your homeWhat's special
Beautifully landscaped yardAmazing water featureBonus spacesMature treesPrimary suiteLeaded glass windowsSolid maple hardwood floors
Zillow last checked:
Listing updated:
Listed by:
Harcourts The Garner Group Real Estate 541-527-8550
Bought with:
Cascade Hasson SIR
Source: Oregon Datashare,MLS#: 220204194
Facts & features
Interior
Bedrooms & bathrooms
- Bedrooms: 3
- Bathrooms: 3
Heating
- Fireplace(s), Forced Air, Heat Pump, Natural Gas
Cooling
- Central Air, Heat Pump
Appliances
- Included: Dishwasher, Disposal, Dryer, Microwave, Oven, Refrigerator, Washer, Water Heater, Wine Refrigerator
Features
- Built-in Features, Ceiling Fan(s), Double Vanity, Enclosed Toilet(s), Linen Closet, Shower/Tub Combo, Tile Shower, Walk-In Closet(s)
- Flooring: Carpet, Hardwood, Tile, Vinyl
- Windows: Double Pane Windows, Vinyl Frames, Wood Frames
- Basement: None
- Has fireplace: Yes
- Fireplace features: Gas, Living Room
- Common walls with other units/homes: No Common Walls
Interior area
- Total structure area: 3,100
- Total interior livable area: 3,100 sqft
Property
Parking
- Total spaces: 3
- Parking features: Asphalt, Attached, Concrete, Driveway, Garage Door Opener, On Street, RV Access/Parking, Storage, Workshop in Garage
- Attached garage spaces: 3
- Has uncovered spaces: Yes
Features
- Levels: Two
- Stories: 2
- Patio & porch: Patio, Porch, Rear Porch, Side Porch
- Fencing: Fenced
Lot
- Size: 0.54 Acres
- Features: Corner Lot, Drip System, Landscaped, Level, Sprinkler Timer(s), Sprinklers In Front, Sprinklers In Rear, Water Feature, Wooded
Details
- Additional structures: RV/Boat Storage, Storage, Workshop
- Parcel number: 160101
- Zoning description: RL
- Special conditions: Standard
Construction
Type & style
- Home type: SingleFamily
- Architectural style: Craftsman
- Property subtype: Single Family Residence
Materials
- Frame
- Foundation: Stemwall
- Roof: Composition
Condition
- New construction: No
- Year built: 1984
Details
- Builder name: Wedgewood
Utilities & green energy
- Sewer: Public Sewer
- Water: Public
Community & HOA
Community
- Security: Carbon Monoxide Detector(s)
- Subdivision: Orion Estate
HOA
- Has HOA: No
Location
- Region: Bend
Financial & listing details
- Price per square foot: $299/sqft
- Tax assessed value: $1,026,780
- Annual tax amount: $6,741
- Date on market: 6/18/2025
- Cumulative days on market: 134 days
- Listing terms: Cash,Conventional,FHA,USDA Loan,VA Loan
- Road surface type: Paved
Price history
| Date | Event | Price |
|---|---|---|
| 12/5/2025 | Sold | $927,000-2.8%$299/sqft |
Source:  Oregon Datashare #220204194 Report a problem Oregon Datashare #220204194 Report a problem | ||
| 11/4/2025 | Pending sale | $953,900$308/sqft |
Source: Oregon Datashare #220204194 Report a problem | ||
| 10/3/2025 | Price change | $953,900-1.6%$308/sqft |
Source: Oregon Datashare #220204194 Report a problem | ||
| 8/19/2025 | Price change | $969,000-2.5%$313/sqft |
Source: Oregon Datashare #220204194 Report a problem | ||
| 8/11/2025 | Price change | $994,000-3%$321/sqft |
Source: Oregon Datashare #220204194 Report a problem | ||
| 7/25/2025 | Price change | $1,025,000-4.7%$331/sqft |
Source: Oregon Datashare #220204194 Report a problem | ||
| 7/8/2025 | Price change | $1,075,000-4.4%$347/sqft |
Source: Oregon Datashare #220204194 Report a problem | ||
| 6/18/2025 | Listed for sale | $1,125,000+292%$363/sqft |
Source: Oregon Datashare #220204194 Report a problem | ||
| 3/15/2012 | Sold | $287,000-1%$93/sqft |
Source: Oregon Datashare #201100350 Report a problem | ||
| 9/27/2011 | Price change | $290,000-3.3%$94/sqft |
Source: Visual Tour #201100350 Report a problem | ||
| 6/3/2011 | Price change | $300,000-4.8%$97/sqft |
Source: Visual Tour #201100350 Report a problem | ||
| 5/18/2011 | Price change | $315,000-3.1%$102/sqft |
Source: Visual Tour #201100350 Report a problem | ||
| 4/11/2011 | Price change | $325,000+4.8%$105/sqft |
Source: Visual Tour #201100350 Report a problem | ||
| 1/20/2011 | Listed for sale | $310,000$100/sqft |
Source: Visual Tour #201100350 Report a problem | ||
Public tax history
| Year | Property taxes | Tax assessment |
|---|---|---|
| 2025 | $7,007 +3.9% | $414,680 +3% |
| 2024 | $6,741 +7.9% | $402,610 +6.1% |
| 2023 | $6,249 +4% | $379,510 |
| 2022 | $6,011 +2.9% | $379,510 +6.1% |
| 2021 | $5,839 | $357,730 |
| 2020 | -- | $357,730 +6.1% |
| 2019 | $5,385 | $337,210 |
| 2018 | $5,385 +2.9% | $337,210 +3% |
| 2017 | $5,233 +8% | $327,390 +3% |
| 2016 | $4,844 | $317,860 +3% |
| 2015 | $4,844 +6% | $308,610 +3% |
| 2014 | $4,572 | $299,630 +3% |
| 2013 | -- | $290,910 +3% |
| 2012 | -- | $282,440 +3% |
| 2011 | -- | $274,220 +3.1% |
| 2010 | -- | $265,970 -2.2% |
| 2009 | -- | $271,840 +3% |
| 2008 | -- | $263,930 +3% |
| 2007 | -- | $256,250 +3% |
| 2006 | -- | $248,790 +3% |
| 2005 | -- | $241,550 |
Find assessor info on the county website
Neighborhood: Old Farm District
Nearby homes
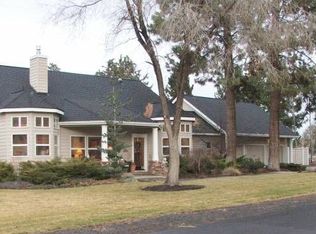
- $942,5004 bd3 ba3.1k sqft21062 SE Desert Woods Dr, Bend, OR 97702Off Market
- $849,0003 bd3 ba1.9k sqft21052 Desert Woods Dr, Bend, OR 97702Sold
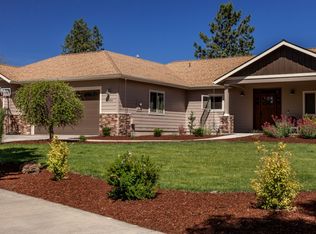
- $1,518,7004 bd4 ba2.9k sqft61405 Orion Dr, Bend, OR 97702Off Market
- $949,9004 bd2 ba1.9k sqft61414 Orion Dr, Bend, OR 97702Off Market
- $1,550,0004 bd4 ba3.1k sqft21067 SE Avery Ln, Bend, OR 97702Sold
- $---- sqft21067 Avery Ln, Bend, OR 97701Off Market
- $1,558,4534 bd2 ba3.1k sqft21067 SE Avery Ln #1, Bend, OR 97702Sold
- $1,059,6003 bd3 ba2.8k sqft61395 Orion Dr, Bend, OR 97702Off Market
Nearby schools
GreatSchools rating
- 7/10Silver Rail Elementary SchoolGrades: K-5Distance: 1.3 mi
- 6/10High Desert Middle SchoolGrades: 6-8Distance: 1.1 mi
- 4/10Caldera High SchoolGrades: 9-12Distance: 1.5 mi
Schools provided by the listing agent
- Elementary: Silver Rail Elem
- Middle: High Desert Middle
- High: Caldera High
Source: Oregon Datashare. This data may not be complete. We recommend contacting the local school district to confirm school assignments for this home.


Get pre-qualified for a loan
At Zillow Home Loans, we can pre-qualify you in as little as 5 minutes with no impact to your credit score.An equal housing lender. NMLS #10287.
Sell for more on Zillow
Get a Zillow Showcase℠ listing at no additional cost and you could sell for .
$932,100
2% more
+$18,642
With Zillow Showcase(estimated)
$950,742
- Oregon
- Deschutes County
- Bend
- 97702
- Old Farm District
- 21062 Desert Woods Dr
Nearby cities
Nearby neighborhoods
Nearby zip codes
Other Bend Topics
