Better PRICE than New Construction! Move in Ready and priced better than new construction and low taxes!! The Gaven floorplan welcomes you inside with its elongated entryway foyer that opens to a beautiful bright kitchen with a large island perfect for a row of bar stools, gas cooking, deep kitchen sink and spacious corner pantry. Larger living room area fits over sized furniture with plenty of windows offering natural light. Dining area sits perfectly between the living room and kitchen perfect for larger tables with plenty of space for entertaining when having guests over. Primary bedroom sits at the back of the home offering privacy and plenty of room for a king size bed and additional furniture, full bathroom with a walk in oversized shower, shelving space for linens and decor, double vanity and a large walk in closet. 2 secondary bedrooms and a full bath are up at the front of the home offering great privacy from the primary with an additional 4th bedroom tucked away around the corner from the living room. Laundry room includes the washer and dryer. Backyard covered patio, afternoon shade to enjoy your yard in the summer. Home has full sprinklers in front and back. Home is in the great Brookstone Creek community that offers a full time community coordinator, pool, courts, fitness center and more! Highly ranked NEISD schools. This home is priced to sell and priced lower than new construction.
Sold
Price Unknown
21066 Watercourse Way, San Antonio, TX 78266
4beds
1,778sqft
Single Family Residence
Built in 2025
6,098 Square Feet Lot
$351,700 Zestimate®
$--/sqft
$2,255 Estimated rent
Home value
$351,700
$334,000 - $369,000
$2,255/mo
Zestimate® history
Owner options
List your home for rent
$2,255/mo
Rent Zestimate®
Find your next renter with Zillow Rental Manager. Plus, with online applications, you can quickly screen prospective tenants – for free.
$2,255/mo
Rent Zestimate®
Refinance and save
$240/mo
Est. payment
Refinancing to a lower rate could help reduce your monthly payments and save thousands over the life of the loan.
$240/mo
Est. payment
Explore your selling options
Work with a Zillow partner agent
Leverage their expertise and Zillow's premium Showcase listings to get your home seen by more buyers.
Get startedList with your own agent
Get your home in front of millions of buyers by listing it on Zillow.
Learn how to do itSell it yourself
Take full control of how buyers see your home on Zillow by listing For Sale by Owner (FSBO).
List your homeWhat's special
Backyard covered patioGas cookingElongated entryway foyerDeep kitchen sinkLarge walk in closetBeautiful bright kitchenDouble vanity
Zillow last checked:
Listing updated:
Listed by:
Angela Rodriguez TREC #680363 (210) 857-8229,
Coldwell Banker D'Ann Harper
Source: LERA MLS,MLS#: 1970126
Facts & features
Interior
Bedrooms & bathrooms
- Bedrooms: 4
- Bathrooms: 2
- Full bathrooms: 2
Primary bedroom
- Features: Split
- Area: 192
- Dimensions: 12 x 16
Bedroom 2
- Area: 120
- Dimensions: 12 x 10
Bedroom 3
- Area: 120
- Dimensions: 12 x 10
Bedroom 4
- Area: 120
- Dimensions: 12 x 10
Primary bathroom
- Features: Shower Only, Double Vanity
- Area: 90
- Dimensions: 9 x 10
Dining room
- Area: 108
- Dimensions: 12 x 9
Kitchen
- Area: 143
- Dimensions: 13 x 11
Living room
- Area: 345
- Dimensions: 15 x 23
Heating
- Central, Natural Gas
Cooling
- 13-15 SEER AX, Central Air
Appliances
- Included: Washer, Dryer, Microwave, Range, Gas Cooktop, Refrigerator, Disposal, Dishwasher
- Laundry: Laundry Room, Washer Hookup, Dryer Connection
Features
- One Living Area, Liv/Din Combo, Eat-in Kitchen, Kitchen Island, Pantry, Utility Room Inside, Open Floorplan, Walk-In Closet(s), Programmable Thermostat
- Flooring: Carpet, Vinyl
- Windows: Double Pane Windows, Window Coverings
- Has basement: No
- Has fireplace: No
- Fireplace features: Not Applicable
Interior area
- Total interior livable area: 1,778 sqft
Property
Parking
- Total spaces: 2
- Parking features: Two Car Garage
- Garage spaces: 2
Features
- Levels: One
- Stories: 1
- Patio & porch: Covered
- Exterior features: Sprinkler System
- Pool features: None, Community
- Fencing: Privacy
Lot
- Size: 6,098 Square Feet
- Features: Curbs, Sidewalks
Details
- Parcel number: 049172220410
Construction
Type & style
- Home type: SingleFamily
- Property subtype: Single Family Residence
Materials
- Stone, Siding, Radiant Barrier
- Foundation: Slab
- Roof: Composition
Condition
- Pre-Owned
- New construction: No
- Year built: 2025
Details
- Builder name: Dr Horton
Utilities & green energy
- Electric: CPS
- Gas: CPS
- Sewer: SAWS
- Water: SAWS
Community & HOA
Community
- Features: Clubhouse, Playground, Sports Court, BBQ/Grill, Basketball Court
- Security: Prewired
- Subdivision: Brookstone Creek
HOA
- Has HOA: Yes
- HOA fee: $240 quarterly
- HOA name: BROOKSTONE CREEK HOA
Location
- Region: San Antonio
Financial & listing details
- Annual tax amount: $6,000
- Date on market: 5/27/2026
- Cumulative days on market: 53 days
- Listing terms: Conventional,FHA,VA Loan,Cash
Price history
| Date | Event | Price |
|---|---|---|
| 7/21/2026 | Sold | -- |
Source:  LERA MLS #1970126 Report a problem LERA MLS #1970126 Report a problem | ||
| 7/19/2026 | Pending sale | $355,000$200/sqft |
Source: LERA MLS #1970126 Report a problem | ||
| 7/9/2026 | Contingent | $355,000$200/sqft |
Source: LERA MLS #1970126 Report a problem | ||
| 7/2/2026 | Price change | $355,000-2.7%$200/sqft |
Source: LERA MLS #1970126 Report a problem | ||
| 5/27/2026 | Listed for sale | $365,000-12.1%$205/sqft |
Source: LERA MLS #1970126 Report a problem | ||
| 4/1/2025 | Sold | -- |
Source: LERA MLS #1833710 Report a problem | ||
| 3/6/2025 | Price change | $415,045+0.2%$233/sqft |
Source: LERA MLS #1833710 Report a problem | ||
| 2/10/2025 | Pending sale | $414,045$233/sqft |
Source: LERA MLS #1833710 Report a problem | ||
| 1/31/2025 | Price change | $414,045+0.2%$233/sqft |
Source: LERA MLS #1833710 Report a problem | ||
| 1/10/2025 | Listed for sale | $413,045$232/sqft |
Source: LERA MLS #1833710 Report a problem | ||
Public tax history
Tax history is unavailable.
Neighborhood: 78266
Nearby homes
- $332,7004 bd2 ba1.7k sqft21238 Watercourse Way, San Antonio, TX 78266Off Market
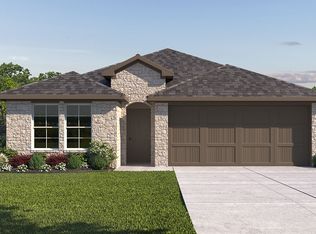
- $--4 bd2 ba1.7k sqft21102 Watercourse Way, San Antonio, TX 78266Sold
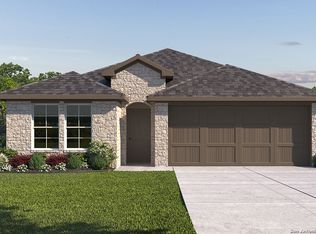
- $--4 bd2 ba1.8k sqft20844 Rindle Ln, San Antonio, TX 78266Sold
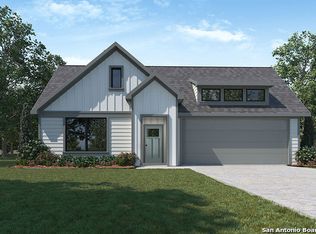
- $--4 bd3 ba2.3k sqft21002 Watercourse Way, San Antonio, TX 78266Sold

- $392,8004 bd2 ba1.7k sqft21054 Watercourse Way, San Antonio, TX 78266Off Market
- $375,4003 bd2 ba1.5k sqft21046 Watercourse Way, San Antonio, TX 78266Off Market
- $407,6004 bd3 ba2.2k sqft21010 Watercourse Way, San Antonio, TX 78266Off Market
- $45,200-- bd-- ba-- sqft21027 Watercourse Way, San Antonio, TX 78266Off Market
- $--4 bd3 ba1.8k sqft21285 Millstream Bnd, San Antonio, TX 78266Sold
Nearby schools
GreatSchools rating
- 9/10Roan Forest Elementary SchoolGrades: PK-5Distance: 3.1 mi
- 9/10Hill MiddleGrades: 6-8Distance: 1.7 mi
- 8/10Johnson High SchoolGrades: 9-12Distance: 3 mi
Schools provided by the listing agent
- Elementary: Roan Forest
- Middle: Tex Hill
- High: Johnson
- District: North East I.S.D.
Source: LERA MLS. This data may not be complete. We recommend contacting the local school district to confirm school assignments for this home.
Get a cash offer in 3 minutes
Find out how much your home could sell for in as little as 3 minutes with a no-obligation cash offer.
Estimated market value
$351,700
Get a cash offer in 3 minutes
Find out how much your home could sell for in as little as 3 minutes with a no-obligation cash offer.
Estimated market value
$351,700
- Texas
- Bexar County
- San Antonio
- 78266
- 21066 Watercourse Way
Nearby cities
Nearby neighborhoods
Nearby zip codes
Other San Antonio Topics
