Skip main navigation
Off market
  • $555,700

    21068 E 63rd Ave, Aurora, CO 80019

    4beds
    2,371sqft
    Single Family Residence
    Built in 2026
    -- sqft lot
    $555,700 Zestimate®
    $234/sqft
    $3,235 Estimated rent

    Home value

    $555,700

    $528,000 - $583,000

    $3,235/mo

    Zestimate® history
    Loading
    Loading...

    Owner options

    List your home for rent

    $3,235/mo

    Rent Zestimate®

    Find your next renter with Zillow Rental Manager. Plus, with online applications, you can quickly screen prospective tenants – for free.

    Learn more

    $3,235/mo

    Rent Zestimate®

    Refinance and save

    $3,340/mo

    Est. payment

    Refinancing to a lower rate could help reduce your monthly payments and save thousands over the life of the loan.

    See today's rates

    $3,340/mo

    Est. payment

    Explore your selling options

    Work with a Zillow partner agent

    Leverage their expertise and Zillow's premium Showcase listings to get your home seen by more buyers.

    Get started

    List with your own agent

    Get your home in front of millions of buyers by listing it on Zillow.

    Learn how to do it

    Sell it yourself

    Take full control of how buyers see your home on Zillow by listing For Sale by Owner (FSBO).

    List your home

    What's special

    Stylish finishesBeautifully designed kitchenCovered back patioFour spacious bedroomsGenerous cabinetryBright and welcoming spaceAbundant counter space

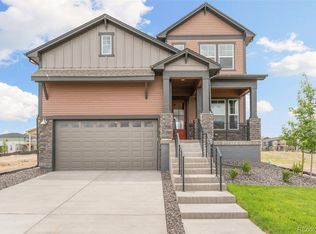
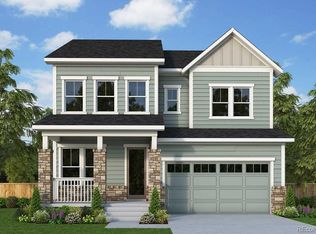
    Discover the comfort and thoughtful design of the Washburn by David Weekley Homes, where open living spaces and refined details create a home that supports both everyday living and memorable gatherings. With four spacious bedrooms, this home provides the flexibility and room you need for family, guests, and the moments that matter most. At the heart of the home, the beautifully designed kitchen makes cooking and entertaining effortless. A convenient butler's pantry adds extra storage and prep space, helping keep the main kitchen organized while making hosting feel seamless. Generous cabinetry, stylish finishes, and abundant counter space create a setting that's as functional as it is inviting. The open-concept layout allows the kitchen, dining, and living areas to flow together naturally, creating a bright and welcoming space where conversations, meals, and celebrations come together with ease. Step outside to the covered back patio, an ideal extension of your living space where you can relax with your morning coffee, host outdoor gatherings, or unwind in the fresh air at the end of the day. With its thoughtful layout, beautiful finishes, and spaces designed for connection and comfort, the Washburn offers a home that truly enhances the way you live. Contact the David Weekley at Painted Prairie Team to schedule your tour of this sensational new construction home for sale in Aurora, CO!

    This property is off market, which means it's not currently listed for sale or rent on Zillow. This may be different from what's available on other websites or public sources.

    Zillow last checked:

    Listing updated:

    Source: David Weekley HomesMLS Logo

    Facts & features

    Interior

    Bedrooms & bathrooms
    • Bedrooms: 4
    • Bathrooms: 3
    • Full bathrooms: 2
    • 1/2 bathrooms: 1
    Interior area
    • Total interior livable area: 2,371 sqft

    Property

    Parking
    • Total spaces: 2
    • Parking features: Garage
    • Garage spaces: 2
    Features
    • Levels: 2.0
    • Stories: 2
    Details
    • Parcel number: 0182111117018

    Construction

    Type & style
    • Home type: SingleFamily
    • Property subtype: Single Family Residence
    Condition
    • New Construction,Under Construction
    • New construction: Yes
    • Year built: 2026
    Details
    • Builder name: David Weekley Homes

    Community & HOA

    Community
    • Subdivision: Painted Prairie Cottage
    Location
    • Region: Aurora

    Financial & listing details

    • Price per square foot: $234/sqft
    • Tax assessed value: $94,595
    • Annual tax amount: $3,885
    • Date on market: 4/18/2026

    Price history

    DateEventPrice
    5/7/2026Listing removed$559,990$236/sqft
    Source: David Weekley Homes Report a problem
    4/24/2026Price change$559,990-6.8%$236/sqft
    Source: David Weekley Homes Report a problem
    4/18/2026Listed for sale$600,569$253/sqft
    Source: David Weekley Homes Report a problem

    Public tax history

    YearProperty taxesTax assessment
    2025$3,885 +8.1%$25,540 +19.5%
    2024$3,594 +26.2%$21,370 +9.1%
    2023$2,848 +75643.6%$19,590 +28.4%
    2022$4 $15,260
    Find assessor info on the county website

    Neighborhood: Painted Prairie

    Nearby schools

    GreatSchools rating
    Schools provided by the MLS
    • Elementary: Harmony Ridge P-8
    • High: Vista PEAK Preparatory
    • District: Aurora Public Schools

    Source: David Weekley Homes. This data may not be complete. We recommend contacting the local school district to confirm school assignments for this home.

    Get a cash offer in 3 minutes
    Find out how much your home could sell for in as little as 3 minutes with a no-obligation cash offer.
    Estimated market value
    $555,700
    Get a cash offer in 3 minutes
    Find out how much your home could sell for in as little as 3 minutes with a no-obligation cash offer.
    Estimated market value
    $555,700