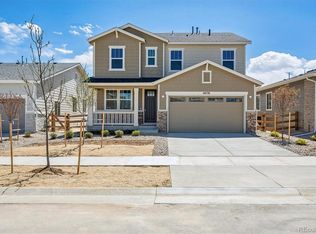
Some homes simply check the boxes. Others inspire you to imagine a new way of living. This quick move-in home in Painted Prairie is already taking shape, offering a thoughtful two-story design filled with natural light, versatile spaces, and the comfort of knowing your dream home could be ready sooner than you think.Step inside and picture sunlight streaming through abundant windows, filling a welcoming foyer that invites you to explore. The heart of the home unfolds into an open-concept kitchen, family room, and dining space designed for connection. Whether you're hosting friends, gathering for family meals, or enjoying a quiet morning coffee, every space feels bright, open, and effortlessly comfortable. A private study on the first floor offers the perfect place to work, create, or simply retreat for a moment of focus.Upstairs, a spacious Owner's Retreat becomes your personal sanctuary, complete with a relaxing bath and generous walk-in closet. Two additional bedrooms provide room for family or guests, while the conveniently located utility room helps simplify everyday living. A versatile retreat space offers endless possibilities—a media lounge, homework zone, reading nook, or play area.Beyond the front door, Painted Prairie invites you to experience a vibrant community where parks, trails, gathering spaces, and neighborhood charm come together to create an exceptional lifestyle.This home is already on its way to becoming something special. The best way to appreciate its thoughtful design and imagine your future here is to see it for yourself. Schedule a tour, explore Painted Prairie, and discover why this quick move-in home may be exactly where your next story begins.
Pending
Price cut: $25K (6/18)
$524,990
21048 E 63rd Avenue, Aurora, CO 80019
3beds
2,371sqft
:
Get pre-qualified$3,324/mo
Single Family Residence
Built in 2026
2,371 Square Feet Lot
$-- Zestimate®
$221/sqft
$117/mo HOA
What's special
- 40 days |
- 16 |
- 0 |
Zillow last checked:
Listing updated:
Listed by:
Dennis Schick 970-226-3990,
RE/MAX Alliance,
John Taylor 970-541-1003,
RE/MAX Alliance
Source: REcolorado as distributed by MLS GRID,MLS#: 6768512
Facts & features
Interior
Bedrooms & bathrooms
- Bedrooms: 3
- Bathrooms: 3
- Full bathrooms: 1
- 3/4 bathrooms: 1
- 1/2 bathrooms: 1
- Main level bathrooms: 1
Bedroom
- Features: Primary Suite
- Level: Upper
Bedroom
- Level: Upper
Bedroom
- Level: Upper
Bathroom
- Level: Upper
Bathroom
- Features: En Suite Bathroom, Primary Suite
- Level: Upper
Bathroom
- Level: Main
Dining room
- Level: Main
Family room
- Level: Main
Kitchen
- Level: Main
Laundry
- Level: Upper
Loft
- Level: Upper
Office
- Level: Main
Heating
- Forced Air, Natural Gas
Cooling
- Central Air
Appliances
- Included: Dishwasher, Disposal, Microwave, Range, Tankless Water Heater
- Laundry: In Unit
Features
- Entrance Foyer, High Speed Internet, Kitchen Island, Open Floorplan, Pantry, Primary Suite, Quartz Counters, Radon Mitigation System, Smoke Free, Walk-In Closet(s)
- Flooring: Carpet, Laminate
- Windows: Double Pane Windows
- Basement: Crawl Space
Interior area
- Total structure area: 2,371
- Total interior livable area: 2,371 sqft
- Finished area above ground: 2,371
Property
Parking
- Total spaces: 2
- Parking features: Garage - Attached
- Attached garage spaces: 2
Features
- Levels: Two
- Stories: 2
- Patio & porch: Covered, Front Porch, Patio
- Exterior features: Lighting, Rain Gutters
- Fencing: None
Lot
- Size: 2,371 Square Feet
- Features: Landscaped, Master Planned, Sprinklers In Front
Details
- Parcel number: R0209915
- Special conditions: Standard
Construction
Type & style
- Home type: SingleFamily
- Architectural style: Cottage
- Property subtype: Single Family Residence
Materials
- Brick, Cement Siding, Frame
- Foundation: Concrete Perimeter
- Roof: Composition
Condition
- New Construction
- New construction: Yes
- Year built: 2026
Details
- Builder model: Washburn B-Elevation
- Builder name: David Weekley Homes
Utilities & green energy
- Electric: 110V, 220 Volts
- Sewer: Public Sewer
- Water: Public
- Utilities for property: Cable Available, Electricity Connected, Internet Access (Wired), Natural Gas Connected, Phone Available
Community & HOA
Community
- Security: Carbon Monoxide Detector(s), Radon Detector, Smoke Detector(s)
- Subdivision: Painted Prairie
HOA
- Has HOA: Yes
- Amenities included: Garden Area, Park, Playground
- Services included: Maintenance Grounds, Recycling, Snow Removal, Trash
- HOA fee: $117 monthly
- HOA name: Advance HOA Management
- HOA phone: 303-482-2213
Location
- Region: Aurora
Financial & listing details
- Price per square foot: $221/sqft
- Tax assessed value: $94,595
- Annual tax amount: $4,928
- Date on market: 6/15/2026
- Listing terms: 1031 Exchange,Cash,Conventional,FHA,VA Loan
- Exclusions: Builder Or Staging Items
- Ownership: Builder
- Electric utility on property: Yes
- Road surface type: Paved
Estimated market value
Not available
Estimated sales range
Not available
Not available
Price history
| Date | Event | Price |
|---|---|---|
| 6/23/2026 | Pending sale | $524,990$221/sqft |
Source:  REcolorado as distributed by MLS GRID #6768512 Report a problem REcolorado as distributed by MLS GRID #6768512 Report a problem | ||
| 6/18/2026 | Price change | $524,990-4.5%$221/sqft |
Source: REcolorado as distributed by MLS GRID #6768512 Report a problem | ||
| 6/15/2026 | Price change | $549,990+0.9%$232/sqft |
Source: REcolorado as distributed by MLS GRID #6768512 Report a problem | ||
| 6/12/2026 | Price change | $544,990-0.9%$230/sqft |
Source:  David Weekley Homes Report a problem David Weekley Homes Report a problem | ||
| 4/24/2026 | Price change | $549,990-7.8%$232/sqft |
Source: David Weekley Homes Report a problem | ||
| 4/18/2026 | Listed for sale | $596,579$252/sqft |
Source: David Weekley Homes Report a problem | ||
Public tax history
| Year | Property taxes | Tax assessment |
|---|---|---|
| 2025 | $3,885 +8.1% | $25,540 +19.5% |
| 2024 | $3,594 +26.2% | $21,370 +9.1% |
| 2023 | $2,848 +75643.6% | $19,590 +28.4% |
| 2022 | $4 | $15,260 |
Find assessor info on the county website
Monthly payment
Est. payment
Payment breakdown
Explore the cost of this home by adjusting the details. Changes won't be saved.Climate risks
Neighborhood: Painted Prairie
Nearby schools
GreatSchools rating
- 5/10Aurora Highlands P-8Grades: PK-8Distance: 3.1 mi
- 5/10Vista Peak 9-12 PreparatoryGrades: 9-12Distance: 6.4 mi
Schools provided by the listing agent
- Elementary: Harmony Ridge P-8
- Middle: Harmony Ridge P-8
- High: Vista Peak
- District: Adams-Arapahoe 28J
Source: REcolorado as distributed by MLS GRID. This data may not be complete. We recommend contacting the local school district to confirm school assignments for this home.
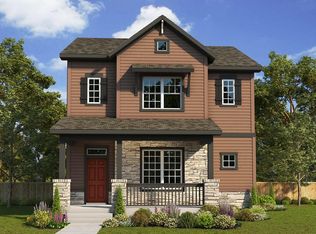
- $555,7004 bd3 ba2.3k sqft21068 E 63rd Ave, Aurora, CO 80019Off Market
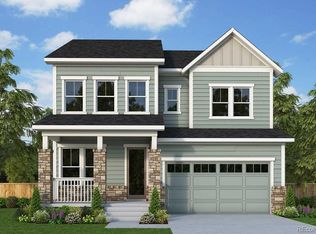
- $722,9904 bd4 ba3.1k sqft21028 E 63rd Ave, Aurora, CO 80019Sold
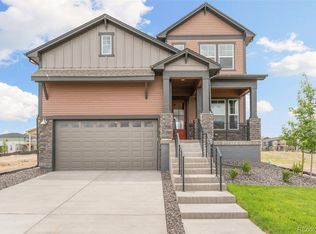
- $697,6384 bd4 ba2.7k sqft20988 E 63rd Ave, Aurora, CO 80019Sold
- $596,5813 bd2 ba2.9k sqft21008 E 63rd Ave, Aurora, CO 80019Sold
- $679,0004 bd3 ba3.6k sqft21088 E 63rd Ave, Aurora, CO 80019Sold
- $596,5813 bd3 ba2k sqft21008 E 63rd Ave, Aurora, CO 80019Sold
- $574,9903 bd3 ba2.3k sqft21067 E 62nd Dr, Aurora, CO 80019Sold
- $549,9904 bd2 ba2.7k sqft21047 E 62nd Dr, Aurora, CO 80019Sold
A local agent can set up tours, give advice and negotiate with sellers.
Similar homes
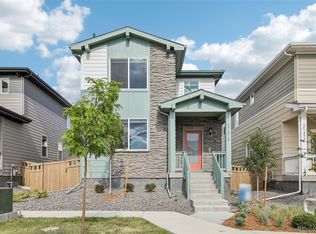
- $515,8343 bd3 ba1.6k sqft21313 E 63rd Drive, Aurora, CO 80019New Construction
 MLS ID #3025643, Tom Ullrich, RE/MAX Professionals. REcolorado as distributed by MLS GRID
 - $485,0004 bd3 ba1.9k sqft4130 N Quatar Court, Aurora, CO 80019For Sale
 MLS ID #7478464, Ashley Hay, Compass - Denver. REcolorado as distributed by MLS GRID
 - $584,9503 bd3 ba2.2k sqft24776 E 41st Avenue, Aurora, CO 80019New Construction
 REcolorado as distributed by MLS GRID
 - $465,9904 bd3 ba1.9k sqft3927 N Rome Street, Aurora, CO 80019New Construction
 REcolorado as distributed by MLS GRID
 - $685,0003 bd3 ba2.3k sqft5037 N Quemoy Street, Aurora, CO 80019For SaleMLS ID #4295957, Jeff VanDerhule, Kentwood Real Estate City Properties. REcolorado as distributed by MLS GRID
- $525,0004 bd4 ba2.5k sqft10152 Yampa Court, Commerce City, CO 80022For SaleMLS ID #3389747, Chad LeRoy, Keller Williams Preferred Realty. REcolorado as distributed by MLS GRID
- $510,0004 bd3 ba1.9k sqft25542 E Bayaud Place, Aurora, CO 80018For SaleMLS ID #2678573, Lane Lyon, Coldwell Banker Global Luxury Denver. REcolorado as distributed by MLS GRID
- $659,0005 bd4 ba3.4k sqft21962 E 44th Drive, Aurora, CO 80019For SaleMLS ID #5261615, Christen Costin, Start Real Estate. REcolorado as distributed by MLS GRID
- $510,0003 bd3 ba1.9k sqft27074 E Archer Ave, Aurora, CO 80018For Sale
 MLS ID #1060839, The Galbate Team, Group Harmony. IRES as distributed by MLS GRID
 - $460,0003 bd3 ba2.2k sqft10850 Richfield Circle, Commerce City, CO 80022For SaleMLS ID #3633968, Maddi Abercrombie, Compass - Denver. REcolorado as distributed by MLS GRID
- $544,9004 bd3 ba2.2k sqft27104 E Archer Avenue, Aurora, CO 80018For SaleMLS ID #5682100, James Crocker, Crocker Realty, LLC. REcolorado as distributed by MLS GRID
- $469,7002 bd3 ba1.8k sqft5552 Killarney Street, Denver, CO 80249For SaleMLS ID #9574966, Cyndi Carfrey, Keller Williams Advantage Realty LLC. REcolorado as distributed by MLS GRID
- $575,0003 bd3 ba2.6k sqft26361 E 5th Place, Aurora, CO 80018For SaleMLS ID #3758167, The Awaka Group, Real Broker, LLC DBA Real. REcolorado as distributed by MLS GRID
- $520,0003 bd2 ba1.8k sqft26984 E Archer Ave, Aurora, CO 80018For SaleMLS ID #1055086, Lisa Lovely, Coldwell Banker Realty-N Metro. IRES as distributed by MLS GRID
- $534,0004 bd3 ba2.1k sqft9936 Ceylon Court, Commerce City, CO 80022For SaleMLS ID #2724437, Jacob McCrackin, Solid Oak Realty, Inc.. REcolorado as distributed by MLS GRID
- $485,0003 bd2 ba1.5k sqft27884 E 9th Lane, Aurora, CO 80018For SaleMLS ID #5410297, Nick Gustafson, Coldwell Banker Realty 24. REcolorado as distributed by MLS GRID
- $519,0003 bd3 ba1.8k sqft1982 S Fultondale Court, Aurora, CO 80018For SaleMLS ID #3481197, Scott Freedle, Freedle and Associates LLC. REcolorado as distributed by MLS GRID
- $424,0003 bd3 ba1.7k sqft24111 E 54th Place, Aurora, CO 80019New ConstructionMLS ID #7670152, Team Front Range, Keller Williams DTC. REcolorado as distributed by MLS GRID
- $443,7003 bd3 ba1.5k sqft21891 E 7th Avenue, Aurora, CO 80018For SaleMLS ID #6875949, Kimberly Austin, eXp Realty, LLC. REcolorado as distributed by MLS GRID
- $559,0003 bd2 ba1.9k sqft27571 E 7th Drive, Aurora, CO 80018For SaleMLS ID #5184027, Jennifer Antonio, LIV Sotheby's International Realty. REcolorado as distributed by MLS GRID
