Skip main navigation
Off market
  • $456,900

    2107 68th Dr E, Ellenton, FL 34222

    4beds
    2,073sqft
    Single Family Residence
    Built in 2003
    6,351 Square Feet Lot
    $456,900 Zestimate®
    $220/sqft
    $2,575 Estimated rent

    Home value

    $456,900

    $434,000 - $480,000

    $2,575/mo

    Zestimate® history
    Loading
    Loading...

    Owner options

    List your home for rent

    $2,575/mo

    Rent Zestimate®

    Find your next renter with Zillow Rental Manager. Plus, with online applications, you can quickly screen prospective tenants – for free.

    Learn more

    $2,575/mo

    Rent Zestimate®

    Refinance and save

    $3,131/mo

    Est. payment

    Refinancing to a lower rate could help reduce your monthly payments and save thousands over the life of the loan.

    See today's rates

    $3,131/mo

    Est. payment

    Explore your selling options

    Work with a Zillow partner agent

    Leverage their expertise and Zillow's premium Showcase listings to get your home seen by more buyers.

    Get started

    List with your own agent

    Get your home in front of millions of buyers by listing it on Zillow.

    Learn how to do it

    Sell it yourself

    Take full control of how buyers see your home on Zillow by listing For Sale by Owner (FSBO).

    List your home

    What's special

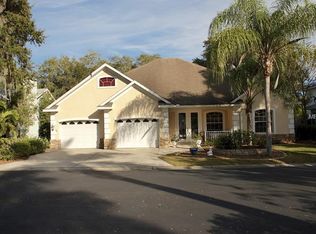
    NEW ROOF 11/2020!! Move-in Ready. Truly one of a kind with direct access to the Manatee River! Original owner home with pride shown in every detail of this exceptionally maintained property. Enhanced every feature of this "Southern Charleston" home. No lawn to mow however replaced with confederate jasmine for a landscape designers dream throughout the property for ease of care and drought resistance. Enter the red leaded glass double front insulated doors to a light & bright foyer with inset lighting that opens to the grand staircase. Oversized crown molding throughout downstair with custom milled moldings at family room & kitchen. Even the plantation shutters throughout the entire downstairs and have enhanced larger moldings added for a custom finish in family room & kitchen. Solid wood kitchen cabinets, stone counters, S/S appliances are LG-convection-range & dishwasher, GE profile refrigerator & convection/microwave as well. The downstairs "music" room has french doors leading to the screened enclosed sitting area over looking the peaceful park-like setting & brick paver patios of the rear yard. Around the corner of the patios opens to another area containing the sparkling spa-pool(2015). Crown molding extends to the upper level in all rooms. The leaded glass window at the top of the stairs allows light streaming into the hall and adds another distinctive feature. Great room features a large mantle, solid wood, and built-in cabinetry. "Pergo XP" top rated laminate flooring in a coastal theme at master bedroom, guest bedroom and 4th bedroom 2019. Solid double doors from the master bedroom lead to the 4th bedroom for an attached office or nursery. AC 2017-top of the line "Trane" with web access interactive thermostat, hot water heater 2016. Add exterior 2nd story stucco windowsills for more dimension. Driveway was stamped, resealed and painted 2019. All stone work in the front yard is native stone from Tennessee. PVC white fencing with gates and arbor (2017). The enhancements are really to numerous and must really take a look with your own eyes!

    This property is not currently displayed as for sale or rent on Zillow. This may be different from what's on other websites or public sources.
    Originating MLS: Sarasota - Manatee

    Facts & features

    Interior

    Bedrooms & bathrooms
    • Bedrooms: 4
    • Bathrooms: 3
    • Full bathrooms: 2
    • 1/2 bathrooms: 1
    Heating
    • Forced air
    Cooling
    • Central
    Appliances
    • Included: Dishwasher, Dryer, Garbage disposal, Microwave, Range / Oven, Refrigerator, Washer
    • Laundry: Laundry Room, Upper Floor
    Features
    • Ceiling Fans(s), High Ceiling(s), Stone Counters, Walk-In Closet(s), Crown Molding, Solid Wood Cabinets, Kitchen/Family Room Combo, Window Treatments
    • Flooring: Carpet, Linoleum / Vinyl
    • Windows: Window Treatments, Shutters
    • Has fireplace: No
    • Fireplace features: Family Room, Electric
    Interior area
    • Structure area source: Public Records
    • Total interior livable area: 2,073 sqft

    Property

    Parking
    • Total spaces: 2
    • Parking features: Garage - Attached
    Features
    • Levels: Two
    • Patio & porch: Deck, Patio, Porch, Screened, Covered, Front Porch, Rear Porch
    • Exterior features: Stone, Brick
    • Spa features: Heated, Above Ground
    • Fencing: Vinyl
    Lot
    • Size: 6,351 Square Feet
    • Dimensions: 73x87
    • Features: In County, Street Paved, Street Private, Cul-de-sac, Street Dead-End
    • Residential vegetation: Mature Landscaping, Trees/Landscaped, Oak Trees
    Details
    • Parcel number: 836600205
    • Zoning: RSF6

    Construction

    Type & style
    • Home type: SingleFamily
    • Architectural style: Colonial
    • Property subtype: Single Family Residence
    Materials
    • masonry
    • Roof: Composition
    Condition
    • Year built: 2003

    Utilities & green energy

    • Sewer: Public Sewer
    • Water: Public
    • Utilities for property: Sewer Connected, Public, Underground Utilities

    Community & HOA

    Community
    • Subdivision: RAINTREE INLET SUB
    HOA
    • Has HOA: Yes
    • Services included: Private Road
    • HOA fee: $50 monthly
    Location
    • Region: Ellenton

    Financial & listing details

    • Price per square foot: $220/sqft
    • Tax assessed value: $477,255
    • Annual tax amount: $3,695
    • Listing terms: Cash, Conventional
    • Ownership: Fee Simple

    Price history

    DateEventPrice
    12/31/2020Sold$375,000$181/sqft
    Source: Public Record Report a problem
    10/19/2020Pending sale$375,000$181/sqft
    Source: WAGNER REALTY #A4472668 Report a problem
    9/11/2020Price change$375,000-3.8%$181/sqft
    Source: WAGNER REALTY #A4472668 Report a problem
    7/16/2020Listed for sale$389,900+11.4%$188/sqft
    Source: WAGNER REALTY #A4472668 Report a problem
    8/23/2019Listing removed$349,900$169/sqft
    Source: THE BASEL HOUSE #T3192083 Report a problem
    8/9/2019Listed for sale$349,900+54.2%$169/sqft
    Source: THE BASEL HOUSE #T3192083 Report a problem
    9/18/2003Sold$226,900+886.5%$109/sqft
    Source: Public Record Report a problem
    2/16/2000Sold$23,000$11/sqft
    Source: Public Record Report a problem

    Public tax history

    YearProperty taxesTax assessment
    2025$3,695 +6.5%$287,425 +2.9%
    2024$3,470 +1.4%$279,325 +3%
    2023$3,421 +2.8%$271,189 +3%
    2022$3,327 +0%$263,290 +3%
    2021$3,327 +65%$255,621 +56%
    2020$2,016 +2%$163,906 +2.3%
    2019$1,978 $160,221 +1.9%
    2018$1,978 +1.3%$157,234 +2.1%
    2017$1,953 +8.1%$154,000 +2.1%
    2016$1,807 $150,833 +0.7%
    2015$1,807 $149,785 +0.8%
    2014$1,807 +0.5%$148,596 +1.5%
    2013$1,798 +179660%$146,400 +1.7%
    2012$1 $143,953 -2.8%
    2011$1 $148,099 -17.1%
    2010-- $178,688 -18.4%
    2009$2,901 -3.9%$219,049 +0.1%
    2008$3,018 +4.9%$218,830 +3%
    2007$2,876 -4.9%$212,456 +2.5%
    2006$3,023 +0.2%$207,274 +3%
    2005$3,018 +1.9%$201,237 +3%
    2004$2,961 +713.5%$195,376 +849.5%
    2003$364 +3.4%$20,577 +3.8%
    2002$352 +1.5%$19,815
    2001$347 -2%$19,815
    2000$354 $19,815
    Find assessor info on the county website

    Neighborhood: 34222

    Nearby schools

    GreatSchools rating
    Schools provided by the listing agent
    • Elementary: Blackburn Elementary
    • Middle: Lincoln Middle
    • High: Palmetto High

    Source: The MLS. This data may not be complete. We recommend contacting the local school district to confirm school assignments for this home.

    Get a cash offer in 3 minutes
    Find out how much your home could sell for in as little as 3 minutes with a no-obligation cash offer.
    Estimated market value
    $456,900
    Get a cash offer in 3 minutes
    Find out how much your home could sell for in as little as 3 minutes with a no-obligation cash offer.
    Estimated market value
    $456,900