Skip main navigation
Under contract
  • $385,000

    2209 68th Dr E, Ellenton, FL 34222

    2beds
    1,829sqft
    : 
    Loading
    Get pre-qualified
    Single Family Residence
    Built in 1988
    7,680 Square Feet Lot
    $-- Zestimate®
    $210/sqft
    $75/mo HOA

    What's special

    Oversized garageBrick wood-burning fireplaceInside utility room
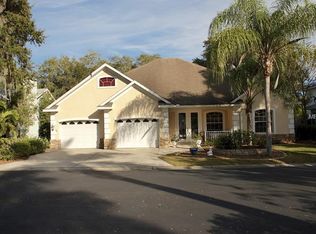
    Under contract-accepting backup offers. This is the one * NO FLOOD INSURANCE REQUIRED * NEW ROOF MARCH 2026 * Don't miss your opportunity to own this CHARMING CAPE COD INSPIRED HOME in Raintree Inlet * This small, quiet neighborhood is a hidden gem * Relax on your front porch and enjoy the peace & quiet * 2 Bedrooms & 2 Baths with a 25x13 LOFT that could be a 3rd & 4th Bedroom * The Primary Suite and the Guest Suite are both downstairs * Beautiful Living Room with 2 STORY HIGH CEILINGS and featuring a BRICK WOOD-BURNING FIREPLACE * Inside Utility Room The OVERSIZED GARAGE HAS BEEN USED AS AN OFFICE IN THE PAST AND HAS A/C * Immaculately maintained by current owner * NEW ROOF MARCH 2026 * NEW A/C 2019 * Solid Wood Floors in traffic areas * A 22x12 Florida Room * Seller has plans to remodel the Florida Room into a main living area * The Kitchen is open with a center island and is next to the Dining Room area * The community has a kayak launch. Located close to the Ellenton Outlet mall, multiple local waterfront dining spots, and close to I-75 or the Skyway Bridge for an easy commute. Do yourself a favor and book your private showing today as this home has it all & more!
    56 days
    |
    112
    |
    2
    |

    Likely to sell faster than

    Zillow last checked:

    Listing updated:

    Listed by:

    Ryan Brown 941-330-7774,

    RE/MAX ALLIANCE GROUP 941-954-5454,

    Glenn Brown 941-342-6464,

    RE/MAX ALLIANCE GROUP

    Source: Stellar MLS,MLS#: A4694238MLS LogoOriginating MLS: Sarasota - Manatee

      Facts & features

      Interior

      Bedrooms & bathrooms
      • Bedrooms: 2
      • Bathrooms: 2
      • Full bathrooms: 2
      Rooms
      • Room types: Garage Apartment, Utility Room
      Primary bedroom
      • Features: Walk-In Closet(s)
      • Level: First
      • Area: 196 Square Feet
      • Dimensions: 14x14
      Bedroom 2
      • Features: Built-in Closet
      • Level: First
      • Area: 143 Square Feet
      • Dimensions: 13x11
      Balcony porch lanai
      • Level: First
      • Area: 102 Square Feet
      • Dimensions: 17x6
      Dining room
      • Level: First
      • Area: 77 Square Feet
      • Dimensions: 11x7
      Florida room
      • Level: Second
      • Area: 264 Square Feet
      • Dimensions: 22x12
      Kitchen
      • Level: First
      • Area: 144 Square Feet
      • Dimensions: 12x12
      Living room
      • Level: First
      • Area: 289 Square Feet
      • Dimensions: 17x17
      Loft
      • Level: Second
      • Area: 325 Square Feet
      • Dimensions: 25x13
      Utility room
      • Level: First
      • Area: 48 Square Feet
      • Dimensions: 8x6
      Heating
      • Central
      Cooling
      • Central Air
      Appliances
      • Included: Dishwasher, Disposal, Dryer, Microwave, Range, Washer
      • Laundry: Inside, Laundry Room
      Features
      • Cathedral Ceiling(s), Ceiling Fan(s), Eating Space In Kitchen, High Ceilings, Open Floorplan, Solid Surface Counters, Solid Wood Cabinets, Split Bedroom, Vaulted Ceiling(s)
      • Flooring: Carpet, Tile, Hardwood
      • Windows: Window Treatments
      • Has fireplace: Yes
      • Fireplace features: Living Room, Wood Burning
      Interior area
      • Total structure area: 2,825
      • Total interior livable area: 1,829 sqft
      Video & virtual tour

      Property

      Parking
      • Total spaces: 1
      • Parking features: Circular Driveway, Driveway, Garage Faces Side, Oversized
      • Attached garage spaces: 1
      • Has uncovered spaces: Yes
      Features
      • Levels: Two
      • Stories: 2
      • Patio & porch: Covered, Front Porch, Rear Porch, Screened
      • Exterior features: Private Yard, Rain Gutters
      Lot
      • Size: 7,680 Square Feet
      • Dimensions: 80 x 96
      • Features: Cul-De-Sac
      • Residential vegetation: Trees/Landscaped
      Details
      • Parcel number: 836600106
      • Zoning: RSF6
      • Special conditions: None

      Construction

      Type & style
      • Home type: SingleFamily
      • Property subtype: Single Family Residence
      Materials
      • Wood Frame, Wood Siding
      • Foundation: Slab
      • Roof: Shingle
      Condition
      • New construction: No
      • Year built: 1988

      Utilities & green energy

      • Sewer: Public Sewer
      • Water: Public
      • Utilities for property: Cable Connected, Electricity Connected, Sewer Connected, Water Connected

      Community & HOA

      Community
      • Features: Water Access, Deed Restrictions
      • Security: Smoke Detector(s)
      • Pet fee: $0 monthly
      • Subdivision: RAINTREE INLET
      HOA
      • Has HOA: Yes
      • Services included: Common Area Taxes, Reserve Fund, Private Road
      • HOA fee: $75 monthly
      • HOA name: SUSAN HUBBARD
      • HOA phone: 941-527-6770
      Location
      • Region: Ellenton

      Financial & listing details

      • Price per square foot: $210/sqft
      • Tax assessed value: $419,044
      • Annual tax amount: $2,021
      • Date on market: 5/20/2026
      • Cumulative days on market: 12 days
      • Listing terms: Cash,Conventional
      • Ownership: Fee Simple
      • Total actual rent: 0
      • Electric utility on property: Yes
      • Road surface type: Asphalt

        Estimated market value

        Not available

        Estimated sales range

        Not available

        Not available

        Price history

        DateEventPrice
        7/8/2026Contingent$385,000$210/sqft
        Source: Stellar MLS #A4694238 Report a problem
        5/26/2026Pending sale$385,000$210/sqft
        Source: Stellar MLS #A4694238 Report a problem
        5/20/2026Listed for sale$385,000+213%$210/sqft
        Source: Stellar MLS #A4694238 Report a problem
        10/29/1998Sold$123,000$67/sqft
        Source: Public Record Report a problem

        Public tax history

        YearProperty taxesTax assessment
        2025$2,022 +6.7%$166,232 +2.9%
        2024$1,895 +2.2%$161,547 +3%
        2023$1,854 +3.5%$156,842 +3%
        2022$1,792 +0.7%$152,274 +3%
        2021$1,779 +1.4%$147,839 +1.4%
        2020$1,754 +2.1%$145,798 +2.3%
        2019$1,718 $142,520 +1.9%
        2018$1,718 +1.4%$139,863 +2.1%
        2017$1,695 +8.5%$136,986 +2.1%
        2016$1,562 $134,168 +0.7%
        2015$1,562 $133,235 +0.8%
        2014$1,562 +0.6%$132,178 +1.5%
        2013$1,552 +155129%$130,225 +1.7%
        2012$1 $128,048 -1.9%
        2011$1 $130,566 -7.2%
        2010-- $140,742 +2.7%
        2009$1,651 -5.5%$137,042 +0.1%
        2008$1,747 +5.5%$136,905 +3%
        2007$1,656 -4.6%$132,917 +2.5%
        2006$1,736 +0.5%$129,675 +3%
        2005$1,728 +2.3%$125,898 +3%
        2004$1,690 +0.6%$122,231 +1.9%
        2003$1,679 +2.6%$119,952 +2.4%
        2002$1,637 +3.5%$117,141 +1.6%
        2001$1,581 +1.8%$115,296 +3%
        2000$1,554 $111,938
        Find assessor info on the county website

        Monthly payment

        Est. payment

        Payment breakdown

        Explore the cost of this home by adjusting the details. Changes won't be saved.
        All calculations are estimates and provided by Zillow, Inc. for informational purposes only. Actual amounts may vary.
        HOA fees may include property taxes on listings classified as Co-Ops. Contact the listing agent and/or owner for fee details.
        Mortgage interest rates are dependent on a number of factors, including credit score, down payment, and repayment length. Interest rate data provided by Zillow Group Marketplace, Inc. as of 1/1/1970 from various mortgage lenders with which we have lead or other similar arrangements; the Estimated Payment is an average of those rates.
        See how much you could borrow to make a competitive offer.

        Climate risks

        Neighborhood: 34222

        Getting around

        44 / 100
        Car-Dependent
        36 / 100
        Somewhat Bikeable

        Nearby schools

        GreatSchools rating
        Schools provided by the listing agent
        • Elementary: Blackburn Elementary
        • Middle: Buffalo Creek Middle
        • High: Palmetto High

        Source: Stellar MLS. This data may not be complete. We recommend contacting the local school district to confirm school assignments for this home.

        A local agent can set up tours, give advice and negotiate with sellers.

        Browse local experts

        Similar homes