Skip main navigation
Closed
  • $482,000

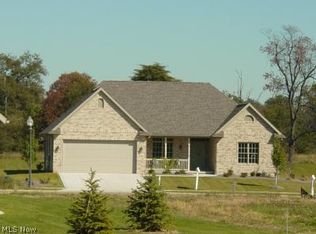
    2107 Burberry St NW, North Canton, OH 44720

    3beds
    2,839sqft
    Single Family Residence
    Built in 2004
    0.28 Acres Lot
    $503,200 Zestimate®
    $170/sqft
    $2,847 Estimated rent

    Home value

    $503,200

    $478,000 - $528,000

    $2,847/mo

    Zestimate® history
    Loading
    Loading...

    Owner options

    List your home for rent

    $2,847/mo

    Rent Zestimate®

    Find your next renter with Zillow Rental Manager. Plus, with online applications, you can quickly screen prospective tenants – for free.

    Learn more

    $2,847/mo

    Rent Zestimate®

    Refinance and save

    $3,443/mo

    Est. payment

    Refinancing to a lower rate could help reduce your monthly payments and save thousands over the life of the loan.

    See today's rates

    $3,443/mo

    Est. payment

    Explore your selling options

    Work with a Zillow partner agent

    Leverage their expertise and Zillow's premium Showcase listings to get your home seen by more buyers.

    Get started

    List with your own agent

    Get your home in front of millions of buyers by listing it on Zillow.

    Learn how to do it

    Sell it yourself

    Take full control of how buyers see your home on Zillow by listing For Sale by Owner (FSBO).

    List your home

    What's special

    Gas fireplaceFree-standing villasGranite topsPartially finished lower levelStone wallsOversized laundry roomGorgeous hardwood flooring
    Such a distinct home for a discerning buyer who desires style and ease of living! The Villas of St. James provides an exceptional community of free-standing villas that has become a coveted neighborhood in the area. Built in 2004 by Fleishour Homes, prepare to be impressed the minute you step inside. Gorgeous hardwood flooring makes quite the statement as it stretches from the entry through the great room, sitting room, and the bedrooms. The kitchen is perfectly placed between the dinette and the formal dining room and shows off maple cabinetry, granite tops, an eating bar, and walk-in pantry. The great room is just one of the vaulted rooms providing a dramatic effect. Plus, there's a gas fireplace and adjacent sitting/sunroom that beckons you to relax. A guest bedroom sits close to a full bath while the owner's suite is at the back of the home. Retreat to this large space and enjoy two separately placed walk-in closets. One closet is in the bedroom itself and one in the bathroom. The owner's bath offers separate vanity areas with a soaking tub in between plus a shower for convenience. A large den on the main floor could also make a 3rd bedroom if needed. The oversized laundry room comes equipped with a new washer and dryer, laundry sink, and cabinets. When you include the partially finished lower level, the home provides just over 2,800 square feet of living space. For most, the main floor is going to suit your daily needs. But, if you need more space, the lower level is partially finished with a family room, bedroom/office, and a 3rd full bath. Also, two separate storage rooms so you have plenty of space for all you have. Believe it or not, spending time outside will soon be here and this home does not disappoint with its concrete patio accented with stone walls, entry gate, and an awning for shade. The home overflows with detail, accents, and touches that you are sure to appreciate. It truly stands out!

    Zillow last checked:

    Listing updated:

    Listed by:

    Amy Wengerd amy@soldbywengerd.com330-681-6090,

    EXP Realty, LLC.

    Bought with:

    Jennifer K Zeiger, 2015004881

    RE/MAX Crossroads Properties

    Source: MLS Now,MLS#: 5098033MLS LogoOriginating MLS: Akron Cleveland Association of REALTORS

    Facts & features

    Interior

    Bedrooms & bathrooms
    • Bedrooms: 3
    • Bathrooms: 3
    • Full bathrooms: 3
    • Main level bathrooms: 2
    • Main level bedrooms: 3
    Primary bedroom
    • Description: Flooring: Wood
    • Level: First
    • Dimensions: 14 x 16
    Bedroom
    • Description: Flooring: Wood
    • Level: First
    • Dimensions: 12 x 14
    Bedroom
    • Description: used as a den,Flooring: Wood
    • Level: First
    • Dimensions: 11 x 15
    Bonus room
    • Description: Flooring: Carpet
    • Level: Basement
    • Dimensions: 12 x 15
    Dining room
    • Description: Flooring: Wood
    • Level: First
    • Dimensions: 12 x 13
    Dining room
    • Description: dinette,Flooring: Tile
    • Level: First
    • Dimensions: 11 x 12
    Kitchen
    • Description: Flooring: Tile
    • Level: First
    • Dimensions: 11 x 11
    Laundry
    • Description: Flooring: Tile
    • Level: First
    • Dimensions: 8 x 8
    Living room
    • Description: Flooring: Wood
    • Features: Fireplace
    • Level: First
    • Dimensions: 17 x 19
    Other
    • Description: sitting room,Flooring: Wood
    • Level: First
    • Dimensions: 12 x 14
    Recreation
    • Description: Flooring: Carpet
    • Level: Basement
    • Dimensions: 20 x 20
    Heating
    • Baseboard, Electric, Forced Air, Gas
    Cooling
    • Central Air
    Appliances
    • Included: Dryer, Dishwasher, Disposal, Range, Refrigerator, Washer
    • Laundry: Main Level, Laundry Room
    Features
    • Basement: Full,Partially Finished
    • Number of fireplaces: 1
    • Fireplace features: Gas, Living Room
    Interior area
    • Total structure area: 2,839
    • Total interior livable area: 2,839 sqft
    • Finished area above ground: 2,209
    • Finished area below ground: 630

    Property

    Parking
    • Total spaces: 2
    • Parking features: Attached, Direct Access, Driveway, Electricity, Garage, Garage Door Opener, Heated Garage, Paved, Water Available
    • Attached garage spaces: 2
    Features
    • Levels: One
    • Stories: 1
    • Patio & porch: Awning(s), Patio
    Lot
    • Size: 0.28 Acres
    • Dimensions: 81 x 150
    Details
    • Parcel number: 02015111
    • Special conditions: Standard

    Construction

    Type & style
    • Home type: SingleFamily
    • Architectural style: Ranch
    • Property subtype: Single Family Residence
    Materials
    • Brick, Stone, Vinyl Siding
    • Roof: Asphalt,Fiberglass
    Condition
    • Year built: 2004
    Details
    • Builder name: Fleishour Homes

    Utilities & green energy

    • Sewer: Public Sewer
    • Water: Public

    Community & HOA

    Community
    • Features: Curbs, Fishing, Other, Street Lights, Sidewalks
    • Subdivision: Villas/Saint James Place Allot
    HOA
    • Has HOA: Yes
    • Services included: Common Area Maintenance, Insurance, Maintenance Grounds, Other, Reserve Fund, Snow Removal
    • HOA fee: $300 annually
    • HOA name: St James Hoa
    • Second HOA fee: $212 monthly
    Location
    • Region: North Canton

    Financial & listing details

    • Price per square foot: $170/sqft
    • Tax assessed value: $398,900
    • Annual tax amount: $5,574
    • Date on market: 2/4/2025
    • Cumulative days on market: 9 days
    • Listing terms: Cash,Conventional,FHA,VA Loan

    Price history

    DateEventPrice
    2/27/2025Sold$482,000-1.4%$170/sqft
    Source: MLS Now #5098033 Report a problem
    2/13/2025Pending sale$489,000$172/sqft
    Source: MLS Now #5098033 Report a problem
    2/4/2025Listed for sale$489,000+40.5%$172/sqft
    Source: MLS Now #5098033 Report a problem
    4/8/2016Listing removed$348,000$123/sqft
    Source: Howard Hanna - Canton #3778120 Report a problem
    3/2/2016Price change$348,000-4.7%$123/sqft
    Source: Howard Hanna - Canton #3778120 Report a problem
    2/2/2016Listed for sale$365,000+19.7%$129/sqft
    Source: Howard Hanna - Canton #3778120 Report a problem
    6/30/2011Sold$305,000-12.8%$107/sqft
    Source: Public Record Report a problem
    5/11/2009Listing removed$349,900$123/sqft
    Source: iHOUSEWeb Solutions, Inc #3005410 Report a problem
    4/11/2009Price change$349,900-5.4%$123/sqft
    Source: iHOUSEWeb Solutions, Inc #3005410 Report a problem
    2/21/2009Listed for sale$369,900+34.6%$130/sqft
    Source: iHOUSEWeb Solutions, Inc #3005410 Report a problem
    2/7/2006Sold$274,900+449.8%$97/sqft
    Source: Public Record Report a problem
    7/2/2004Sold$50,000$18/sqft
    Source: Public Record Report a problem

    Public tax history

    YearProperty taxesTax assessment
    2024$5,575 -4.7%$139,620 +16.8%
    2023$5,849 +3.9%$119,530
    2022$5,631 -2.8%$119,530
    2021$5,794 +5.7%$119,530 +11.2%
    2020$5,480 +195%$107,460
    2019$1,857 $107,460
    2018$1,857 -61.1%$107,460 +8.2%
    2017$4,773 -0.4%$99,300
    2016$4,791 -0.4%$99,300
    2015$4,809 $99,300 +7.5%
    2014$4,809 +104.9%$92,370
    2013$2,347 $92,370
    2012-- $92,370 -9.3%
    2011-- $101,860 +9.4%
    2010-- $93,070
    2009$4,315 -0.1%--
    2008$4,320 -0.4%--
    2007$4,337 +17.9%--
    2005$3,678 +652.1%--
    2004$489 -0.4%--
    2003$491 -36%--
    2002$767 --
    Find assessor info on the county website

    Neighborhood: 44720

    Nearby schools

    GreatSchools rating
    Schools provided by the listing agent
    • District: North Canton CSD - 7611

    Source: MLS Now. This data may not be complete. We recommend contacting the local school district to confirm school assignments for this home.

    Get a cash offer in 3 minutes
    Find out how much your home could sell for in as little as 3 minutes with a no-obligation cash offer.
    Estimated market value
    $503,200
    Get a cash offer in 3 minutes
    Find out how much your home could sell for in as little as 3 minutes with a no-obligation cash offer.
    Estimated market value
    $503,200