Why wait to build when you can move right into this incredible, like-new ranch in the highly desirable St. James neighborhood! This AC Construction build is full of the finest finishes that are sure to impress the moment you arrive. Just off the foyer, you'll discover a designated home office, providing a private workspace enclosed by French doors. The open and spacious living area features a striking 12' coffered ceiling throughout the great room and gourmet kitchen. The kitchen is a chef's dream with its upgraded stainless steel appliances, stunning granite countertops, subway tile backsplash, and custom soft-close Shaker style cabinetry. Enjoy meals at the oversized island or gather in the bright and inviting dining room, boasting a tray ceiling and patio door access to the covered back porch and fully fenced yard. The split bedroom design ensures privacy, with the owner's retreat offering a walk-in closet and a spa bath, complete with a whirlpool tub and a separate shower with a be
Closed
$645,000
8243 Macthomas Ave NW, North Canton, OH 44720
3beds
3,768sqft
Single Family Residence
Built in 2018
0.36 Acres Lot
$700,100 Zestimate®
$171/sqft
$3,265 Estimated rent
Home value
$700,100
$665,000 - $735,000
$3,265/mo
Zestimate® history
Owner options
List your home for rent
$3,265/mo
Rent Zestimate®
Find your next renter with Zillow Rental Manager. Plus, with online applications, you can quickly screen prospective tenants – for free.
$3,265/mo
Rent Zestimate®
Refinance and save
$4,472/mo
Est. payment
Refinancing to a lower rate could help reduce your monthly payments and save thousands over the life of the loan.
$4,472/mo
Est. payment
Explore your selling options
Work with a Zillow partner agent
Leverage their expertise and Zillow's premium Showcase listings to get your home seen by more buyers.
Get startedList with your own agent
Get your home in front of millions of buyers by listing it on Zillow.
Learn how to do itSell it yourself
Take full control of how buyers see your home on Zillow by listing For Sale by Owner (FSBO).
List your homeWhat's special
Oversized islandFully fenced yardStylish porcelain flooringSeparate showerTray ceilingWalk-in closetGranite top vanity
Zillow last checked:
Listing updated:
Listed by:
Jose Medina jose@josesellshomes.com(330)595-9811,
Keller Williams Legacy Group Realty
Bought with:
Jose Medina, 2002013465
Keller Williams Legacy Group Realty
Source: MLS Now,MLS#: 4473548 Originating MLS: Stark Trumbull Area REALTORS
Originating MLS: Stark Trumbull Area REALTORSFacts & features
Interior
Bedrooms & bathrooms
- Bedrooms: 3
- Bathrooms: 4
- Full bathrooms: 3
- 1/2 bathrooms: 1
- Main level bathrooms: 3
- Main level bedrooms: 3
Primary bedroom
- Description: Flooring: Carpet
- Level: First
- Dimensions: 16.00 x 16.00
Bedroom
- Description: Flooring: Carpet
- Level: First
- Dimensions: 12.00 x 12.00
Bedroom
- Description: Flooring: Carpet
- Level: First
- Dimensions: 12.00 x 12.00
Bonus room
- Description: Flooring: Luxury Vinyl Tile
- Level: Lower
- Dimensions: 12.00 x 13.00
Dining room
- Description: Flooring: Wood
- Level: First
- Dimensions: 14.00 x 12.00
Great room
- Description: Flooring: Wood
- Features: Fireplace
- Level: First
- Dimensions: 22.00 x 17.00
Kitchen
- Description: Flooring: Wood
- Level: First
- Dimensions: 20.00 x 13.00
Laundry
- Description: Flooring: Ceramic Tile
- Level: First
- Dimensions: 9.00 x 9.00
Office
- Description: Flooring: Wood
- Level: First
- Dimensions: 16.00 x 12.00
Recreation
- Description: Flooring: Luxury Vinyl Tile
- Level: Lower
- Dimensions: 40.00 x 30.00
Heating
- Forced Air, Fireplace(s), Gas
Cooling
- Central Air
Features
- Basement: Full,Finished
- Number of fireplaces: 1
Interior area
- Total structure area: 3,768
- Total interior livable area: 3,768 sqft
- Finished area above ground: 2,412
- Finished area below ground: 1,356
Property
Parking
- Total spaces: 3
- Parking features: Attached, Garage, Garage Door Opener, Paved, Water Available
- Attached garage spaces: 3
Features
- Levels: One
- Stories: 1
- Patio & porch: Porch
- Fencing: Full,Other
Lot
- Size: 0.36 Acres
Details
- Parcel number: 10007510
Construction
Type & style
- Home type: SingleFamily
- Architectural style: Ranch
- Property subtype: Single Family Residence
Materials
- Stone, Vinyl Siding
- Roof: Asphalt,Fiberglass
Condition
- Year built: 2018
Utilities & green energy
- Water: Public
Community & HOA
Community
- Subdivision: Saint James Place #13
HOA
- Has HOA: Yes
- Services included: Insurance, Other, Recreation Facilities, Reserve Fund
- HOA fee: $300 annually
- HOA name: St. James Hoa
Location
- Region: North Canton
Financial & listing details
- Price per square foot: $171/sqft
- Tax assessed value: $521,800
- Annual tax amount: $9,829
- Date on market: 7/13/2023
- Cumulative days on market: 41 days
Price history
| Date | Event | Price |
|---|---|---|
| 8/23/2023 | Pending sale | $650,000+0.8%$173/sqft |
Source:  MLS Now #4473548 Report a problem MLS Now #4473548 Report a problem | ||
| 8/18/2023 | Sold | $645,000-0.8%$171/sqft |
Source: MLS Now #4473548 Report a problem | ||
| 7/15/2023 | Contingent | $650,000$173/sqft |
Source: MLS Now #4473548 Report a problem | ||
| 7/13/2023 | Listed for sale | $650,000+30%$173/sqft |
Source: MLS Now #4473548 Report a problem | ||
| 7/22/2019 | Sold | $499,900$133/sqft |
Source: MLS Now #4101935 Report a problem | ||
| 6/8/2019 | Pending sale | $499,900$133/sqft |
Source: DeHOFF REALTORS #4101935 Report a problem | ||
| 6/1/2019 | Price change | $499,900-3.4%$133/sqft |
Source: DeHOFF REALTORS #4101935 Report a problem | ||
| 11/11/2018 | Listed for sale | $517,500+465.6%$137/sqft |
Source: DeHOFF REALTORS #4044816 Report a problem | ||
| 4/13/2018 | Sold | $91,500$24/sqft |
Source: Public Record Report a problem | ||
Public tax history
| Year | Property taxes | Tax assessment |
|---|---|---|
| 2024 | $7,837 -23.5% | $182,630 -5.6% |
| 2023 | $10,249 +4.3% | $193,550 |
| 2022 | $9,829 -2.8% | $193,550 |
| 2021 | $10,113 | $193,550 +12.1% |
| 2020 | -- | $172,700 +1060.6% |
| 2019 | $857 | $14,880 |
| 2018 | $857 +136.7% | $14,880 +13.1% |
| 2017 | $362 +354.2% | $13,160 +795.2% |
| 2016 | $80 | $1,470 |
| 2015 | -- | -- |
Find assessor info on the county website
Neighborhood: 44720
Nearby homes
- $87,2000.31 Acres8265 Macthomas Ave NW, North Canton, OH 44720Sold
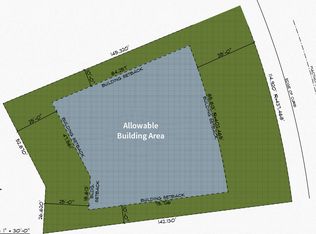
- $--0.31 Acres8265 Macthomas Ave NW LOT 328, North Canton, OH 44720Off Market
- $592,2004 bd2 ba2.2k sqft8225 Macthomas Ave NW, North Canton, OH 44720Off Market

- $--0.33 Acres8225 Macthomas Ave NW LOT 326, North Canton, OH 44720Off Market
- $462,8003 bd2 ba2.3k sqft2121 Burberry St NW, North Canton, OH 44720Off Market
- $482,0003 bd3 ba2.8k sqft2107 Burberry St NW, North Canton, OH 44720Sold
- $461,0003 bd3 ba-- sqft2121 Burberry Cir NW, North Canton, OH 44720Off Market
- $943,0006 bd6 ba4k sqft8287 Macthomas Ave NW, North Canton, OH 44720Off Market
Nearby schools
GreatSchools rating
- NANorth Canton Primary SchoolGrades: PK-2Distance: 2.4 mi
- 8/10North Canton Middle SchoolGrades: 6-8Distance: 2.7 mi
- 9/10North Canton Hoover High SchoolGrades: 9-12Distance: 1.7 mi
Schools provided by the listing agent
- District: North Canton CSD - 7611
Source: MLS Now. This data may not be complete. We recommend contacting the local school district to confirm school assignments for this home.
Get a cash offer in 3 minutes
Find out how much your home could sell for in as little as 3 minutes with a no-obligation cash offer.
Estimated market value
$700,100
Get a cash offer in 3 minutes
Find out how much your home could sell for in as little as 3 minutes with a no-obligation cash offer.
Estimated market value
$700,100
- Ohio
- Stark County
- North Canton
- 44720
- 8243 Macthomas Ave NW
Nearby cities
Nearby zip codes
Other North Canton Topics
