Skip main navigation
Sold
  • Price Unknown

    2107 Colt Ct, Seagoville, TX 75159

    5beds
    3,060sqft
    Single Family Residence
    Built in 2024
    -- sqft lot
    $336,800 Zestimate®
    $--/sqft
    $3,084 Estimated rent

    Home value

    $336,800

    $303,000 - $374,000

    $3,084/mo

    Zestimate® history
    Loading
    Loading...

    Owner options

    List your home for rent

    $3,084/mo

    Rent Zestimate®

    Find your next renter with Zillow Rental Manager. Plus, with online applications, you can quickly screen prospective tenants – for free.

    Learn more

    $3,084/mo

    Rent Zestimate®

    Refinance and save

    $450/mo

    Est. payment

    Refinancing to a lower rate could help reduce your monthly payments and save thousands over the life of the loan.

    See today's rates

    $450/mo

    Est. payment

    Explore your selling options

    Work with a Zillow partner agent

    Leverage their expertise and Zillow's premium Showcase listings to get your home seen by more buyers.

    Get started

    List with your own agent

    Get your home in front of millions of buyers by listing it on Zillow.

    Learn how to do it

    Sell it yourself

    Take full control of how buyers see your home on Zillow by listing For Sale by Owner (FSBO).

    List your home

    What's special

    Grassy backyardOpen-concept floor planCovered patioModern kitchenSpacious walk-in closetLuxurious large showerVersatile game room
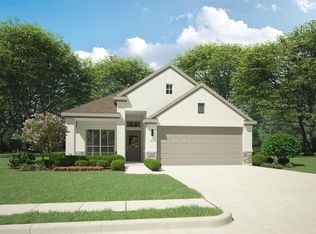
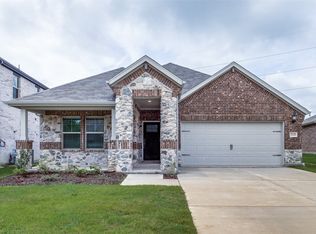
    Up to $10,000 credit towards closing costs available when using preferred lender and title company. Ask me how :) Discover this stunning new construction energy-efficient home in the sought-after Stonehaven community of Seagoville! This thoughtfully designed open-concept floor plan features a welcoming family and dining area that seamlessly connect to a modern kitchen, equipped with an island, gas range, dishwasher, and microwave—perfect for family gatherings and entertaining. The private primary suite, located off the family room, includes a luxurious large shower, dual sinks, and a spacious walk-in closet for added convenience. The first floor also offers a secondary bedroom with hall access to a full bathroom, as well as a full-size utility room for maximum practicality. Upstairs, you'll find a versatile game room and three additional secondary bedrooms, all sharing a full bath. Step outside to a relaxing covered patio and enjoy the grassy backyard—ideal for outdoor activities. Plus, this home comes equipped with Smart Home technology, including a video doorbell, smart locks, garage door controls, door sensors, motion detectors, thermostat, and USB outlets for ultimate modern living. The Stonehaven community provides fantastic amenities, such as a resort-style pool, splash-pad, and playground. With easy access to I-20 and Hwy 175, and close proximity to attractions like Trinity Forest Adventure Park and McCommas Bluff, this home is perfectly located for convenience and fun! Some photos have been virtually staged.

    Zillow last checked:

    Listing updated:

    Listed by:

    Todd Ridgeway 0738669 214-522-3838,

    Dave Perry Miller Real Estate 214-522-3838,

    Paige Elliott 0460519 214-478-9544,

    Dave Perry Miller Real Estate

    Bought with:

    Non-Mls Member

    NON MLS

    Source: NTREIS,MLS#: 20677144

    Facts & features

    Interior

    Bedrooms & bathrooms
    • Bedrooms: 5
    • Bathrooms: 3
    • Full bathrooms: 3
    Primary bedroom
    • Features: Dual Sinks, Walk-In Closet(s)
    • Level: First
    • Dimensions: 16 x 14
    Bedroom
    • Level: First
    • Dimensions: 11 x 12
    Bedroom
    • Level: Second
    • Dimensions: 13 x 12
    Bedroom
    • Level: Second
    • Dimensions: 13 x 14
    Bedroom
    • Level: Second
    • Dimensions: 13 x 13
    Dining room
    • Level: First
    Game room
    • Level: Second
    • Dimensions: 18 x 18
    Kitchen
    • Level: First
    Living room
    • Level: First
    • Dimensions: 16 x 10
    Heating
    • Electric, Heat Pump
    Cooling
    • Central Air, Ceiling Fan(s), Electric
    Appliances
    • Included: Dishwasher, Gas Range, Microwave, Tankless Water Heater
    • Laundry: Laundry in Utility Room
    Features
    • Granite Counters, Kitchen Island, Open Floorplan, Smart Home, Walk-In Closet(s)
    • Flooring: Carpet, Luxury Vinyl Plank, Tile
    • Windows: Window Coverings
    • Has basement: No
    • Has fireplace: No
    Interior area
    • Total interior livable area: 3,060 sqft

    Property

    Parking
    • Total spaces: 2
    • Parking features: Driveway, Garage Faces Front
    • Attached garage spaces: 2
    • Has uncovered spaces: Yes
    Features
    • Levels: Two
    • Stories: 2
    • Patio & porch: Front Porch, Patio, Covered
    • Exterior features: Rain Gutters
    • Pool features: None, Community
    • Fencing: Brick,Wood
    Lot
    • Features: Back Yard, Lawn, Landscaped
    Details
    • Parcel number: 000000000

    Construction

    Type & style
    • Home type: SingleFamily
    • Architectural style: Traditional,Detached
    • Property subtype: Single Family Residence
    Materials
    • Brick, Rock, Stone
    • Roof: Composition
    Condition
    • New construction: Yes
    • Year built: 2024

    Utilities & green energy

    • Sewer: Public Sewer
    • Water: Public
    • Utilities for property: Sewer Available, Water Available
    Green energy
    • Water conservation: Low-Flow Fixtures

    Community & neighborhood

    Community
    • Community features: Other, Playground, Pool
    Location
    • Region: Seagoville
    • Subdivision: Stonehaven

    HOA & financial

    HOA
    • Has HOA: Yes
    • HOA fee: $450 annually
    • Services included: All Facilities, Association Management
    • Association name: Neighborhood Management, Inc.
    • Association phone: 972-359-1548

    Other

    Other facts
    • Listing terms: Cash,Conventional,FHA,VA Loan

    Price history

    DateEventPrice
    2/10/2025Sold--
    Source: NTREIS #20677144 Report a problem
    1/27/2025Pending sale$363,000$119/sqft
    Source: Dave Perry Miller & Associates - An Ebby Halliday Company #20677144 Report a problem
    10/31/2024Price change$363,000-2.9%$119/sqft
    Source: NTREIS #20677144 Report a problem
    10/18/2024Price change$374,000-1.8%$122/sqft
    Source: NTREIS #20677144 Report a problem
    9/30/2024Price change$380,990+0.2%$125/sqft
    Source: NTREIS #20677144 Report a problem
    9/27/2024Price change$380,066-1.3%$124/sqft
    Source: Meritage Homes Report a problem
    8/28/2024Price change$385,066-1.3%$126/sqft
    Source: Meritage Homes Report a problem
    8/19/2024Price change$389,990-4%$127/sqft
    Source: NTREIS #20677144 Report a problem
    7/16/2024Price change$406,066-1.7%$133/sqft
    Source: NTREIS #20579881 Report a problem
    7/2/2024Price change$413,066-1.9%$135/sqft
    Source: NTREIS #20579881 Report a problem
    6/11/2024Price change$421,066-1.4%$138/sqft
    Source: NTREIS #20579881 Report a problem
    3/16/2024Listed for sale$427,066$140/sqft
    Source: Meritage Homes Report a problem

    Public tax history

    YearProperty taxesTax assessment
    2025$8,757 $389,420

    Find assessor info on the county website

    Neighborhood: 75159

    Nearby schools

    GreatSchools rating
    Schools provided by the listing agent
    • Elementary: Seagoville
    • Middle: Seagoville
    • High: Seagoville
    • District: Dallas ISD

    Source: NTREIS. This data may not be complete. We recommend contacting the local school district to confirm school assignments for this home.

    Get a cash offer in 3 minutes
    Find out how much your home could sell for in as little as 3 minutes with a no-obligation cash offer.
    Estimated market value
    $336,800
    Get a cash offer in 3 minutes
    Find out how much your home could sell for in as little as 3 minutes with a no-obligation cash offer.
    Estimated market value
    $336,800