Skip main navigation
Sold for $1,225,000
  • Listed by: First Team Real Estate • Daniel Hopp • Contact: 714-743-6915
    Bought with: Major League Properties
    $1,225,000

    2107 Earnshaw Dr, Placentia, CA 92870

    4beds
    1,761sqft
    Single Family Residence
    Built in 1971
    7,224 Square Feet Lot
    $1,236,400 Zestimate®
    $696/sqft
    $4,235 Estimated rent

    Home value

    $1,236,400

    $1.14M - $1.35M

    $4,235/mo

    Zestimate® history
    Loading
    Loading...

    Owner options

    List your home for rent

    $4,235/mo

    Rent Zestimate®

    Find your next renter with Zillow Rental Manager. Plus, with online applications, you can quickly screen prospective tenants – for free.

    Learn more

    $4,235/mo

    Rent Zestimate®

    Refinance and save

    $7,626/mo

    Est. payment

    Refinancing to a lower rate could help reduce your monthly payments and save thousands over the life of the loan.

    See today's rates

    $7,626/mo

    Est. payment

    Explore your selling options

    Work with a Zillow partner agent

    Leverage their expertise and Zillow's premium Showcase listings to get your home seen by more buyers.

    Get started

    List with your own agent

    Get your home in front of millions of buyers by listing it on Zillow.

    Learn how to do it

    Sell it yourself

    Take full control of how buyers see your home on Zillow by listing For Sale by Owner (FSBO).

    List your home

    What's special

    Serene backyard retreatOpen-concept layoutLuxurious primary suiteElegant quartz countertopsRemodeled bathroomsLarge alumawood patio coverLow-maintenance artificial grass
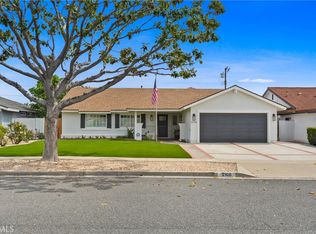
    Welcome to this charming and thoughtfully upgraded single-story home, perfectly blending modern comfort with timeless appeal. Featuring 4 spacious bedrooms and 2 beautifully remodeled bathrooms, this home offers a seamless combination of functionality and style. Step inside and be greeted by soaring vaulted ceilings and an open-concept layout that balances connectedness and privacy between the kitchen, dining, and living areas. Freshly painted walls, engineered bamboo flooring, and brand-new plush carpets create a fresh, move-in-ready ambiance. The remodeled bathrooms are a standout, boasting elegant quartz countertops, sleek cabinetry, and stylish fixtures. The luxurious primary suite includes dual sinks, a walk-in shower, and sliding doors leading to the serene backyard retreat. The outdoor spaces are equally impressive. The backyard features a large Alumawood patio cover, low-maintenance artificial grass, and ample space for entertaining, perfect for summer barbecues or quiet evenings under the stars. The generous front yard offers a spacious driveway with RV potential of approximately 55 feet. Conveniently located within walking distance to top-rated schools, scenic parks, trails, restaurants, and with easy access to freeways and public transit. This home is nestled in the sought-after Placentia-Yorba Linda Unified School District. Don’t miss this exceptional opportunity to make this gem your own. Homes like this don’t last long.

    Zillow last checked:

    Listing updated:

    Listed by:

    Daniel Hopp DRE #02001883 714-743-6915,

    First Team Real Estate,

    Angela Conlee DRE #01986970 714-402-1824,

    First Team Real Estate

    Bought with:

    Matt Luke, DRE #01379779

    Major League Properties

    Source: CRMLS,MLS#: PW24248519MLS LogoOriginating MLS: California Regional MLS

    Facts & features

    Interior

    Bedrooms & bathrooms
    • Bedrooms: 4
    • Bathrooms: 2
    • Full bathrooms: 2
    • Main level bathrooms: 2
    • Main level bedrooms: 3
    Rooms
    • Room types: Bedroom, Entry/Foyer, Family Room, Great Room, Kitchen, Primary Bathroom, Primary Bedroom, Office, Dining Room
    Primary bedroom
    • Features: Primary Suite
    Primary bedroom
    • Features: Main Level Primary
    Bedroom
    • Features: All Bedrooms Down
    Bedroom
    • Features: Bedroom on Main Level
    Bathroom
    • Features: Bathroom Exhaust Fan, Bathtub, Dual Sinks, Quartz Counters, Remodeled, Separate Shower, Tub Shower, Upgraded, Walk-In Shower
    Kitchen
    • Features: Granite Counters, Kitchen Island, Kitchen/Family Room Combo, Pots & Pan Drawers, Remodeled, Updated Kitchen
    Heating
    • Central, Fireplace(s)
    Cooling
    • Central Air
    Appliances
    • Included: Gas Range, Microwave, Water Heater
    • Laundry: In Garage
    Features
    • Ceiling Fan(s), Separate/Formal Dining Room, Eat-in Kitchen, Granite Counters, High Ceilings, Open Floorplan, Quartz Counters, Recessed Lighting, All Bedrooms Down, Bedroom on Main Level, Main Level Primary, Primary Suite
    • Flooring: Bamboo, See Remarks
    • Doors: Mirrored Closet Door(s), Sliding Doors
    • Windows: Double Pane Windows
    • Has fireplace: Yes
    • Fireplace features: Gas, Living Room
    • Common walls with other units/homes: No Common Walls
    Interior area
    • Total interior livable area: 1,761 sqft

    Property

    Parking
    • Total spaces: 2
    • Parking features: Direct Access, Driveway, Garage, Private, RV Potential, On Street
    • Attached garage spaces: 2
    Accessibility
    • Accessibility features: No Stairs
    Features
    • Levels: One
    • Stories: 1
    • Entry location: Ground
    • Patio & porch: Patio, Porch
    • Exterior features: Awning(s), Lighting, Rain Gutters
    • Pool features: None
    • Spa features: None
    • Fencing: New Condition,Vinyl
    • Has view: Yes
    • View description: None
    Lot
    • Size: 7,224 Square Feet
    • Features: 0-1 Unit/Acre, Back Yard, Front Yard, Sprinklers In Front, Lawn, Landscaped, Level, Near Park, Near Public Transit, Paved, Sprinkler System, Street Level, Yard
    Details
    • Parcel number: 33608206
    • Special conditions: Standard
    • Horse amenities: Riding Trail

    Construction

    Type & style
    • Home type: SingleFamily
    • Architectural style: Traditional
    • Property subtype: Single Family Residence
    Materials
    • Drywall, Concrete, Stucco
    • Foundation: Permanent, Slab
    • Roof: Shingle
    Condition
    • Updated/Remodeled,Turnkey
    • New construction: No
    • Year built: 1971

    Utilities & green energy

    • Sewer: Public Sewer
    • Water: Public
    • Utilities for property: Cable Available, Electricity Connected, Natural Gas Connected, Phone Available, Sewer Connected, Water Connected, Overhead Utilities

    Community & HOA

    Community
    • Features: Biking, Golf, Gutter(s), Hiking, Horse Trails, Storm Drain(s), Street Lights, Sidewalks, Park
    • Security: Carbon Monoxide Detector(s), Smoke Detector(s)
    • Subdivision: Placentia
    Location
    • Region: Placentia

    Financial & listing details

    • Price per square foot: $696/sqft
    • Tax assessed value: $756,654
    • Annual tax amount: $9,193
    • Date on market: 12/12/2024
    • Cumulative days on market: 6 days
    • Listing terms: Cash,Cash to New Loan,Conventional,FHA,VA Loan
    • Road surface type: Paved

    Price history

    DateEventPrice
    1/9/2025Sold$1,225,000+6.5%$696/sqft
    Source: CRMLS #PW24248519 Report a problem
    12/20/2024Pending sale$1,150,000$653/sqft
    Source: CRMLS #PW24248519 Report a problem
    12/20/2024Listed for sale$1,150,000+72.9%$653/sqft
    Source: CRMLS #PW24248519 Report a problem
    10/11/2017Sold$665,000-1.5%$378/sqft
    Source: Public Record Report a problem
    9/7/2017Pending sale$675,000$383/sqft
    Source: OCProperties #OC17177177 Report a problem
    8/2/2017Listed for sale$675,000$383/sqft
    Source: OCProperties #OC17177177 Report a problem
    6/5/2014Listing removed$2,595$1/sqft
    Source: Lance Reichert, Broker #OC14106657 Report a problem
    4/30/2014Listed for rent$2,595$1/sqft
    Source: Orange County Property Management, Inc Report a problem

    Public tax history

    YearProperty taxesTax assessment
    2025$9,193 +3.5%$756,654 +2%
    2024$8,884 +2.1%$741,818 +2%
    2023$8,699 +1.4%$727,273 +2%
    2022$8,577 +2.4%$713,013 +2%
    2021$8,377 +1.1%$699,033 +1%
    2020$8,289 $691,866 +2%
    2019$8,289 +4.1%$678,300 +2%
    2018$7,964 +505.1%$665,000 +858.7%
    2017$1,316 $69,362 +2%
    2016$1,316 +1.9%$68,002 +1.5%
    2015$1,291 +4.1%$66,981 +2%
    2014$1,240 $65,669 +0.5%
    2013-- $65,373 +2%
    2012-- $64,092 +2%
    2011-- $62,836 +0.8%
    2010-- $62,367 -0.2%
    2009-- $62,516 +2%
    2008-- $61,291 +2%
    2007-- $60,090 +2%
    2006-- $58,912 +2%
    2005-- $57,757 +2%
    2004-- $56,625 +1.9%
    2003-- $55,588 +2%
    2002-- $54,499 +2%
    2001$742 +2.4%$53,431 +2%
    2000$724 $52,384
    Find assessor info on the county website

    Neighborhood: 92870

    Nearby schools

    GreatSchools rating
    Schools provided by the listing agent
    • Elementary: Golden
    • Middle: Tuffree
    • High: El Dorado

    Source: CRMLS. This data may not be complete. We recommend contacting the local school district to confirm school assignments for this home.

    Get a cash offer in 3 minutes
    Find out how much your home could sell for in as little as 3 minutes with a no-obligation cash offer.
    Estimated market value
    $1,236,400
    Get a cash offer in 3 minutes
    Find out how much your home could sell for in as little as 3 minutes with a no-obligation cash offer.
    Estimated market value
    $1,236,400