This fully remodeled 4-bedroom, 2-bathroom home in one of Placentia’s most sought-after neighborhoods offers a perfect blend of modern upgrades and family-friendly comfort. Every inch of this single-story beauty has been thoughtfully updated, leaving you with a move-in-ready gem that combines style, energy efficiency, and functionality. From the moment you step inside, you’ll be welcomed by the fresh look of brand-new luxury vinyl tile flooring that stretches throughout the home. Dual-glazed energy-efficient windows and skylight allow for plenty of natural light, while the fully insulated exterior walls and newer HVAC ensure year-round comfort. The spacious living room features a cozy fireplace and vaulted ceilings creating the ideal setting for relaxation and family gatherings. Custom recessed LED lighting (even in the closets) enhances the home’s bright and modern atmosphere. The gourmet kitchen is a chef’s dream, showcasing new custom shaker cabinets, gleaming quartz countertops, and brand-new KitchenAid appliances. The brand-new refrigerator is included, making this kitchen not only beautiful but fully functional. Whether you’re cooking for family or entertaining friends, this space is sure to impress. This home is equipped with all the modern amenities you need, including a solar-ready 200-amp service panel and a 100-amp sub-panel in the garage, pre-wired for an EV charger. All electrical and plumbing systems are new throughout — updated wiring, breaker panels and fixtures. For added peace of mind, a smart whole-house automatic water shut-off system is installed. Outside, the large, low-maintenance artificial turf front yard gives the home great curb appeal without the hassle of lawn care. There's even potential for RV parking, offering you more space and flexibility. Located within the highly regarded Placentia-Yorba Linda School District, this home is perfect for families looking for top-tier education opportunities. Don’t miss out on this beautifully remodeled home that’s truly a must-see! With so many upgrades, this home is a rare find and it won’t be available for long!
Sold for $1,360,000
Listed by: Homequest Real Estate • Jeffery Muesse • Contact: 951-255-7174
Bought with: Real Broker
$1,360,000
2108 Traynor Ave, Placentia, CA 92870
4beds
1,815sqft
Single Family Residence
Built in 1969
7,208 Square Feet Lot
$1,348,800 Zestimate®
$749/sqft
$4,641 Estimated rent
Home value
$1,348,800
$1.24M - $1.46M
$4,641/mo
Zestimate® history
Owner options
List your home for rent
$4,641/mo
Rent Zestimate®
Find your next renter with Zillow Rental Manager. Plus, with online applications, you can quickly screen prospective tenants – for free.
$4,641/mo
Rent Zestimate®
Refinance and save
$9,122/mo
Est. payment
Refinancing to a lower rate could help reduce your monthly payments and save thousands over the life of the loan.
$9,122/mo
Est. payment
Explore your selling options
Work with a Zillow partner agent
Leverage their expertise and Zillow's premium Showcase listings to get your home seen by more buyers.
Get startedList with your own agent
Get your home in front of millions of buyers by listing it on Zillow.
Learn how to do itSell it yourself
Take full control of how buyers see your home on Zillow by listing For Sale by Owner (FSBO).
List your homeWhat's special
Cozy fireplaceSingle-story beautyGourmet kitchenGleaming quartz countertopsBrand-new kitchenaid appliancesNew custom shaker cabinetsGreat curb appeal
Zillow last checked:
Listing updated:
Listed by:
Jeffery Muesse DRE #01996291 951-255-7174,
Homequest Real Estate
Bought with:
Zach Mickelson, DRE #02168856
Real Broker
Source: CRMLS,MLS#: SW26072688 Originating MLS: California Regional MLS
Originating MLS: California Regional MLSFacts & features
Interior
Bedrooms & bathrooms
- Bedrooms: 4
- Bathrooms: 2
- Full bathrooms: 2
- Main level bathrooms: 2
- Main level bedrooms: 4
Rooms
- Room types: Bedroom, Kitchen, Living Room, Primary Bathroom, Primary Bedroom
Primary bedroom
- Features: Main Level Primary
Bedroom
- Features: All Bedrooms Down
Bedroom
- Features: Bedroom on Main Level
Bathroom
- Features: Remodeled, Tub Shower, Upgraded, Walk-In Shower
Kitchen
- Features: Built-in Trash/Recycling, Kitchen/Family Room Combo, Pots & Pan Drawers, Quartz Counters, Remodeled, Self-closing Drawers, Updated Kitchen
Heating
- Central, Fireplace(s), Natural Gas
Cooling
- Central Air
Appliances
- Included: Dishwasher, ENERGY STAR Qualified Appliances, Gas Cooktop, Disposal, Gas Oven, Microwave, Refrigerator
- Laundry: Washer Hookup, Gas Dryer Hookup, In Garage
Features
- Beamed Ceilings, Breakfast Bar, Ceiling Fan(s), Cathedral Ceiling(s), High Ceilings, Quartz Counters, Recessed Lighting, All Bedrooms Down, Bedroom on Main Level, Main Level Primary
- Flooring: See Remarks, Tile
- Windows: Double Pane Windows
- Has fireplace: Yes
- Fireplace features: Gas Starter, Living Room
- Common walls with other units/homes: No Common Walls
Interior area
- Total interior livable area: 1,815 sqft
Property
Parking
- Total spaces: 5
- Parking features: Door-Single, Driveway, Garage, RV Potential
- Attached garage spaces: 2
- Uncovered spaces: 3
Features
- Levels: One
- Stories: 1
- Entry location: Front
- Patio & porch: Concrete, Front Porch
- Pool features: None
- Spa features: None
- Fencing: Vinyl,Wood
- Has view: Yes
- View description: Neighborhood
Lot
- Size: 7,208 Square Feet
- Features: Drip Irrigation/Bubblers, Front Yard, Sprinklers In Front
Details
- Additional structures: Shed(s)
- Parcel number: 33608209
- Special conditions: Standard
Construction
Type & style
- Home type: SingleFamily
- Property subtype: Single Family Residence
Materials
- Roof: Shingle
Condition
- Updated/Remodeled,Turnkey
- New construction: No
- Year built: 1969
Utilities & green energy
- Sewer: Public Sewer
- Water: Public
- Utilities for property: Electricity Connected, Natural Gas Connected, Sewer Connected, Water Connected
Green energy
- Energy efficient items: Insulation, Lighting, Windows, Appliances
Community & HOA
Community
- Features: Street Lights, Sidewalks
- Security: Carbon Monoxide Detector(s), Smoke Detector(s)
Location
- Region: Placentia
Financial & listing details
- Price per square foot: $749/sqft
- Tax assessed value: $81,836
- Date on market: 4/10/2026
- Cumulative days on market: 3 days
- Listing terms: Cash,Cash to New Loan,Conventional
- Inclusions: Refrigerator
- Road surface type: Paved
Price history
| Date | Event | Price |
|---|---|---|
| 4/28/2026 | Sold | $1,360,000+4.7%$749/sqft |
Source:  CRMLS #SW26072688 Report a problem CRMLS #SW26072688 Report a problem | ||
| 4/14/2026 | Pending sale | $1,299,000$716/sqft |
Source: CRMLS #SW26072688 Report a problem | ||
| 4/10/2026 | Listed for sale | $1,299,000+57.5%$716/sqft |
Source: CRMLS #SW26072688 Report a problem | ||
| 1/2/2026 | Sold | $825,000$455/sqft |
Source: Public Record Report a problem | ||
Public tax history
| Year | Property taxes | Tax assessment |
|---|---|---|
| 2026 | -- | $81,836 +2% |
| 2025 | $1,880 +5% | $80,232 +2% |
| 2024 | $1,790 +4.5% | $78,659 +2% |
| 2023 | $1,713 +5% | $77,117 +2% |
| 2022 | $1,632 +5.5% | $75,605 +2% |
| 2021 | $1,547 +7.8% | $74,123 +1% |
| 2020 | $1,435 | $73,363 +2% |
| 2019 | $1,435 +5.2% | $71,925 +2% |
| 2018 | $1,364 +3.8% | $70,515 +2% |
| 2017 | $1,314 | $69,133 +2% |
| 2016 | $1,314 +1.9% | $67,778 +1.5% |
| 2015 | $1,289 +4.1% | $66,760 +2% |
| 2014 | $1,238 | $65,453 +0.5% |
| 2013 | -- | $65,158 +2% |
| 2012 | -- | $63,881 +2% |
| 2011 | -- | $62,629 +0.8% |
| 2010 | -- | $62,161 -0.2% |
| 2009 | -- | $62,310 +2% |
| 2008 | -- | $61,089 +2% |
| 2007 | -- | $59,892 +2% |
| 2006 | -- | $58,718 +2% |
| 2005 | -- | $57,567 +2% |
| 2004 | -- | $56,439 +1.9% |
| 2003 | -- | $55,405 +2% |
| 2002 | -- | $54,319 +2% |
| 2001 | $740 +2.4% | $53,254 +2% |
| 2000 | $723 | $52,210 |
Find assessor info on the county website
Neighborhood: 92870
Nearby homes
- $1,161,2004 bd2 ba1.8k sqft2114 Traynor Ave, Placentia, CA 92870Off Market

- $1,102,4004 bd2 ba1.8k sqft2102 Traynor Ave, Placentia, CA 92870Off Market
- $1,225,0004 bd2 ba1.7k sqft2107 Earnshaw Dr, Placentia, CA 92870Sold
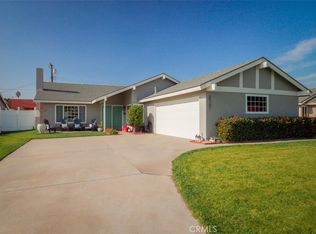
- $1,103,4004 bd2 ba1.7k sqft2113 Earnshaw Dr, Placentia, CA 92870Off Market
- $1,123,0004 bd2 ba1.7k sqft2101 Earnshaw Dr, Placentia, CA 92870Off Market
- $1,161,5004 bd2 ba1.8k sqft2120 Traynor Ave, Placentia, CA 92870Off Market
- $1,101,5004 bd2 ba1.8k sqft2119 Earnshaw Dr, Placentia, CA 92870Off Market
- $1,115,9004 bd2 ba1.8k sqft2109 Traynor Ave, Placentia, CA 92870Off Market
Nearby schools
GreatSchools rating
- 10/10Golden Elementary SchoolGrades: K-6Distance: 0.3 mi
- 9/10Col. J. K. Tuffree Middle SchoolGrades: 7-8Distance: 1 mi
- 9/10El Dorado High SchoolGrades: 9-12Distance: 0.7 mi
Schools provided by the listing agent
- Elementary: Golden
- Middle: Tuffree
- High: El Dorado
Source: CRMLS. This data may not be complete. We recommend contacting the local school district to confirm school assignments for this home.
Get a cash offer in 3 minutes
Find out how much your home could sell for in as little as 3 minutes with a no-obligation cash offer.
Estimated market value
$1,348,800
Get a cash offer in 3 minutes
Find out how much your home could sell for in as little as 3 minutes with a no-obligation cash offer.
Estimated market value
$1,348,800
- California
- Orange County
- Placentia
- 92870
- 2108 Traynor Ave
