Skip main navigation
Closed
  • $4,500,000

    2107 Golf Club Ln, Nashville, TN 37215

    5beds
    10,444sqft
    Single Family Residence, Residential
    Built in 1949
    1.83 Acres Lot
    $-- Zestimate®
    $431/sqft
    $7,538 Estimated rent

    Home value

    Not available

    Estimated sales range

    Not available

    $7,538/mo

    Zestimate® history
    Loading
    Loading...

    Owner options

    List your home for rent

    $7,538/mo

    Rent Zestimate®

    Find your next renter with Zillow Rental Manager. Plus, with online applications, you can quickly screen prospective tenants – for free.

    Learn more

    $7,538/mo

    Rent Zestimate®

    Refinance and save

    $21,087/mo

    Est. payment

    Refinancing to a lower rate could help reduce your monthly payments and save thousands over the life of the loan.

    See today's rates

    $21,087/mo

    Est. payment

    Explore your selling options

    Work with a Zillow partner agent

    Leverage their expertise and Zillow's premium Showcase listings to get your home seen by more buyers.

    Get started

    List with your own agent

    Get your home in front of millions of buyers by listing it on Zillow.

    Learn how to do it

    Sell it yourself

    Take full control of how buyers see your home on Zillow by listing For Sale by Owner (FSBO).

    List your home

    What's special

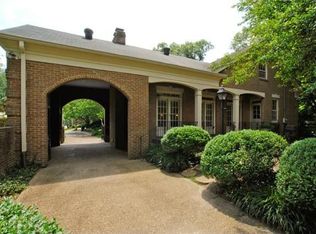
    Often you’ll hear homes described as “ideal for entertaining,” to the degree that it’s become cliche’. Located on almost two acres, this private Green Hills estate—more than any other home I’ve toured in recent years—is truly the perfect home for entertaining. Large scale spaces, wide hallways, and a sunny gallery with so much natural light that your outdoor house plants will feel cozy all winter long. The gallery also comfortably accommodates multiple dining tables for special events for friends and family. And a bright and spacious kitchen where your guests are actually welcome while you’re cooking! This home has been LOVED and it shows. Completely renovated since it was purchased almost 20 years ago, this home has everything you need for main level living, PLUS upstairs bedrooms and multiple rec areas on the 2nd floor. Huge garage will accommodate up to 7 cars, and the space above is the ultimate man cave/studio/guest house! All this and conditioned STORAGE and flex rooms for DAYS at basement level (over 1400 sq ft, not pictured). And the basement is DRY. So dry. No water intrusion in 2010! Whole house generator. Heated tile floor and towel rack in the owner suite. Gorgeous outdoor living with fireplace and outdoor kitchen, saline gunite pool and spa. This house has it all!

    Zillow last checked:

    Listing updated:

    Listed by:

    Jack Miller, Luxury & Relocation Specialist 615-308-7776,

    Onward Real Estate

    Bought with:

    Richard B French, 202778

    French King Fine Properties

    Source: RealTracs MLS as distributed by MLS GRID,MLS#: 3050110MLS Logo

    Facts & features

    Interior

    Bedrooms & bathrooms
    • Bedrooms: 5
    • Bathrooms: 6
    • Full bathrooms: 5
    • 1/2 bathrooms: 1
    • Main level bedrooms: 2
    Bedroom 1
    • Area: 440 Square Feet
    • Dimensions: 22x20
    Bedroom 2
    • Area: 276 Square Feet
    • Dimensions: 23x12
    Bedroom 3
    • Area: 308 Square Feet
    • Dimensions: 22x14
    Bedroom 4
    • Area: 255 Square Feet
    • Dimensions: 17x15
    Primary bathroom
    • Features: Suite
    • Level: Suite
    Den
    • Area: 418 Square Feet
    • Dimensions: 22x19
    Dining room
    • Area: 357 Square Feet
    • Dimensions: 21x17
    Other
    • Area: 110 Square Feet
    • Dimensions: 11x10
    Kitchen
    • Area: 342 Square Feet
    • Dimensions: 19x18
    Living room
    • Area: 551 Square Feet
    • Dimensions: 29x19
    Other
    • Features: Library
    • Level: Library
    • Area: 418 Square Feet
    • Dimensions: 22x19
    Other
    • Features: Florida Room
    • Level: Florida Room
    • Area: 319 Square Feet
    • Dimensions: 29x11
    Recreation room
    • Area: 570 Square Feet
    • Dimensions: 30x19
    Heating
    • Central, Natural Gas
    Cooling
    • Central Air, Electric
    Appliances
    • Included: Built-In Gas Oven, Double Oven, Cooktop, Dishwasher, Disposal, Ice Maker, Microwave, None, Refrigerator, Stainless Steel Appliance(s)
    Features
    • High Speed Internet
    • Flooring: Carpet, Wood, Tile
    • Basement: Finished,Full
    Interior area
    • Total structure area: 10,444
    • Total interior livable area: 10,444 sqft
    • Finished area above ground: 8,986
    • Finished area below ground: 1,458

    Property

    Parking
    • Total spaces: 12
    • Parking features: Detached
    • Garage spaces: 5
    • Uncovered spaces: 7
    Features
    • Levels: Three Or More
    • Stories: 2
    • Has private pool: Yes
    • Pool features: In Ground
    Lot
    • Size: 1.83 Acres
    • Dimensions: 343' x 230'
    • Features: Level, Rolling Slope
    • Topography: Level,Rolling Slope
    Details
    • Parcel number: 11706006800
    • Special conditions: Standard

    Construction

    Type & style
    • Home type: SingleFamily
    • Property subtype: Single Family Residence, Residential
    Materials
    • Brick
    Condition
    • New construction: No
    • Year built: 1949

    Utilities & green energy

    • Sewer: Public Sewer
    • Water: Public
    • Utilities for property: Electricity Available, Natural Gas Available, Water Available, Cable Connected

    Community & HOA

    Community
    • Subdivision: Green Hills
    HOA
    • Has HOA: No
    Location
    • Region: Nashville

    Financial & listing details

    • Price per square foot: $431/sqft
    • Tax assessed value: $4,959,000
    • Annual tax amount: $26,257
    • Date on market: 11/24/2025
    • Electric utility on property: Yes

    Price history

    DateEventPrice
    5/12/2026Sold$4,500,000-8.2%$431/sqft
    Source: RealTracs MLS as distributed by MLS GRID #3050110 Report a problem
    3/6/2026Contingent$4,900,000$469/sqft
    Source: RealTracs MLS as distributed by MLS GRID #3050110 Report a problem
    12/2/2025Listed for sale$4,900,000+1922.2%$469/sqft
    Source: RealTracs MLS as distributed by MLS GRID #3050110 Report a problem
    6/11/2015Sold$242,310-86.9%$23/sqft
    Source: Public Record Report a problem
    6/27/2007Sold$1,850,000$177/sqft
    Source: Public Record Report a problem

    Public tax history

    YearProperty taxesTax assessment
    2025$34,887 +32.9%$1,239,750 +53.6%
    2024$26,257 $806,900
    2023$26,257 $806,900
    2022$26,257 -1%$806,900
    2021$26,531 +13.8%$806,900 +46.1%
    2020$23,319 +33.8%$552,450
    2019$17,430 $552,450
    2018$17,430 $552,450
    2017-- $552,450 +57.6%
    2016$17,430 $350,625
    2015-- $350,625
    2014$15,834 $350,625
    2013-- $350,625 -2.1%
    2012-- $358,000
    2011-- $358,000
    2010-- $358,000
    2009-- $358,000 -1.9%
    2008-- $365,000
    2007-- $365,000
    2006-- --
    2005-- --
    2004-- --
    2003-- --
    2002-- --
    2001-- --
    2000-- --
    Find assessor info on the county website

    Neighborhood: Hampton Ave

    Nearby schools

    GreatSchools rating
    Schools provided by the listing agent
    • Elementary: Julia Green Elementary
    • Middle: John Trotwood Moore Middle
    • High: Hillsboro Comp High School

    Source: RealTracs MLS as distributed by MLS GRID. This data may not be complete. We recommend contacting the local school district to confirm school assignments for this home.