Welcome to 2107 Panther Road in desirable East Vineland, a to-be-built new construction home designed with a modern concept layout, refined finishes, and a private setting just shy of 1 acre. Offering 2,430 square feet, 4 bedrooms, and 2 and 1/2 bathrooms, this home blends clean design, useful space, and new-construction confidence in one well-planned package. The main living areas will feature luxury vinyl plank flooring, creating a smooth, modern flow throughout the home. The layout is designed to feel open, polished, and comfortable, while the separate formal dining room adds an elegant defined space for dining, hosting, and special occasions. At the center of the home, the kitchen will offer a stylish and functional design with a center island, granite countertops, and stainless steel appliances. The appliance package includes a refrigerator, gas stove, built-in microwave, and dishwasher. The island creates a natural gathering point while adding prep space and visual appeal. Granite countertops bring a timeless finish that complements the home’s modern style. The 4-bedroom layout offers well-planned private spaces, while 2 1/2 bathrooms add convenience throughout the home. The bathrooms are planned with tiled floors and tiled showers, giving each space a crisp, refined finish that complements the home’s modern design. Every detail is designed to support comfort, function, and everyday ease. The finished walk-up basement adds another layer of usable living space. With exterior walk-up access, this lower level offers excellent flexibility for a lounge, media room, office, fitness space, game area, hobby room, or added storage. It is a valuable extension of the home’s modern floor plan. Outside, the home continues to impress with a private lot just shy of 1 acre, rear patio, asphalt driveway, and a lawn that will be seeded prior to closing. The open lot setting gives the property a quiet, spacious feel, while the patio creates a natural place for outdoor dining, seating, or relaxing. A 2-car attached garage adds everyday convenience and additional storage options. Built by a respected local builder known for quality craftsmanship and dependable construction, this residence is planned with elevated comfort features, including natural gas forced-air heat, central air, and an on-demand hot water heater. These details support the home’s refined design while adding dependable day-to-day performance. The home also includes a 10-year homeowner’s warranty, offering added confidence with your new construction purchase. Built on a poured concrete foundation with 200-amp electrical service, this home is planned with both style and strength in mind. Located in desirable East Vineland, just minutes from schools, shopping, Route 55, Route 40, and all shore points, this Dante Avenue home offers the rare combination of new construction, private acreage, modern design, granite finishes, tiled bathroom floors and showers, a separate formal dining room, a finished walk-up basement, and a 2-car attached garage. Photos and virtual tour are from a previous model; color options and finishes are subject to change.
New construction
$589,900
2107 Panther Rd, Vineland, NJ 08361
4beds
3,225sqft
Single Family Residence
Built in ----
0.91 Acres Lot
$583,100 Zestimate®
$183/sqft
$-- HOA
What's special
Asphalt drivewayGas stoveBuilt-in microwaveSeparate formal dining roomCenter islandStainless steel appliancesGranite countertops
- 11 days
- 146
- 10
Likely to sell faster than
Zillow last checked:
Listing updated:
Listed by:
W. Scott Sheppard 856-207-9393,
BHHS Fox & Roach-Vineland,
Listing Team: The Scott Sheppard Team
Source: Bright MLS,MLS#: NJCB2032716
Facts & features
Interior
Bedrooms & bathrooms
- Bedrooms: 4
- Bathrooms: 4
- Full bathrooms: 2
- 1/2 bathrooms: 2
- Main level bathrooms: 1
Rooms
- Room types: Primary Bedroom, Bedroom 2, Bedroom 3, Bedroom 4, Kitchen, Foyer, Study, Great Room, Laundry, Recreation Room, Utility Room, Primary Bathroom, Full Bath, Half Bath
Primary bedroom
- Level: Upper
Bedroom 2
- Level: Upper
Bedroom 3
- Level: Upper
Bedroom 4
- Level: Upper
Primary bathroom
- Level: Upper
Foyer
- Level: Main
Other
- Level: Upper
Great room
- Level: Main
Half bath
- Level: Main
Kitchen
- Level: Main
Laundry
- Level: Upper
Mud room
- Level: Main
Recreation room
- Level: Lower
Study
- Level: Main
Utility room
- Level: Lower
Heating
- Forced Air, Natural Gas
Cooling
- Central Air, Natural Gas
Appliances
- Included: Refrigerator, Oven/Range - Gas, Dishwasher, Microwave, Gas Water Heater, Tankless Water Heater
- Laundry: Upper Level, Laundry Room, Mud Room
Features
- Bathroom - Walk-In Shower, Bathroom - Tub Shower, Combination Kitchen/Dining, Dining Area, Eat-in Kitchen, Upgraded Countertops, Walk-In Closet(s), Recessed Lighting, Kitchen Island, Dry Wall
- Flooring: Luxury Vinyl, Ceramic Tile, Carpet
- Windows: Insulated Windows
- Basement: Concrete
- Has fireplace: No
Interior area
- Total structure area: 3,225
- Total interior livable area: 3,225 sqft
- Finished area above ground: 2,430
- Finished area below ground: 795
Property
Parking
- Total spaces: 2
- Parking features: Garage Faces Front, Garage Door Opener, Asphalt, Attached
- Attached garage spaces: 2
- Has uncovered spaces: Yes
- Details: Garage Sqft: 395
Accessibility
- Accessibility features: None
Features
- Levels: Two
- Stories: 2
- Patio & porch: Porch, Patio
- Exterior features: Lighting, Street Lights
- Pool features: None
- Frontage length: Road Frontage: 160
Lot
- Size: 0.91 Acres
- Dimensions: 160 x 249
- Features: Front Yard, Rear Yard, SideYard(s), Rural
Details
- Additional structures: Above Grade, Below Grade
- Parcel number: 140650200016
- Zoning: A-6
- Special conditions: Standard
Construction
Type & style
- Home type: SingleFamily
- Architectural style: Traditional
- Property subtype: Single Family Residence
Materials
- Frame
- Foundation: Concrete Perimeter
- Roof: Pitched
Condition
- New construction: Yes
Details
- Builder model: Ainsley
- Builder name: ARCR Home Builders
Utilities & green energy
- Electric: 200+ Amp Service
- Sewer: Private Septic Tank
- Water: Well
- Utilities for property: Cable Connected, Cable
Community & HOA
Community
- Subdivision: None Available
HOA
- Has HOA: No
Location
- Region: Vineland
- Municipality: VINELAND CITY
Financial & listing details
- Price per square foot: $183/sqft
- Tax assessed value: $800
- Annual tax amount: $26
- Date on market: 10/16/2026
- Listing agreement: Exclusive Right To Sell
- Listing terms: Cash,Conventional,FHA,VA Loan
- Inclusions: Refrigerator, Gas Stove, Dishwasher, Built-in Microwave
- Ownership: Fee Simple
- Road surface type: Paved
Estimated market value
$583,100
$554,000 - $612,000
$3,731/mo
Price history
| Date | Event | Price |
|---|---|---|
| 10/16/2026 | Listed for sale | $589,900$183/sqft |
Source:  Bright MLS #NJCB2032716 Report a problem | ||
Public tax history
Tax history is unavailable.
Monthly payment
Est. payment
Payment breakdown
Explore the cost of this home by adjusting the details. Changes won't be saved.Climate risks
Neighborhood: 08361

Similar homes
- $589,9004 bd3 ba3.2k sqft4449 Dante Ave, Vineland, NJ 08361New Construction
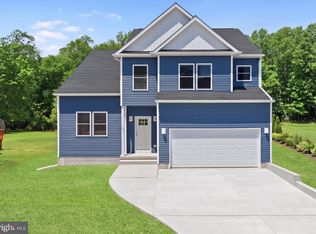
 MLS ID #NJCB2032340, W. Scott Sheppard, BHHS Fox & Roach-Vineland. Bright MLS
- $589,9004 bd3 ba3.2k sqft4499 Dante Ave, Vineland, NJ 08361New Construction
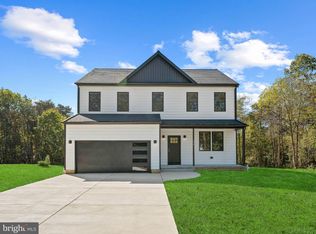 MLS ID #NJCB2032650, W. Scott Sheppard, BHHS Fox & Roach-Vineland. Bright MLS
- $589,9004 bd3 ba3.2k sqft4579 Dante Ave, Vineland, NJ 08361New Construction
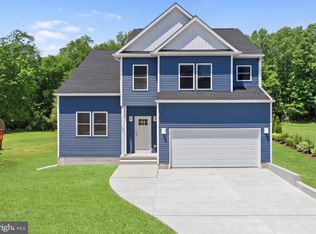 MLS ID #NJCB2032652, W. Scott Sheppard, BHHS Fox & Roach-Vineland. Bright MLS
- $599,9004 bd5 ba3.7k sqft2900 Eagles Ct, Vineland, NJ 08361For Sale
 MLS ID #NJCB2032656, Susanna Philippoussis, BHHS Fox & Roach-Vineland. Bright MLS
- $604,9994 bd5 ba3.8k sqft2649 Medina Street, Vineland, NJ 08361For Sale
 MLS ID #22631358, Sean Kanipe, Realty One Group Emerge. MoreMLS
- $545,0004 bd3 ba3.6k sqft3573 Ravenna Ln, Vineland, NJ 08361For SaleMLS ID #NJCB2033008, Lauren Wiegand, Opus Elite Real Estate of NJ, LLC. Bright MLS
- $599,9003 bd3 ba2.4k sqft2329 Bella Rosa Ct, Vineland, NJ 08361For SaleMLS ID #NJCB2032752, Renee Cheesman, RE/MAX Preferred - Vineland. Bright MLS
- $525,0006 bd4 ba3k sqft1673 Linden Blvd, Vineland, NJ 08361For SaleMLS ID #NJCB2033258, Eugene Kelley, RE/MAX Preferred - Vineland. Bright MLS
- $439,0005 bd4 ba2.7k sqft1557 Linden Blvd, Vineland, NJ 08361For SaleMLS ID #NJCB2033440, Darren Pulman, Gazzara Real Estate. Bright MLS
- $719,9004 bd4 ba3.8k sqft1880 Brookfield St, Vineland, NJ 08361For SaleMLS ID #NJCB2032150, Donna Costello, Keller Williams Prime Realty. Bright MLS
- $485,0003 bd3 ba2.2k sqft870 Longwood Dr, Vineland, NJ 08361For SaleMLS ID #NJCB2033470, Nick Borrero, Jr., Keller Williams Prime Realty. Bright MLS
- $375,0004 bd3 ba2.2k sqft636 Jefferson Ave, Vineland, NJ 08361For SaleMLS ID #NJCB2033498, Jennifer Minniti, BHHS Fox & Roach-Washington-Gloucester. Bright MLS
- $450,0004 bd3 ba2.4k sqft2659 Barry Dr, Vineland, NJ 08361For SaleMLS ID #NJCB2033430, Kiyana McKenzie, EXP Realty, LLC. Bright MLS
- $505,0004 bd3 ba2.9k sqft2245 E Landis Ave, Vineland, NJ 08361For SaleMLS ID #NJCB2032728, Nancy Hund, EXP Realty, LLC. Bright MLS
- $440,0004 bd3 ba2.3k sqft3740 Halsey Ct, Vineland, NJ 08361For SaleMLS ID #NJCB2031796, Maria Ramirez, Better Homes and Gardens Real Estate Realty Connect. Bright MLS
- $480,0004 bd2 ba2k sqft2551 Cornucopia Ave, Vineland, NJ 08361For SaleMLS ID #NJCB2029812, Joseph Ware, Better Homes and Gardens Real Estate Realty Connect. Bright MLS
- $479,0004 bd3 ba2.5k sqft540 Sheridan Ave, Vineland, NJ 08361For SaleMLS ID #NJCB2033272, Alan Ladd, Jr., Real Broker, LLC. Bright MLS
- $345,0004 bd2 ba1.9k sqft1302 Garry Ave, Vineland, NJ 08361For SaleMLS ID #NJCB2033348, Tracey Giordano, Coldwell Banker Excel Realty. Bright MLS
- $527,9004 bd3 ba4.8k sqft104 Mattera Dr, Minotola, NJ 08341For SaleMLS ID #NJAC2027228, Tracy Gallo, Fathom Realty NJ, LLC. Bright MLS
- $499,9003 bd4 ba3.2k sqft1659 E Walnut Rd, Vineland, NJ 08361For SaleMLS ID #NJCB2032298, Jill Falcone, Coldwell Banker Argus Real Estate. Bright MLS
