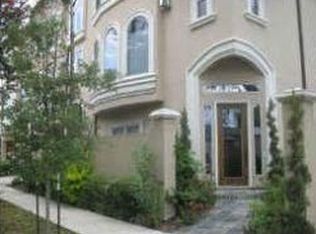
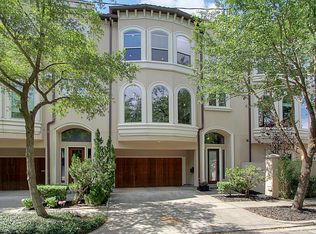
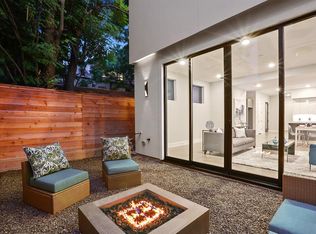
2107 Park St, Houston, TX 77019
Home value
$999,000
$929,000 - $1.07M
$5,229/mo
Owner options
$5,229/mo
Rent Zestimate®
Find your next renter with Zillow Rental Manager. Plus, with online applications, you can quickly screen prospective tenants – for free.
$5,229/mo
Rent Zestimate®
Refinancing to a lower rate could help reduce your monthly payments and save thousands over the life of the loan.
Explore your selling options
Work with a Zillow partner agent
Leverage their expertise and Zillow's premium Showcase listings to get your home seen by more buyers.
Get startedList with your own agent
Get your home in front of millions of buyers by listing it on Zillow.
Learn how to do itSell it yourself
Take full control of how buyers see your home on Zillow by listing For Sale by Owner (FSBO).
List your homeWhat's special
Facts & features
Interior
Bedrooms & bathrooms
- Bedrooms: 4
- Bathrooms: 4
- Full bathrooms: 3
- 1/2 bathrooms: 1
Heating
- Other, Gas
Cooling
- Central
Appliances
- Included: Refrigerator
Features
- Fire/Smoke Alarm, High Ceiling, Dry Bar, Alarm System - Owned, Island Kitchen, Elevator Shaft
- Flooring: Tile, Carpet, Concrete, Hardwood
- Has fireplace: Yes
- Fireplace features: Gaslog Fireplace
Interior area
- Total interior livable area: 3,586 sqft
Property
Parking
- Parking features: Garage - Attached
Accessibility
- Accessibility features: Elevator
Features
- Exterior features: Stucco, Cement / Concrete
Lot
- Size: 2,500 sqft
Details
- Parcel number: 1386600010002
Construction
Type & style
- Home type: SingleFamily
- Architectural style: Contemporary/Modern
Materials
- Other
- Foundation: Slab
- Roof: Composition
Condition
- New Construction
- Year built: 2018
Details
- Builder name: On Point Custom Home
Utilities & green energy
- Sewer: Public Sewer
- Water: Public
Green energy
- Energy efficient items: Windows, Insulation, Water Heater, HVAC, Appliances, Thermostat
Community & neighborhood
Location
- Region: Houston
Other
Other facts
- Sewer: Public Sewer
- WaterSource: Public
- Flooring: Carpet, Tile, Hardwood, Concrete
- NewConstructionYN: true
- FireplaceYN: true
- GarageYN: true
- AttachedGarageYN: true
- Heating: Gas
- HeatingYN: true
- CoolingYN: true
- FoundationDetails: Slab
- RoomsTotal: 9
- FireplacesTotal: 2
- Furnished: Unfurnished
- AccessibilityFeatures: Elevator
- ConstructionMaterials: Concrete, Stucco
- PropertyCondition: New Construction
- CurrentFinancing: Conventional
- Roof: Composition
- StoriesTotal: 3
- GreenEnergyEfficient: Windows, Insulation, Water Heater, HVAC, Appliances, Thermostat
- ExteriorFeatures: Balcony, Back Yard Fenced, Back Yard, Sprinkler System, Outdoor Fireplace
- Cooling: Central Air Conditioning
- FireplaceFeatures: Gaslog Fireplace
- LivingAreaSource: Builder
- YearBuiltSource: Builder
- ArchitecturalStyle: Contemporary/Modern
- InteriorFeatures: Fire/Smoke Alarm, High Ceiling, Dry Bar, Alarm System - Owned, Island Kitchen, Elevator Shaft
- PublicSurveySection: 0
- BuilderName: On Point Custom Home
- StructureType: undefined
Price history
| Date | Event | Price |
|---|---|---|
| 11/8/2024 | Sold | -- |
Source: Agent Provided Report a problem | ||
| 10/2/2024 | Pending sale | $999,900$279/sqft |
Source: | ||
| 9/20/2024 | Price change | $999,900-2.4%$279/sqft |
Source: | ||
| 8/9/2024 | Listed for sale | $1,025,000$286/sqft |
Source: | ||
Public tax history
| Year | Property taxes | Tax assessment |
|---|---|---|
| 2025 | $20,814 +41% | $979,400 +5.1% |
| 2024 | $14,759 +2.9% | $932,000 -5.4% |
| 2023 | $14,341 -4.7% | $984,769 +12.5% |
| 2022 | $15,046 | $875,343 +6.1% |
| 2021 | -- | $825,297 |
| 2020 | -- | -- |
| 2019 | $12,014 | $496,112 |
| 2018 | -- | -- |
Find assessor info on the county website
Neighborhood: Neartown - Montrose
Nearby schools
GreatSchools rating
- 8/10Wilson MontessoriGrades: PK-8Distance: 0.2 mi
- 6/10Lamar High SchoolGrades: 9-12Distance: 1.5 mi
- 10/10Lanier Middle SchoolGrades: 6-8Distance: 0.4 mi
Schools provided by the listing agent
- District: 27 - Houston
Source: The MLS. This data may not be complete. We recommend contacting the local school district to confirm school assignments for this home.