MUST SEE >>> REDUCED PRICE! Introducing this stunning modern home on Courtney Ave. This home features contemporary design, LED lighting throughout, designer finishes, open floor concept, custom built in fireplace, large back yard with entertaining deck, plenty of storage including must see large walk in master closet located just minutes from downtown! Only one unit left. The previously sold units sold for 595k plus. Attached you will find all supporting documents along with recent appraisal for 610k!!! One year builder warranty from date of purchase. Enjoy instant equity with this property!! All offers will be considered.
Closed
$572,000
2107B Courtney Ave, Nashville, TN 37218
4beds
2,255sqft
Horizontal Property Regime - Detached, Residential
Built in 2023
0.34 Acres Lot
$570,800 Zestimate®
$254/sqft
$3,307 Estimated rent
Home value
$570,800
$542,000 - $605,000
$3,307/mo
Zestimate® history
Owner options
List your home for rent
$3,307/mo
Rent Zestimate®
Find your next renter with Zillow Rental Manager. Plus, with online applications, you can quickly screen prospective tenants – for free.
$3,307/mo
Rent Zestimate®
Refinance and save
$3,366/mo
Est. payment
Refinancing to a lower rate could help reduce your monthly payments and save thousands over the life of the loan.
$3,366/mo
Est. payment
Explore your selling options
Work with a Zillow partner agent
Leverage their expertise and Zillow's premium Showcase listings to get your home seen by more buyers.
Get startedList with your own agent
Get your home in front of millions of buyers by listing it on Zillow.
Learn how to do itSell it yourself
Take full control of how buyers see your home on Zillow by listing For Sale by Owner (FSBO).
List your homeWhat's special
Zillow last checked:
Listing updated:
Listed by:
Joséphine Saffert 931-257-4188,
The Sapphire Group Real Estate
Bought with:
Rebecca Fowler, 310068
New Key Realty, LLC
Source: RealTracs MLS as distributed by MLS GRID,MLS#: 2636720
Facts & features
Interior
Bedrooms & bathrooms
- Bedrooms: 4
- Bathrooms: 3
- Full bathrooms: 3
- Main level bedrooms: 1
Bedroom 1
- Area: 238 Square Feet
- Dimensions: 17x14
Bedroom 2
- Features: Bath
- Level: Bath
- Area: 165 Square Feet
- Dimensions: 11x15
Bedroom 3
- Features: Bath
- Level: Bath
- Area: 132 Square Feet
- Dimensions: 11x12
Bedroom 4
- Features: Walk-In Closet(s)
- Level: Walk-In Closet(s)
- Area: 99 Square Feet
- Dimensions: 9x11
Dining room
- Features: Combination
- Level: Combination
- Area: 120 Square Feet
- Dimensions: 10x12
Kitchen
- Features: Eat-in Kitchen
- Level: Eat-in Kitchen
- Area: 192 Square Feet
- Dimensions: 12x16
Living room
- Area: 368 Square Feet
- Dimensions: 16x23
Heating
- Central, Electric
Cooling
- Central Air, Electric
Appliances
- Included: Dishwasher, Disposal, Freezer, Ice Maker, Microwave, Refrigerator, Electric Oven, Electric Range
Features
- Ceiling Fan(s), Extra Closets, Walk-In Closet(s), Entrance Foyer
- Flooring: Wood, Tile
- Basement: Crawl Space
- Number of fireplaces: 1
- Fireplace features: Electric
- Common walls with other units/homes: End Unit
Interior area
- Total structure area: 2,255
- Total interior livable area: 2,255 sqft
- Finished area above ground: 2,255
Property
Parking
- Total spaces: 2
- Parking features: Concrete, Shared Driveway
- Uncovered spaces: 2
Features
- Levels: Two
- Stories: 2
- Patio & porch: Deck
- Exterior features: Smart Lock(s)
- Fencing: Back Yard
Lot
- Size: 0.34 Acres
- Dimensions: 50 x 300
- Features: Level
Details
- Parcel number: 06912003700
- Special conditions: Standard
- Other equipment: Air Purifier
Construction
Type & style
- Home type: SingleFamily
- Architectural style: Contemporary
- Property subtype: Horizontal Property Regime - Detached, Residential
- Attached to another structure: Yes
Materials
- Fiber Cement
- Roof: Shingle
Condition
- New construction: Yes
- Year built: 2023
Utilities & green energy
- Sewer: Public Sewer
- Water: Public
- Utilities for property: Electricity Available, Water Available
Green energy
- Energy efficient items: Thermostat, Water Heater
Community & HOA
Community
- Security: Smoke Detector(s)
- Subdivision: Courtney Townhomes
HOA
- Has HOA: No
Location
- Region: Nashville
Financial & listing details
- Price per square foot: $254/sqft
- Annual tax amount: $969
- Date on market: 3/29/2024
- Electric utility on property: Yes
Price history
| Date | Event | Price |
|---|---|---|
| 9/20/2024 | Sold | $572,000+2.2%$254/sqft |
Source:  RealTracs MLS as distributed by MLS GRID #2636720 Report a problem RealTracs MLS as distributed by MLS GRID #2636720 Report a problem | ||
| 8/8/2024 | Contingent | $559,645$248/sqft |
Source: RealTracs MLS as distributed by MLS GRID #2636720 Report a problem | ||
| 7/3/2024 | Price change | $559,645-1.8%$248/sqft |
Source: RealTracs MLS as distributed by MLS GRID #2636720 Report a problem | ||
| 6/16/2024 | Price change | $569,745-3.4%$253/sqft |
Source: RealTracs MLS as distributed by MLS GRID #2636720 Report a problem | ||
| 3/30/2024 | Listed for sale | $590,000-9.2%$262/sqft |
Source: RealTracs MLS as distributed by MLS GRID #2636720 Report a problem | ||
| 11/1/2023 | Listing removed | -- |
Source: RealTracs MLS as distributed by MLS GRID #2571540 Report a problem | ||
| 9/30/2023 | Listed for sale | $649,500$288/sqft |
Source: RealTracs MLS as distributed by MLS GRID #2571540 Report a problem | ||
Public tax history
Tax history is unavailable.
Neighborhood: Bordeaux
Nearby homes
- $595,0004 bd3 ba2.2k sqft2109B Courtney Ave, Nashville, TN 37218Sold

- $382,3004 bd3 ba2.2k sqft2109 Courtney Ave #A, Nashville, TN 37218Off Market

- $119,1002 bd1 ba1.4k sqft2109 Courtney Ave, Nashville, TN 37218Off Market
- $644,9004 bd3 ba2.2k sqft2109A Courtney Ave, Nashville, TN 37218For Sale
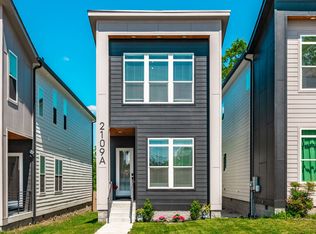
- $1,0504 bd3 ba2.2k sqft2107 Courtney Ave #A-1, Nashville, TN 37218For Rent
- $389,8004 bd3 ba2.2k sqft2107 Courtney Ave #B, Nashville, TN 37218Off Market
- $8904 bd3 ba2.2k sqft2107 Courtney Ave, Nashville, TN 37218For Rent
- $382,3004 bd3 ba2.2k sqft2107 Courtney Ave #A, Nashville, TN 37218Off Market
Nearby schools
GreatSchools rating
- 4/10Cumberland Elementary SchoolGrades: K-5Distance: 1.9 mi
- 4/10Haynes MiddleGrades: 6-8Distance: 2.7 mi
- 4/10Whites Creek Comp High SchoolGrades: 9-12Distance: 5.5 mi
Schools provided by the listing agent
- Elementary: Cumberland Elementary
- Middle: Haynes Middle
- High: Whites Creek High
Source: RealTracs MLS as distributed by MLS GRID. This data may not be complete. We recommend contacting the local school district to confirm school assignments for this home.
Get a cash offer in 3 minutes
Find out how much your home could sell for in as little as 3 minutes with a no-obligation cash offer.
Estimated market value
$570,800
Get a cash offer in 3 minutes
Find out how much your home could sell for in as little as 3 minutes with a no-obligation cash offer.
Estimated market value
$570,800
- Tennessee
- Davidson County
- Nashville
- 37218
- Bordeaux
- 2107B Courtney Ave
Nearby cities
Nearby neighborhoods
Nearby zip codes
Other Nashville Topics
