MUST SEE >>> Introducing these stunning modern homes on Courtney Ave 10 min to Downtown. Enjoy a modern design, LEDs, designer finishes, and an open-concept layout with soaring vaulted ceilings. A harmonious blend of form and function across 2 stories, 4 beds, 3 baths, and stunning features. The master closet is a MUST-SEE! Experience a living room with a custom fireplace build-in, and an open kitchen with a wet bar. The home features custom trim designs and white oak flooring. Unwind & BBQ on your deck looking into your large fenced backyard. Live near Downtown, East + The Nations. Experience spacious living in one of Nashville's fastest-growing neighborhoods. Bordeaux is part of Nashville Metro's Next Plan supporting its neighborhood growth. Bring your offer! Text or call us today. Take advantage of the builder's preferred lender for extra credits!
Closed
$595,000
2109B Courtney Ave, Nashville, TN 37218
4beds
2,255sqft
Single Family Residence, Residential
Built in 2023
0.34 Acres Lot
$584,400 Zestimate®
$264/sqft
$3,307 Estimated rent
Home value
$584,400
$555,000 - $614,000
$3,307/mo
Zestimate® history
Owner options
List your home for rent
$3,307/mo
Rent Zestimate®
Find your next renter with Zillow Rental Manager. Plus, with online applications, you can quickly screen prospective tenants – for free.
$3,307/mo
Rent Zestimate®
Refinance and save
$3,520/mo
Est. payment
Refinancing to a lower rate could help reduce your monthly payments and save thousands over the life of the loan.
$3,520/mo
Est. payment
Explore your selling options
Work with a Zillow partner agent
Leverage their expertise and Zillow's premium Showcase listings to get your home seen by more buyers.
Get startedList with your own agent
Get your home in front of millions of buyers by listing it on Zillow.
Learn how to do itSell it yourself
Take full control of how buyers see your home on Zillow by listing For Sale by Owner (FSBO).
List your homeWhat's special
White oak flooringWet barSoaring vaulted ceilingsOpen-concept layoutCustom trim designsOpen kitchenDesigner finishes
Zillow last checked:
Listing updated:
Listed by:
Joséphine Saffert 931-257-4188,
Cloud Realty, LLC
Bought with:
Matt Stell, 349893
Legion Realty
Source: RealTracs MLS as distributed by MLS GRID,MLS#: 2610883
Facts & features
Interior
Bedrooms & bathrooms
- Bedrooms: 4
- Bathrooms: 3
- Full bathrooms: 3
- Main level bedrooms: 1
Bedroom 1
- Area: 238 Square Feet
- Dimensions: 17x14
Bedroom 2
- Features: Bath
- Level: Bath
- Area: 165 Square Feet
- Dimensions: 11x15
Bedroom 3
- Features: Bath
- Level: Bath
- Area: 132 Square Feet
- Dimensions: 11x12
Bedroom 4
- Features: Walk-In Closet(s)
- Level: Walk-In Closet(s)
- Area: 99 Square Feet
- Dimensions: 9x11
Dining room
- Features: Combination
- Level: Combination
- Area: 120 Square Feet
- Dimensions: 10x12
Kitchen
- Features: Eat-in Kitchen
- Level: Eat-in Kitchen
- Area: 192 Square Feet
- Dimensions: 12x16
Living room
- Area: 368 Square Feet
- Dimensions: 16x23
Heating
- Central, Electric
Cooling
- Central Air, Electric
Appliances
- Included: Dishwasher, Disposal, Freezer, Ice Maker, Microwave, Refrigerator, Electric Oven, Electric Range
Features
- Ceiling Fan(s), Extra Closets, Walk-In Closet(s), Entrance Foyer
- Flooring: Wood, Tile
- Basement: Crawl Space
- Number of fireplaces: 1
- Fireplace features: Electric
- Common walls with other units/homes: End Unit
Interior area
- Total structure area: 2,255
- Total interior livable area: 2,255 sqft
- Finished area above ground: 2,255
Property
Parking
- Total spaces: 2
- Parking features: Concrete, Shared Driveway
- Uncovered spaces: 2
Features
- Levels: Two
- Stories: 2
- Patio & porch: Deck
- Exterior features: Smart Lock(s)
- Fencing: Back Yard
Lot
- Size: 0.34 Acres
- Dimensions: 50 x 300
- Features: Level
Details
- Parcel number: 06912003700
- Special conditions: Standard
- Other equipment: Air Purifier
Construction
Type & style
- Home type: SingleFamily
- Architectural style: Contemporary
- Property subtype: Single Family Residence, Residential
- Attached to another structure: Yes
Materials
- Fiber Cement
- Roof: Shingle
Condition
- New construction: Yes
- Year built: 2023
Utilities & green energy
- Sewer: Public Sewer
- Water: Public
- Utilities for property: Electricity Available, Water Available
Green energy
- Energy efficient items: Thermostat, Water Heater
Community & HOA
Community
- Security: Smoke Detector(s)
- Subdivision: Courtney Townhomes
HOA
- Has HOA: No
Location
- Region: Nashville
Financial & listing details
- Price per square foot: $264/sqft
- Tax assessed value: $379,300
- Annual tax amount: $969
- Date on market: 1/18/2024
- Electric utility on property: Yes
Price history
| Date | Event | Price |
|---|---|---|
| 5/8/2024 | Sold | $595,000$264/sqft |
Source:  RealTracs MLS as distributed by MLS GRID #2610883 Report a problem RealTracs MLS as distributed by MLS GRID #2610883 Report a problem | ||
| 3/14/2024 | Contingent | $595,000+1.8%$264/sqft |
Source: RealTracs MLS as distributed by MLS GRID #2610883 Report a problem | ||
| 3/12/2024 | Price change | $584,500-0.5%$259/sqft |
Source: RealTracs MLS as distributed by MLS GRID #2610883 Report a problem | ||
| 1/18/2024 | Listed for sale | $587,500$261/sqft |
Source: RealTracs MLS as distributed by MLS GRID #2610883 Report a problem | ||
Public tax history
| Year | Property taxes | Tax assessment |
|---|---|---|
| 2024 | $3,086 +1028.9% | $94,825 +1028.9% |
| 2023 | $273 | $8,400 |
Find assessor info on the county website
Neighborhood: Bordeaux
Nearby homes
- $572,0004 bd3 ba2.2k sqft2107B Courtney Ave, Nashville, TN 37218Sold

- $379,5004 bd3 ba2.2k sqft2109 Courtney Ave #A, Nashville, TN 37218Off Market

- $119,1002 bd1 ba1.4k sqft2109 Courtney Ave, Nashville, TN 37218Off Market
- $644,9004 bd3 ba2.2k sqft2109A Courtney Ave, Nashville, TN 37218For Sale
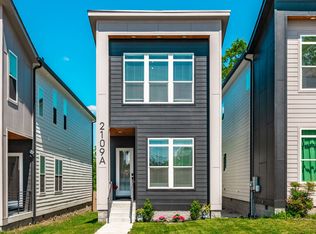
- $1,0504 bd3 ba2.2k sqft2107 Courtney Ave #A-1, Nashville, TN 37218For Rent
- $379,5004 bd3 ba2.2k sqft2107 Courtney Ave #B, Nashville, TN 37218Off Market
- $8904 bd3 ba2.2k sqft2107 Courtney Ave, Nashville, TN 37218For Rent
- $379,5004 bd3 ba2.2k sqft2107 Courtney Ave #A, Nashville, TN 37218Off Market
Nearby schools
GreatSchools rating
- 4/10Cumberland Elementary SchoolGrades: K-5Distance: 1.9 mi
- 4/10Haynes MiddleGrades: 6-8Distance: 2.7 mi
- 4/10Whites Creek Comp High SchoolGrades: 9-12Distance: 5.5 mi
Schools provided by the listing agent
- Elementary: Cumberland Elementary
- Middle: Haynes Middle
- High: Whites Creek High
Source: RealTracs MLS as distributed by MLS GRID. This data may not be complete. We recommend contacting the local school district to confirm school assignments for this home.
Get a cash offer in 3 minutes
Find out how much your home could sell for in as little as 3 minutes with a no-obligation cash offer.
Estimated market value
$584,400
Get a cash offer in 3 minutes
Find out how much your home could sell for in as little as 3 minutes with a no-obligation cash offer.
Estimated market value
$584,400
- Tennessee
- Davidson County
- Nashville
- 37218
- Bordeaux
- 2109B Courtney Ave
Nearby cities
Nearby neighborhoods
Nearby zip codes
Other Nashville Topics
