RARE OPPORTUNITY - MODEL HOME-RANCH W/LOFT - The Martin 4 bed, 3.5 bath home features upgrades you expect in a model home and includes all appliances. Relax on the covered veranda equipped with ceiling fan and speakers, while enjoying the serene tree and water view. The light filled open floor plan with spacious great room, chef's kitchen, butler pantry and dining is perfect for entertaining. The Owner Suite Spa bathroom features a zero entry tile shower with both Rain and Wall Shower Heads. Two guest bedrooms share the first floor with a large hall bath. The 2nd floor includes a large loft offering additional living space, an extra large bedroom with walk in closet and spacious bathroom. If garage space is important, the courtyard design features both a 1 and 2 car garage with utility sink and walk in door access. Our amenity center features a heated salt water pool, pickle ball , outdoor dining and lounge with fireplace as well as clubhouse. Furniture sold separately.
Closed
$710,984
2108 Cadence Trace Dr, Mint Hill, NC 28227
4beds
2,922sqft
Single Family Residence
Built in 2021
0.22 Acres Lot
$708,200 Zestimate®
$243/sqft
$3,106 Estimated rent
Home value
$708,200
$652,000 - $772,000
$3,106/mo
Zestimate® history
Owner options
List your home for rent
$3,106/mo
Rent Zestimate®
Find your next renter with Zillow Rental Manager. Plus, with online applications, you can quickly screen prospective tenants – for free.
$3,106/mo
Rent Zestimate®
Refinance and save
$4,491/mo
Est. payment
Refinancing to a lower rate could help reduce your monthly payments and save thousands over the life of the loan.
$4,491/mo
Est. payment
Explore your selling options
Work with a Zillow partner agent
Leverage their expertise and Zillow's premium Showcase listings to get your home seen by more buyers.
Get startedList with your own agent
Get your home in front of millions of buyers by listing it on Zillow.
Learn how to do itSell it yourself
Take full control of how buyers see your home on Zillow by listing For Sale by Owner (FSBO).
List your homeWhat's special
Zillow last checked:
Listing updated:
Listed by:
Lisa Wasserman lisa.wasserman@mattamycorp.com,
Mattamy Carolina Corporation
Bought with:
Kimberly Magette
Keller Williams South Park
Source: Canopy MLS as distributed by MLS GRID,MLS#: 4219778
Facts & features
Interior
Bedrooms & bathrooms
- Bedrooms: 4
- Bathrooms: 4
- Full bathrooms: 3
- 1/2 bathrooms: 1
- Main level bedrooms: 3
Primary bedroom
- Features: En Suite Bathroom, Tray Ceiling(s), Walk-In Closet(s)
- Level: Main
Primary bedroom
- Level: Main
Bedroom s
- Level: Main
Bedroom s
- Level: Main
Bedroom s
- Features: Walk-In Closet(s)
- Level: Upper
Bedroom s
- Level: Main
Bedroom s
- Level: Main
Bedroom s
- Level: Upper
Bathroom full
- Level: Main
Bathroom half
- Level: Main
Bathroom full
- Level: Upper
Bathroom full
- Level: Main
Bathroom half
- Level: Main
Bathroom full
- Level: Upper
Breakfast
- Level: Main
Breakfast
- Level: Main
Dining room
- Features: Tray Ceiling(s), See Remarks
- Level: Main
Dining room
- Level: Main
Great room
- Features: Open Floorplan
- Level: Main
Great room
- Level: Main
Kitchen
- Features: Kitchen Island, Open Floorplan
- Level: Main
Kitchen
- Level: Main
Laundry
- Level: Main
Laundry
- Level: Main
Loft
- Features: Attic Walk In
- Level: Upper
Loft
- Level: Upper
Heating
- Forced Air, Natural Gas, Zoned
Cooling
- Central Air, Zoned
Appliances
- Included: Dishwasher, Disposal, Electric Oven, ENERGY STAR Qualified Dishwasher, Exhaust Fan, Exhaust Hood, Gas Cooktop, Gas Water Heater, Microwave, Plumbed For Ice Maker, Self Cleaning Oven, Wall Oven
- Laundry: Electric Dryer Hookup, Laundry Room, Main Level
Features
- Breakfast Bar, Kitchen Island, Open Floorplan, Pantry, Walk-In Closet(s), Walk-In Pantry
- Flooring: Carpet, Tile, Vinyl
- Doors: French Doors, Insulated Door(s)
- Windows: Insulated Windows, Window Treatments
- Has basement: No
- Attic: Pull Down Stairs
Interior area
- Total structure area: 2,922
- Total interior livable area: 2,922 sqft
- Finished area above ground: 2,922
- Finished area below ground: 0
Property
Parking
- Total spaces: 3
- Parking features: Driveway, Attached Garage, Garage Door Opener, Other - See Remarks, Garage on Main Level
- Attached garage spaces: 3
- Has uncovered spaces: Yes
- Details: 2 Car Garage is 438 sq. ft. Carriage Garage is 250 sq. ft.
Accessibility
- Accessibility features: Two or More Access Exits, Bath Raised Toilet, Door Width 32 Inches or More, Lever Door Handles, Entry Slope less than 1 foot
Features
- Levels: One and One Half
- Stories: 1.5
- Patio & porch: Covered, Front Porch, Rear Porch
- Exterior features: In-Ground Irrigation, Lawn Maintenance
- Pool features: Community
Lot
- Size: 0.22 Acres
- Features: Cul-De-Sac, Wooded
Details
- Parcel number: 13901458
- Zoning: RA
- Special conditions: Standard
- Other equipment: Network Ready, Other - See Remarks
Construction
Type & style
- Home type: SingleFamily
- Architectural style: Transitional
- Property subtype: Single Family Residence
Materials
- Brick Full, Fiber Cement, Stone Veneer
- Foundation: Slab
- Roof: Shingle
Condition
- New construction: Yes
- Year built: 2021
Details
- Builder model: Martin French Country
- Builder name: Mattamy Homes
Utilities & green energy
- Sewer: Public Sewer
- Water: City
- Utilities for property: Cable Available, Electricity Connected, Underground Power Lines, Wired Internet Available
Green energy
- Construction elements: Low VOC Coatings
Community & HOA
Community
- Features: Clubhouse, Game Court, Picnic Area, Recreation Area, Sidewalks, Sport Court, Street Lights, Other
- Security: Carbon Monoxide Detector(s), Security System, Smoke Detector(s)
- Subdivision: Sonata at Mint Hill
HOA
- Has HOA: Yes
- HOA fee: $297 monthly
- HOA name: Kuester Mgmt.
- HOA phone: 803-802-0004
Location
- Region: Mint Hill
Financial & listing details
- Price per square foot: $243/sqft
- Tax assessed value: $712,085
- Annual tax amount: $3,956
- Date on market: 2/4/2025
- Cumulative days on market: 4 days
- Listing terms: Cash,Conventional,VA Loan
- Electric utility on property: Yes
- Road surface type: Concrete, Paved
Price history
| Date | Event | Price |
|---|---|---|
| 3/13/2025 | Sold | $710,984-0.2%$243/sqft |
Source:  Canopy MLS as distributed by MLS GRID #4219778 Report a problem Canopy MLS as distributed by MLS GRID #4219778 Report a problem | ||
| 2/8/2025 | Pending sale | $712,085$244/sqft |
Source: Canopy MLS as distributed by MLS GRID #4219778 Report a problem | ||
| 2/4/2025 | Listed for sale | $712,085$244/sqft |
Source: Canopy MLS as distributed by MLS GRID #4219778 Report a problem | ||
Public tax history
| Year | Property taxes | Tax assessment |
|---|---|---|
| 2025 | $3,956 | $543,600 +1.2% |
| 2024 | -- | $537,400 |
| 2023 | -- | $537,400 +46.8% |
| 2022 | -- | $366,000 +1933.3% |
| 2021 | -- | $18,000 |
Find assessor info on the county website
Neighborhood: 28227
Nearby homes
- $639,8333 bd3 ba2k sqft2128 Cadence Trace Dr, Mint Hill, NC 28227Sold

- $604,8003 bd3 ba2.7k sqft2129 Cadence Trace Dr, Mint Hill, NC 28227Off Market
- $538,0003 bd3 ba2.4k sqft2125 Cadence Trace Dr, Mint Hill, NC 28227Off Market
- $565,9173 bd4 ba2.7k sqft9327 Liberty Hill Dr, Mint Hill, NC 28227Sold
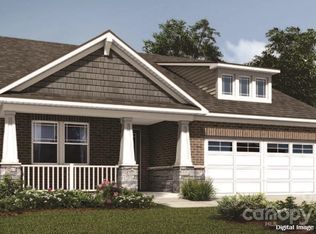
- $740,5024 bd5 ba3.2k sqft2124 Cadence Trace Dr, Mint Hill, NC 28227Sold
- $515,0002 bd3 ba1.9k sqft3116 Marchers Trace Dr, Mint Hill, NC 28227Sold
- $536,1003 bd3 ba2.2k sqft2121 Cadence Trace Dr, Mint Hill, NC 28227Off Market
- $539,6003 bd3 ba2.3k sqft3112 Marchers Trace Dr, Mint Hill, NC 28227Off Market
Nearby schools
GreatSchools rating
- 9/10Bain ElementaryGrades: PK-5Distance: 1.2 mi
- 5/10Mint Hill Middle SchoolGrades: 6-8Distance: 4.3 mi
- 6/10Independence HighGrades: 9-12Distance: 3.2 mi
Schools provided by the listing agent
- Elementary: Bain
- Middle: Mint Hill
- High: Independence
Source: Canopy MLS as distributed by MLS GRID. This data may not be complete. We recommend contacting the local school district to confirm school assignments for this home.
Get a cash offer in 3 minutes
Find out how much your home could sell for in as little as 3 minutes with a no-obligation cash offer.
Estimated market value
$708,200
Get a cash offer in 3 minutes
Find out how much your home could sell for in as little as 3 minutes with a no-obligation cash offer.
Estimated market value
$708,200
- North Carolina
- Mecklenburg County
- Mint Hill
- 28227
- 2108 Cadence Trace Dr
Nearby cities
Nearby zip codes
Other Mint Hill Topics
