Skip main navigation
Closed
  • $515,000

    3116 Marchers Trace Dr, Mint Hill, NC 28227

    2beds
    1,934sqft
    Single Family Residence
    Built in 2019
    0.17 Acres Lot
    $520,700 Zestimate®
    $266/sqft
    $2,643 Estimated rent

    Home value

    $520,700

    $495,000 - $547,000

    $2,643/mo

    Zestimate® history
    Loading
    Loading...

    Owner options

    List your home for rent

    $2,643/mo

    Rent Zestimate®

    Find your next renter with Zillow Rental Manager. Plus, with online applications, you can quickly screen prospective tenants – for free.

    Learn more

    $2,643/mo

    Rent Zestimate®

    Refinance and save

    $3,306/mo

    Est. payment

    Refinancing to a lower rate could help reduce your monthly payments and save thousands over the life of the loan.

    See today's rates

    $3,306/mo

    Est. payment

    Explore your selling options

    Work with a Zillow partner agent

    Leverage their expertise and Zillow's premium Showcase listings to get your home seen by more buyers.

    Get started

    List with your own agent

    Get your home in front of millions of buyers by listing it on Zillow.

    Learn how to do it

    Sell it yourself

    Take full control of how buyers see your home on Zillow by listing For Sale by Owner (FSBO).

    List your home

    What's special

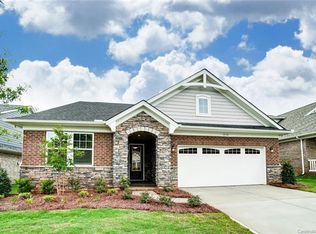
    Nestled in the charming community of Mint Hill a stone's throw away from Charlotte. A serene neighborhood and active social community, surrounded by local eateries & shops. Easy access to I-485, commuting to Charlotte or beyond a breeze! The primary suite feels like a sanctuary, spa-like bathroom, and walk-in closet. Second bedroom boasts a private bathroom and walk-in closet, ensuring privacy. Flex room offers endless possibilities, office, a cozy nook, or a play area. High ceilings and tall doors create an airy ambiance, with ample windows allow natural light to flood the living room, a great way to start your day. Kitchen a chef's delight, featuring a spectacular layout with abundant counter space. Tons of storage, and enjoy the luxury of on-demand hot water. Custom fence with narrow openings gives peace of mind, ensuring your furry companions can explore the outdoors safely. Plus, the neighboring Veteran's Park offers a picturesque backdrop for community events throughout the year.

    Zillow last checked:

    Listing updated:

    Listed by:

    Marie Hamelin mbhamelin@gmail.com,

    EXP Realty LLC

    Bought with:

    Tara Haynes Johnson

    EXP Realty LLC

    Source: Canopy MLS as distributed by MLS GRID,MLS#: 4135617MLS Logo

    Facts & features

    Interior

    Bedrooms & bathrooms
    • Bedrooms: 2
    • Bathrooms: 3
    • Full bathrooms: 2
    • 1/2 bathrooms: 1
    • Main level bedrooms: 2
    Primary bedroom
    • Features: En Suite Bathroom, Walk-In Closet(s)
    • Level: Main
    Bathroom full
    • Level: Main
    Bathroom half
    • Level: Main
    Other
    • Features: Ceiling Fan(s), Walk-In Closet(s), See Remarks
    • Level: Main
    Dining area
    • Level: Main
    Flex space
    • Level: Main
    Kitchen
    • Features: Kitchen Island, Walk-In Pantry
    • Level: Main
    Laundry
    • Features: Storage
    • Level: Main
    Living room
    • Features: Open Floorplan, Split BR Plan
    • Level: Main
    Heating
    • Natural Gas
    Cooling
    • Ceiling Fan(s), Central Air
    Appliances
    • Included: Dishwasher, Disposal, Electric Oven, Exhaust Fan, Exhaust Hood, Gas Cooktop, Microwave, Plumbed For Ice Maker, Self Cleaning Oven, Tankless Water Heater, Wall Oven
    • Laundry: Electric Dryer Hookup, Laundry Room, Sink
    Features
    • Breakfast Bar, Kitchen Island, Open Floorplan, Pantry, Storage, Walk-In Closet(s), Walk-In Pantry
    • Flooring: Tile, Vinyl
    • Windows: Window Treatments
    • Has basement: No
    • Attic: Pull Down Stairs
    Interior area
    • Total structure area: 1,934
    • Total interior livable area: 1,934 sqft
    • Finished area above ground: 1,934
    • Finished area below ground: 0

    Property

    Parking
    • Total spaces: 2
    • Parking features: Driveway, Attached Garage, Garage Faces Front, Garage on Main Level
    • Attached garage spaces: 2
    • Has uncovered spaces: Yes
    Accessibility
    • Accessibility features: Two or More Access Exits, No Interior Steps
    Features
    • Levels: One
    • Stories: 1
    • Patio & porch: Covered, Front Porch, Rear Porch
    • Exterior features: In-Ground Irrigation, Lawn Maintenance
    • Pool features: Community
    • Fencing: Back Yard
    Lot
    • Size: 0.17 Acres
    • Features: Corner Lot, Wooded
    Details
    • Parcel number: 13901449
    • Zoning: RA40
    • Special conditions: Standard

    Construction

    Type & style
    • Home type: SingleFamily
    • Architectural style: Bungalow
    • Property subtype: Single Family Residence
    Materials
    • Brick Full, Fiber Cement, Stone
    • Foundation: Slab
    • Roof: Shingle
    Condition
    • New construction: No
    • Year built: 2019

    Utilities & green energy

    • Sewer: Public Sewer
    • Water: City
    • Utilities for property: Cable Available, Electricity Connected, Underground Power Lines, Wired Internet Available

    Community & HOA

    Community
    • Features: Clubhouse, Game Court, Sidewalks, Street Lights
    • Security: Smoke Detector(s)
    • Subdivision: Sonata at Mint Hill
    HOA
    • Has HOA: Yes
    • HOA fee: $248 monthly
    Location
    • Region: Mint Hill

    Financial & listing details

    • Price per square foot: $266/sqft
    • Tax assessed value: $453,200
    • Date on market: 5/3/2024
    • Cumulative days on market: 36 days
    • Listing terms: Cash,Conventional
    • Electric utility on property: Yes
    • Road surface type: Concrete, Paved

    Price history

    DateEventPrice
    8/1/2024Sold$515,000$266/sqft
    Source: Canopy MLS as distributed by MLS GRID #4135617 Report a problem
    5/3/2024Listed for sale$515,000+14.4%$266/sqft
    Source: Canopy MLS as distributed by MLS GRID #4135617 Report a problem
    9/23/2022Sold$450,000-3.2%$233/sqft
    Source: Canopy MLS as distributed by MLS GRID #3882508 Report a problem
    8/31/2022Contingent$465,000$240/sqft
    Source: Canopy MLS as distributed by MLS GRID #3882508 Report a problem
    8/21/2022Listed for sale$465,000$240/sqft
    Source: Canopy MLS as distributed by MLS GRID #3882508 Report a problem
    8/18/2022Contingent$465,000$240/sqft
    Source: Canopy MLS as distributed by MLS GRID #3882508 Report a problem
    8/13/2022Price change$465,000-4.1%$240/sqft
    Source: Canopy MLS as distributed by MLS GRID #3882508 Report a problem
    8/10/2022Price change$485,000-2%$251/sqft
    Source: Canopy MLS as distributed by MLS GRID #3882508 Report a problem
    7/27/2022Listed for sale$495,000+25.3%$256/sqft
    Source: Canopy MLS as distributed by MLS GRID #3882508 Report a problem
    9/9/2020Sold$395,000$204/sqft
    Source: Canopy MLS as distributed by MLS GRID #3565704 Report a problem

    Public tax history

    YearProperty taxesTax assessment
    2025-- $453,200
    2024-- $453,200
    2023-- $453,200 +22.4%
    2022$3,269 $370,400
    2021$3,269 $370,400
    Find assessor info on the county website

    Neighborhood: 28227

    Nearby schools

    GreatSchools rating
    Get a cash offer in 3 minutes
    Find out how much your home could sell for in as little as 3 minutes with a no-obligation cash offer.
    Estimated market value
    $520,700
    Get a cash offer in 3 minutes
    Find out how much your home could sell for in as little as 3 minutes with a no-obligation cash offer.
    Estimated market value
    $520,700