Skip main navigation
Closed
  • $254,000

    2108 Drummers Ct, Baldwinsville, NY 13027

    2beds
    1,113sqft
    Condominium, Apartment
    Built in 1993
    -- sqft lot
    $281,300 Zestimate®
    $228/sqft
    $2,114 Estimated rent

    Home value

    $281,300

    $262,000 - $304,000

    $2,114/mo

    Zestimate® history
    Loading
    Loading...

    Owner options

    List your home for rent

    $2,114/mo

    Rent Zestimate®

    Find your next renter with Zillow Rental Manager. Plus, with online applications, you can quickly screen prospective tenants – for free.

    Learn more

    $2,114/mo

    Rent Zestimate®

    Refinance and save

    $2,113/mo

    Est. payment

    Refinancing to a lower rate could help reduce your monthly payments and save thousands over the life of the loan.

    See today's rates

    $2,113/mo

    Est. payment

    Explore your selling options

    Work with a Zillow partner agent

    Leverage their expertise and Zillow's premium Showcase listings to get your home seen by more buyers.

    Get started

    List with your own agent

    Get your home in front of millions of buyers by listing it on Zillow.

    Learn how to do it

    Sell it yourself

    Take full control of how buyers see your home on Zillow by listing For Sale by Owner (FSBO).

    List your home

    What's special

    Private bathroomCovered ground porchSoaring cathedral ceilingMature treesGranite counters
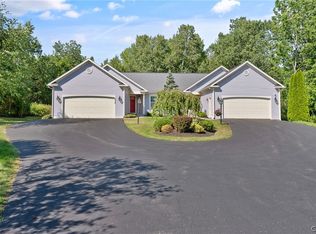
    You won't want to miss this truly turnkey condo in the heart of the Radisson Community! Located in Building 11, this end 2nd floor unit over looks beautifully manicured green space & a hedge row of mature trees. The sun beams through the large windows & sliding glass doors & warms this open & airy floor plan beautifully. A covered ground porch, welcomes you & hdwd stairs lead to your one level living floor plan. The landing atop the stairs offers space to get settled in as you gaze across the open ktchn great rm area. A double door entrance off the landing area leads to a guest bdrm that includes private access to the main bath & a spacious w/in closet! Get ready to relax & unwind in your oversized living area w/the coziest bay window niche & soaring cathedral ceiling that flanks the entire floor plan. A ledge on the wall that separates the living area & ktchn offers the ability to display plenty of decor & carries through to each room throughout! Tucked behind the living area is a dining area w/access to a balcony. This balcony offers room for sitting & also includes an outdoor storage closet. The ktchnn includes all appliances, granite counters, recently painted cabinetry, new hardware & access to a storage room w/brand new stackable washer & dryer. The primary suite is the perfect size! It is complimented w/a w/in closet, private bathroom, & private access to the balcony. Enjoy updates such as a New Forced Air Furnace & Central Air (2023), new washer & dryer (2022), some lighting including dining chandelier & wall sconces. This unit has been meticulously maintained & offers hardwoods/laminate flooring throughout. This unit also includes a 1 car garage located on Greymoor Way #9F. A monthly HOA fee of $260 offers peace of mind to never worry about lawn maintenance, snow removal, or exterior maintenance again! The Radisson Community also includes many amenities such as a pool, tennis, b-ball courts & year-round walking trails. This HOA is paid quarterly & is $110/quarter. A one-time fee of .25% of the sales price is paid by the buyer at closing to join the Radisson HOA. Showings start 11/19/24 @10am.

    Zillow last checked:

    Listing updated:

    Listed by:

    Sarah Collins 315-446-4681,

    Hunt Real Estate ERA

    Bought with:

    Ryan Yamini, 10301217122

    Hunt Real Estate ERA

    Source: NYSAMLSs,MLS#: S1578030MLS LogoOriginating MLS: Syracuse

    Facts & features

    Interior

    Bedrooms & bathrooms
    • Bedrooms: 2
    • Bathrooms: 2
    • Full bathrooms: 2
    Heating
    • Gas, Forced Air
    Cooling
    • Central Air
    Appliances
    • Included: Dryer, Dishwasher, Electric Oven, Electric Range, Disposal, Gas Water Heater, Microwave, Refrigerator, Washer
    • Laundry: Upper Level
    Features
    • Breakfast Bar, Ceiling Fan(s), Cathedral Ceiling(s), Separate/Formal Dining Room, Entrance Foyer, Granite Counters, Great Room, Pantry, Sliding Glass Door(s), Storage, Window Treatments, Bath in Primary Bedroom
    • Flooring: Ceramic Tile, Hardwood, Laminate, Varies
    • Doors: Sliding Doors
    • Windows: Drapes
    • Has fireplace: No
    Interior area
    • Total structure area: 1,113
    • Total interior livable area: 1,113 sqft

    Property

    Parking
    • Total spaces: 1
    • Parking features: Detached, Garage, Open
    • Garage spaces: 1
    • Has uncovered spaces: Yes
    Features
    • Levels: Two
    • Stories: 2
    • Patio & porch: Balcony, Deck, Open, Porch
    • Exterior features: Balcony, Deck, Tennis Court(s)
    • Pool features: Association, Community
    Lot
    • Features: Greenbelt, Irregular Lot, Residential Lot, Wooded
    Details
    • Parcel number: 31368907900000010100072108
    • Special conditions: Standard

    Construction

    Type & style
    • Home type: Condo
    • Property subtype: Condominium, Apartment
    Materials
    • Cedar
    • Foundation: Slab
    • Roof: Asphalt
    Condition
    • Resale
    • Year built: 1993

    Utilities & green energy

    • Electric: Circuit Breakers
    • Sewer: Connected
    • Water: Connected, Public
    • Utilities for property: Cable Available, Sewer Connected, Water Connected

    Community & HOA

    Community
    • Subdivision: Highland Green Townhomes
    HOA
    • Amenities included: Basketball Court, Other, Pool, See Remarks, Tennis Court(s)
    • Services included: Common Area Maintenance, Common Area Insurance, Common Areas, Electricity, Insurance, Maintenance Structure, Reserve Fund, Sewer, Snow Removal, Trash, Water
    • HOA fee: $260 monthly
    • HOA name: Offsite Accounting
    • HOA phone: 315-699-2204
    Location
    • Region: Baldwinsville

    Financial & listing details

    • Price per square foot: $228/sqft
    • Tax assessed value: $64,900
    • Annual tax amount: $2,372
    • Date on market: 11/18/2024
    • Cumulative days on market: 2 days
    • Listing terms: Cash,Conventional

    Price history

    DateEventPrice
    12/26/2024Sold$254,000+10.5%$228/sqft
    Source: NYSAMLSs #S1578030 Report a problem
    11/22/2024Pending sale$229,900$207/sqft
    Source: NYSAMLSs #S1578030 Report a problem
    11/21/2024Contingent$229,900$207/sqft
    Source: NYSAMLSs #S1578030 Report a problem
    11/18/2024Listed for sale$229,900+100.1%$207/sqft
    Source: NYSAMLSs #S1578030 Report a problem
    3/24/2021Listing removed--
    Source: Owner Report a problem
    10/17/2019Listing removed$114,900$103/sqft
    Source: Owner Report a problem
    10/8/2019Listed for sale$114,900-4.2%$103/sqft
    Source: Owner Report a problem
    11/1/2018Listing removed$119,900$108/sqft
    Source: Owner Report a problem
    10/11/2018Listed for sale$119,900+1.7%$108/sqft
    Source: Owner Report a problem
    10/27/2010Sold$117,900+86.1%$106/sqft
    Source: Public Record Report a problem
    9/11/2000Sold$63,353-10.1%$57/sqft
    Source: Public Record Report a problem
    6/15/1998Sold$70,500$63/sqft
    Source: Public Record Report a problem

    Public tax history

    YearProperty taxesTax assessment
    2025-- $64,900
    2024-- $64,900
    2023-- $64,900
    2022-- $64,900
    2021-- $64,900
    2020-- $64,900
    2019-- $64,900
    2018-- $64,900
    2017$2,615 +152.1%$64,900
    2016$1,037 $64,900
    2015-- $64,900
    2014-- $64,900
    2013-- $64,900
    2012-- $64,900
    2011-- $64,900
    2010-- $64,900
    2009-- $64,900
    2008-- $64,900
    2007-- $64,900 +2.7%
    2006-- $63,200
    2005-- $63,200
    2004-- $63,200 +27.9%
    2003-- $49,400
    2002-- $49,400
    2001-- $49,400
    2000-- $49,400
    Find assessor info on the county website

    Neighborhood: Radisson

    Nearby schools

    GreatSchools rating
    Schools provided by the listing agent
    • District: Baldwinsville

    Source: NYSAMLSs. This data may not be complete. We recommend contacting the local school district to confirm school assignments for this home.

    Sell for more on Zillow
    Get a Zillow Showcase℠ listing at no additional cost and you could sell for .
    $281,300
    2% more
    +$5,626
    With Zillow Showcase(estimated)
    $286,926
    Sell for more on Zillow
    Get a Zillow Showcase℠ listing at no additional cost and you could sell for .
    $281,300
    2% more
    +$5,626
    With Zillow Showcase(estimated)
    $286,926