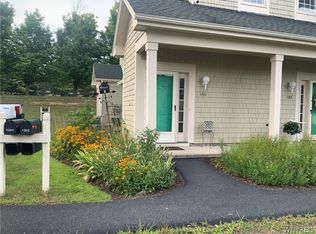
Welcome to this beautifully appointed 1,704 sq ft attached patio home in the highly desirable Radisson Planned Community! Designed for comfortable, easy living, this home offers a spacious open floor plan with two bedrooms and two full baths on the main level, plus a versatile loft with a third bedroom and half bath.
The heart of the home is the inviting eat-in kitchen featuring an island/breakfast bar, abundant cabinetry, and an open connection to the dining area and great room. The great room is highlighted by soaring cathedral ceilings and a cozy gas fireplace, creating the perfect space for relaxing or entertaining. A sliding glass door leads to a private patio and beautifully landscaped backyard, providing a wonderful outdoor retreat.
Convenience is key with a first-floor laundry and mudroom located just off the entrance from the attached two-car garage. Upstairs, the loft area offers tremendous flexibility and can serve as a third bedroom, media room, fitness room, home office, or whatever best suits your lifestyle. The 12-course basement provides excellent potential for additional finished living space, storage, or a hobby area.
Enjoy all that Radisson has to offer, including a community pool, approximately 10 miles of year-round maintained walking paths, pickleball and tennis courts, parks, ponds, and River Park along the Seneca River for kayaking, boating, and enjoying the outdoors. Located in the Baldwinsville Central School District and conveniently close to shopping, restaurants, healthcare facilities, and major roads. A wonderful opportunity to enjoy the Radisson lifestyle in a home that offers comfort, flexibility, and plenty of potential!
Under contract
$424,900
8430 Marco Ln, Baldwinsville, NY 13027
3beds
1,704sqft
Single Family Residence
Built in 2008
4,970 Square Feet Lot
$-- Zestimate®
$249/sqft
$85/mo HOA
What's special
Cozy gas fireplaceBeautifully landscaped backyardAttached two-car garageSpacious open floor planInviting eat-in kitchenFirst-floor laundry and mudroomAbundant cabinetry
- 4 days |
- 1,095 |
- 43 |
Zillow last checked:
Listing updated:
Listed by:
Hunt Real Estate ERA 315-622-5757,
Robert Joeckel 315-263-1023
Source: NYSAMLSs,MLS#: S1706810 Originating MLS: Syracuse
Originating MLS: SyracuseFacts & features
Interior
Bedrooms & bathrooms
- Bedrooms: 3
- Bathrooms: 3
- Full bathrooms: 2
- 1/2 bathrooms: 1
- Main level bathrooms: 2
- Main level bedrooms: 2
Heating
- Gas, Forced Air
Cooling
- Central Air
Appliances
- Included: Dryer, Dishwasher, Electric Oven, Electric Range, Disposal, Gas Water Heater, Microwave, Refrigerator, Washer
- Laundry: Main Level
Features
- Great Room, Kitchen/Family Room Combo, Sliding Glass Door(s), Bedroom on Main Level, Loft, Bath in Primary Bedroom, Main Level Primary
- Flooring: Carpet, Ceramic Tile, Hardwood, Varies
- Doors: Sliding Doors
- Basement: Full,Sump Pump
- Number of fireplaces: 1
Interior area
- Total structure area: 1,704
- Total interior livable area: 1,704 sqft
Video & virtual tour
Property
Parking
- Total spaces: 2
- Parking features: Attached, Garage, Other, See Remarks, Garage Door Opener
- Attached garage spaces: 2
Features
- Levels: Two
- Stories: 2
- Pool features: Association, Community
Lot
- Size: 4,970 Square Feet
- Dimensions: 15 x 323
- Features: Irregular Lot, Residential Lot
Details
- Parcel number: 31368907900100010020020000
- Special conditions: Trust
Construction
Type & style
- Home type: SingleFamily
- Architectural style: Patio Home
- Property subtype: Single Family Residence
- Attached to another structure: Yes
Materials
- Cedar, Copper Plumbing
- Roof: Asphalt,Shingle
Condition
- Resale
- Year built: 2008
Utilities & green energy
- Electric: Circuit Breakers
- Sewer: Connected
- Water: Connected, Public
- Utilities for property: Cable Available, High Speed Internet Available, Sewer Connected, Water Connected
Community & HOA
HOA
- Amenities included: Basketball Court, Community Kitchen, Other, Pool, See Remarks, Tennis Court(s)
- Services included: Common Area Maintenance, Other, See Remarks, Trash
- HOA fee: $255 quarterly
- HOA name: Self
Location
- Region: Baldwinsville
Financial & listing details
- Price per square foot: $249/sqft
- Tax assessed value: $279,888
- Annual tax amount: $9,101
- Date on market: 8/17/2026
- Cumulative days on market: 4 days
- Listing terms: Cash,Conventional,FHA,VA Loan
Estimated market value
Not available
Estimated sales range
Not available
Not available
Price history
| Date | Event | Price |
|---|---|---|
| 8/20/2026 | Contingent | $424,900$249/sqft |
Source:  NYSAMLSs #S1706810 Report a problem NYSAMLSs #S1706810 Report a problem | ||
| 8/17/2026 | Listed for sale | $424,900+92.3%$249/sqft |
Source: NYSAMLSs #S1706810 Report a problem | ||
| 10/30/2013 | Sold | $221,000-3.4%$130/sqft |
Source: NYSAMLSs #S296357 Report a problem | ||
| 8/2/2013 | Listed for sale | $228,700+9.4%$134/sqft |
Source: RealtyUSA #296357 Report a problem | ||
| 10/24/2008 | Sold | $209,000$123/sqft |
Source: Public Record Report a problem | ||
Public tax history
| Year | Property taxes | Tax assessment |
|---|---|---|
| 2025 | -- | $279,888 |
| 2024 | -- | $279,888 |
| 2023 | -- | $279,888 |
| 2022 | -- | $279,888 +14.2% |
| 2021 | -- | $245,000 +8.9% |
| 2020 | -- | $225,000 |
| 2019 | -- | $225,000 +25% |
| 2018 | -- | $180,000 |
| 2017 | $6,417 +183.3% | $180,000 -10% |
| 2016 | $2,265 | $200,000 |
| 2015 | -- | $200,000 |
| 2014 | -- | $200,000 |
| 2013 | -- | $200,000 |
| 2012 | -- | $200,000 -4.3% |
| 2011 | -- | $209,000 |
| 2010 | -- | $209,000 |
| 2009 | -- | $209,000 |
Find assessor info on the county website
Monthly payment
Climate risks
Neighborhood: Radisson
Nearby schools
GreatSchools rating
- 7/10Catherine M Mcnamara Elementary SchoolGrades: PK-5Distance: 3.8 mi
- 6/10Theodore R Durgee Junior High SchoolGrades: 8-9Distance: 2 mi
- 8/10Charles W Baker High SchoolGrades: 10-12Distance: 2 mi
Schools provided by the listing agent
- Middle: Theodore R Durgee Junior High
- High: Charles W Baker High
- District: Baldwinsville
Source: NYSAMLSs. This data may not be complete. We recommend contacting the local school district to confirm school assignments for this home.
- $437,7003 bd3 ba1.7k sqft8428 Marco Ln, Baldwinsville, NY 13027Off Market

- $254,0002 bd2 ba1.1k sqft2108 Drummers Ct, Baldwinsville, NY 13027Sold

- $458,1003 bd3 ba1.7k sqft8432 Marco Ln, Baldwinsville, NY 13027Off Market
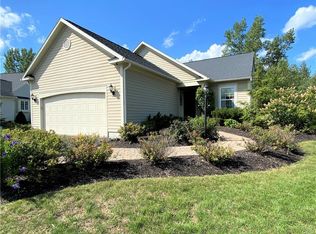
- $370,8002 bd2 ba1.3k sqft8426 Marco Ln, Baldwinsville, NY 13027Off Market
- $69,000-- bd-- ba1.1k sqft2203 Drummers Ct, Baldwinsville, NY 13027Off Market
- $69,000-- bd-- ba1.1k sqft2203 Drummers Ct, Baldwinsville, NY 13027Off Market
- $419,9002 bd2 ba1.3k sqft8424 Marco Ln, Baldwinsville, NY 13027Pending
- $300,0002 bd3 ba1.6k sqft8436 Marco Ln, Baldwinsville, NY 13027Sold
A local agent can set up tours, give advice and negotiate with sellers.
Similar homes
- $459,9003 bd3 ba1.8k sqft3107 Samantha Dr, Baldwinsville, NY 13027For Sale
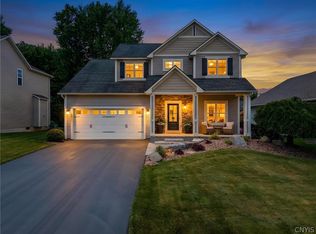
 MLS ID #S1704650, David Duskee, Listing by: Hunt Real Estate ERA. NYSAMLSs
 - $379,9004 bd3 ba2k sqft8154 Dexter Pkwy, Baldwinsville, NY 13027For Sale
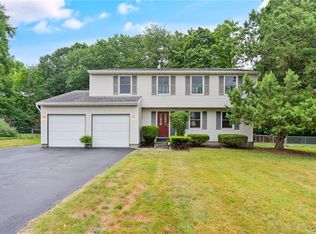 MLS ID #S1706028, Kimberly Tretowicz, Listing by: HHC Realty. NYSAMLSs
 - $475,0003 bd2 ba1.9k sqft1460 Bellows Rd, Baldwinsville, NY 13027For Sale
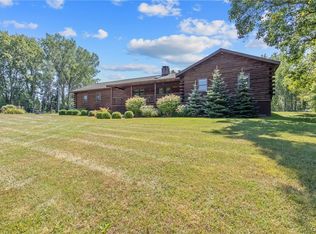 MLS ID #S1708530, James Honsinger, Listing by: E.W. Baker Agency, Inc.. NYSAMLSs
 - $299,9002 bd2 ba1.1k sqft1201 Greymoor Way, Baldwinsville, NY 13027For Sale
 MLS ID #B1708453, Derek Greene, Listing by: The Greene Realty Group. NYSAMLSs
 - $514,9003 bd3 ba1.9k sqft7241 Van Buren Rd, Baldwinsville, NY 13027For SaleMLS ID #S1707584, Theodore Lewandowski, Listing by: Hunt Real Estate ERA. NYSAMLSs
- $249,9002 bd2 ba1.1k sqft1206 Greymoor Way, Baldwinsville, NY 13027For SaleMLS ID #S1708451, James Honsinger, Listing by: E.W. Baker Agency, Inc.. NYSAMLSs
- $275,0003 bd1 ba1k sqft8271 Hamilton Dr, Baldwinsville, NY 13027For SaleMLS ID #S1708389, Nicole Jay, Listing by: Keller Williams Syracuse. NYSAMLSs
- $514,9004 bd4 ba1.5k sqft7924 Springwoods Cir, Baldwinsville, NY 13027For SaleMLS ID #S1706771, Gwenn E McDonald, Listing by: Around Syracuse Realty. NYSAMLSs
- $384,9003 bd3 ba1.6k sqft37 Waterfront Dr, Baldwinsville, NY 13027For SaleMLS ID #S1701435, Tammy Dybacz, Listing by: The Beach Real Estate Team. NYSAMLSs
- $425,0004 bd3 ba2.5k sqft4114 Metauro Dr, Liverpool, NY 13090For SaleMLS ID #S1707737, Mary F Licata, Listing by: Hunt Real Estate ERA. NYSAMLSs
- $285,0004 bd3 ba2.1k sqft8373 Datum Ln, Baldwinsville, NY 13027For SaleMLS ID #S1708571, Aaron Naklick, Listing by: Berkshire Hathaway HomeServices CNY Realty Watn. NYSAMLSs
- $349,9993 bd3 ba2k sqft8718 Radburn Dr, Baldwinsville, NY 13027For SaleMLS ID #S1686815, Sarah Kochanek, Listing by: Integrated Real Estate Ser LLC. NYSAMLSs
- $574,9004 bd3 ba2.1k sqft3155 Samantha Dr, Baldwinsville, NY 13027For SaleMLS ID #11931443, Vitaly Isaacs, Listing by: Statewide Properties LLC. NY State MLS
- $399,9903 bd2 ba1.4k sqft7124 New Rte #31, Baldwinsville, NY 13027For SaleMLS ID #S1685623, Katherine Blaisdell, Listing by: Inquire Realty. NYSAMLSs
- $264,9003 bd2 ba1.6k sqft436 Birchwood Blvd, Baldwinsville, NY 13027For SaleMLS ID #S1707785, Donna Jordan, Listing by: Howard Hanna Real Estate. NYSAMLSs
- $365,9004 bd3 ba2k sqft2893 Cold Springs Rd, Baldwinsville, NY 13027For SaleMLS ID #R1688885, Lynette A. Wilson, Listing by: L Wilson Realty. NYSAMLSs
- $434,9004 bd3 ba2k sqft5494 Ravensthorpe Way, Clay, NY 13041For SaleMLS ID #S1707465, Joseph DeMauro, Listing by: Integrated Real Estate Ser LLC. NYSAMLSs
- $314,9004 bd2 ba2k sqft1355 Church Rd, Baldwinsville, NY 13027For SaleMLS ID #S1704426, Eric O'Mara, Listing by: Integrated Real Estate Ser LLC. NYSAMLSs
- $445,9004 bd2 ba1.8k sqft5212 Harriet Fisher Dr, Clay, NY 13041For SaleMLS ID #S1708087, Lesa Cacciola, Listing by: American 1st Properties. NYSAMLSs
- $400,0003 bd3 ba1.7k sqft7376 Farmstead Rd, Liverpool, NY 13088For SaleMLS ID #S1707813, Sandra L. Sgarlata, Listing by: Hunt Real Estate ERA. NYSAMLSs
