An incredibly rare LOG HOME listing, on 3.6 acres in the Baldwinsville School District with an in-ground pool and a 24x30 pole barn for under 500K!! This 3/1/1 ranch style log home boasts over 1900sf of main floor living space and is certain to be your personal oasis. You'll enter the beautiful living/great room with gorgeous, vaulted ceilings and be greeted with a 2-way wood burning fireplace that is shared with the kitchen. The kitchen has solid surface counter tops with breakfast bar, and all kitchen appliances will convey. Bedrooms are all good-sized rooms with nothing that needs to be done. There is a lovely covered front porch as well as a covered patio close to the pool area for summer gatherings with family and friends. You'll see how incredibly well maintained this home is when you see it. Current owners have loved this house for over 25 years and hope the next owners will too!! View the pictures and details and see if this house is on your must-see list! If so, reach out to YOUR Realtor for a private showing today! Sellers reserve the right to accept an offer without notice or to set a day and time for best and final offers. All legal updates and septic/water testing is complete. Quick close available and expected.
Pending
$475,000
1460 Bellows Rd, Baldwinsville, NY 13027
3beds
1,928sqft
Single Family Residence
Built in 1985
3.61 Acres Lot
$492,900 Zestimate®
$246/sqft
$-- HOA
What's special
Log homeIn-ground poolBreakfast barGorgeous vaulted ceilingsLovely covered front porch
- 48 days
- 132
- 6
Zillow last checked:
Listing updated:
Listed by:
E.W. Baker Agency, Inc. 315-635-1606,
James Honsinger 315-635-1606
Source: NYSAMLSs,MLS#: S1708530 Originating MLS: Syracuse
Originating MLS: SyracuseFacts & features
Interior
Bedrooms & bathrooms
- Bedrooms: 3
- Bathrooms: 2
- Full bathrooms: 1
- 1/2 bathrooms: 1
- Main level bathrooms: 2
- Main level bedrooms: 3
Heating
- Propane, Zoned, Baseboard, Hot Water
Cooling
- Zoned
Appliances
- Included: Dishwasher, Electric Oven, Electric Range, Electric Water Heater, Microwave, Refrigerator, Water Softener Owned
- Laundry: Main Level
Features
- Breakfast Bar, Ceiling Fan(s), Cathedral Ceiling(s), Separate/Formal Dining Room, Separate/Formal Living Room, Great Room, Jetted Tub, Country Kitchen, Living/Dining Room, Sliding Glass Door(s), Solid Surface Counters, Skylights, Window Treatments, Main Level Primary
- Flooring: Carpet, Ceramic Tile, Hardwood, Varies
- Doors: Sliding Doors
- Windows: Drapes, Skylight(s)
- Basement: Exterior Entry,Full,Walk-Up Access,Sump Pump
- Number of fireplaces: 1
Interior area
- Total structure area: 1,928
- Total interior livable area: 1,928 sqft
Video & virtual tour
Property
Parking
- Total spaces: 4
- Parking features: Attached, Detached, Garage, Garage Door Opener, Other
- Attached garage spaces: 4
Accessibility
- Accessibility features: Accessible Doors
Features
- Levels: One
- Stories: 1
- Patio & porch: Covered, Deck, Patio, Porch
- Exterior features: Blacktop Driveway, Deck, Pool, Patio
- Pool features: In Ground
Lot
- Size: 3.61 Acres
- Dimensions: 358 x 425
- Features: Rectangular, Rectangular Lot, Rural Lot
Details
- Additional structures: Barn(s), Outbuilding, Shed(s), Storage
- Parcel number: 31368902600000020050020000
- Special conditions: Standard
Construction
Type & style
- Home type: SingleFamily
- Architectural style: Log Home,Ranch
- Property subtype: Single Family Residence
Materials
- Log, Copper Plumbing
- Foundation: Block
- Roof: Architectural,Shingle
Condition
- Resale
- Year built: 1985
Utilities & green energy
- Electric: Circuit Breakers
- Sewer: Septic Tank
- Water: Well
- Utilities for property: Cable Available, High Speed Internet Available
Community & HOA
Location
- Region: Baldwinsville
Financial & listing details
- Price per square foot: $246/sqft
- Tax assessed value: $260,100
- Annual tax amount: $7,868
- Date on market: 8/20/2026
- Cumulative days on market: 31 days
- Listing terms: Cash,Conventional,FHA,VA Loan
Estimated market value
$492,900
$468,000 - $518,000
$3,193/mo
Price history
| Date | Event | Price |
|---|---|---|
| 9/8/2026 | Pending sale | $475,000$246/sqft |
Source:  NYSAMLSs #S1708530 Report a problem NYSAMLSs #S1708530 Report a problem | ||
| 8/25/2026 | Contingent | $475,000$246/sqft |
Source: NYSAMLSs #S1708530 Report a problem | ||
| 8/20/2026 | Listed for sale | $475,000+227.6%$246/sqft |
Source: NYSAMLSs #S1708530 Report a problem | ||
| 6/1/2000 | Sold | $145,000$75/sqft |
Source: Public Record Report a problem | ||
Public tax history
| Year | Property taxes | Tax assessment |
|---|---|---|
| 2025 | -- | $260,100 |
| 2024 | -- | $260,100 |
| 2023 | -- | $260,100 |
| 2022 | -- | $260,100 +6.2% |
| 2021 | -- | $245,000 +3.4% |
| 2020 | -- | $237,000 +3% |
| 2019 | -- | $230,000 +4.5% |
| 2018 | -- | $220,000 |
| 2017 | $6,385 +241.7% | $220,000 +2.3% |
| 2016 | $1,868 | $215,000 |
| 2015 | -- | $215,000 +2.4% |
| 2014 | -- | $209,900 |
| 2013 | -- | $209,900 |
| 2012 | -- | $209,900 |
| 2011 | -- | $209,900 |
| 2010 | -- | $209,900 |
| 2009 | -- | $209,900 |
| 2008 | -- | $209,900 |
| 2007 | -- | $209,900 +2.7% |
| 2006 | -- | $204,400 +6% |
| 2005 | -- | $192,800 +26.6% |
| 2004 | -- | $152,300 |
| 2003 | -- | $152,300 +5% |
| 2002 | -- | $145,000 |
| 2001 | -- | $145,000 +3.6% |
| 2000 | -- | $140,000 |
Find assessor info on the county website
Monthly payment
Climate risks
Neighborhood: 13027
Nearby schools
Schools provided by the listing agent
- Elementary: Mae E Reynolds
- High: Charles W Baker High
- District: Baldwinsville
Source: NYSAMLSs. This data may not be complete. We recommend contacting the local school district to confirm school assignments for this home.
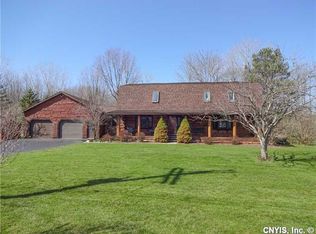
- $443,9003 bd2 ba2.3k sqft8975 E Mud Lake Rd, Baldwinsville, NY 13027Off Market
- $381,3003 bd1 ba1.8k sqft8965 E Mud Lake Rd, Baldwinsville, NY 13027Off Market
- $21,429-- bd-- ba-- sqft8926R Ellison Rd, Baldwinsville, NY 13027Off Market
- $208,1002 bd1 ba1.6k sqft8926 Ellison Rd, Baldwinsville, NY 13027Off Market
Similar homes
- $474,9003 bd3 ba2.4k sqft3425 Linda Ln, Baldwinsville, NY 13027For Sale
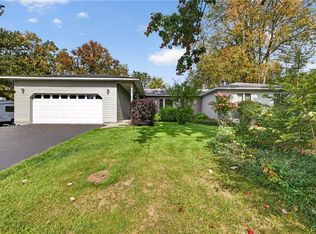
 MLS ID #S1715584, Gwenn E McDonald, Listing by: Around Syracuse Realty. NYSAMLSs
 - $475,0003 bd2 ba2.6k sqft153-55 County Route 57, Phoenix, NY 13135For Sale
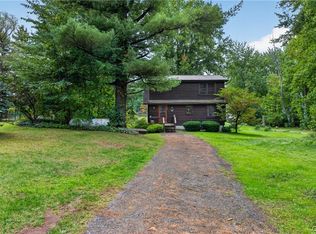 MLS ID #S1716462, Valerie Ferguson, Listing by: Hunt Real Estate ERA. NYSAMLSs
 - $399,9903 bd2 ba1.4k sqft7124 New Rte #31, Baldwinsville, NY 13027For Sale
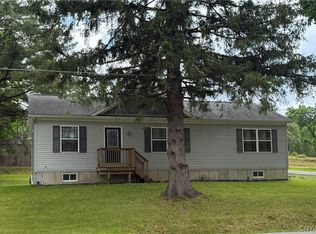 MLS ID #S1685623, Katherine Blaisdell, Listing by: Inquire Realty. NYSAMLSs
 - $347,0004 bd3 ba1.7k sqft122 Smokey Hollow Rd, Baldwinsville, NY 13027For Sale
 MLS ID #S1717002, Robert McTague, Listing by: Howard Hanna Real Estate. NYSAMLSs
 - $485,0004 bd2 ba2.3k sqft19 River Runne, Pennellville, NY 13132For SaleMLS ID #S1709360, Holly Kane, Listing by: Coldwell Banker Prime Prop,Inc. NYSAMLSs
- $450,0003 bd3 ba2.3k sqft3302 Stiles Rd, Syracuse, NY 13209For SaleMLS ID #R1697216, Laura E. Swogger, Listing by: Keller Williams Realty Greater Rochester. NYSAMLSs
- $350,0003 bd2 ba1.5k sqft3438 Stanford Dr, Baldwinsville, NY 13027For SaleMLS ID #S1712920, Patrick D Haggerty, Listing by: Century 21 Leah's Signature. NYSAMLSs
- $249,9003 bd2 ba1.5k sqft215 Birchwood Blvd, Baldwinsville, NY 13027For SaleMLS ID #S1719322, Michael Miceli, Listing by: Real Broker NY LLC. NYSAMLSs
- $485,0005 bd2 ba2.7k sqft1459 County Route 4, Central Square, NY 13036For SaleMLS ID #S1715462, Carol Jones, Listing by: Howard Hanna Real Estate. NYSAMLSs
- $449,0004 bd3 ba1.6k sqft6869 Stevens Rd, Jordan, NY 13080For SaleMLS ID #S1697261, Danielle Brough, Listing by: Hunt Real Estate ERA. NYSAMLSs
- $474,9004 bd3 ba1.9k sqft9389 Caughdenoy Rd, Brewerton, NY 13029For SaleMLS ID #S1713333, Nicole Rookey, Listing by: 315 Realty Partners. NYSAMLSs
- $474,9003 bd2 ba1.6k sqft3735 Fisher Rd, Skaneateles, NY 13152For SaleMLS ID #S1718514, Molly Elliott, Listing by: Howard Hanna Real Estate. NYSAMLSs
- $629,9003 bd2 ba1.1k sqft8798 River Rd, Baldwinsville, NY 13027For SaleMLS ID #S1716712, Barbara V Ciricillo, Listing by: Coldwell Banker Prime Prop,Inc. NYSAMLSs
- $449,9003 bd4 ba2k sqft6070 Hiller Dr, Cicero, NY 13039For SaleMLS ID #S1714069, Alicia McMahon, Listing by: Hunt Real Estate ERA. NYSAMLSs
- $549,9004 bd2 ba1.1k sqft12899 Pople Rd, Martville, NY 13111For SaleMLS ID #S1700100, Racquel Keller, Listing by: Balance Realty. NYSAMLSs
- $384,9003 bd3 ba2k sqft8611 Wrenwood Cir, Baldwinsville, NY 13027For SaleMLS ID #S1711229, Tracey S Kline, Listing by: 315 Realty Partners. NYSAMLSs
- $575,0005 bd3 ba2.5k sqft1041 1041a Old State Rte #31, Jordan, NY 13080For SaleMLS ID #S1716709, Sharon Hopler, Listing by: Howard Hanna Real Estate. NYSAMLSs
- $614,9994 bd3 ba2.2k sqft3429 Tall Tree Ln, Baldwinsville, NY 13027For SaleMLS ID #S1719076, Renee Douglas Asterino, Listing by: Coldwell Banker Prime Prop,Inc. NYSAMLSs
- $349,9003 bd3 ba1.8k sqft15 Olde Maple Ave, Fulton, NY 13069For SaleMLS ID #S1709696, Gretchen M. Metnick, Listing by: Real Broker NY LLC. NYSAMLSs
- $259,9003 bd1 ba1k sqft8271 Hamilton Dr, Baldwinsville, NY 13027For SaleMLS ID #S1708389, Nicole Jay, Listing by: Keller Williams Syracuse. NYSAMLSs
