Welcome home to a place where space, comfort, and convenience come together in the Baldwinsville School District! This inviting 4 bedroom, 2.5 bath home offers approximately 2,100 square feet, with plenty of room to gather, entertain, and enjoy everyday life.
Thoughtful updates, including new flooring, give the home a fresh feel, while the finished basement adds even more flexible living space; perfect for movie nights, a playroom, home office, workout area, or game room.
Step outside onto the new deck overlooking the fully fenced backyard, an ideal setting for summer cookouts, pets, playtime, and evenings with family and friends. An attached garage provides additional convenience and storage.
One of the home's biggest advantages is its location. Set in an extremely family friendly neighborhood, you're just minutes from the everyday conveniences that make life easier, including shopping, restaurants, the YMCA, golf courses, recreation, and more. Whether it's a quick dinner out, running errands, hitting the links, or heading to the Y, so much is within easy reach.
With four bedrooms, multiple living spaces, recent updates, a finished basement, fenced backyard, and a location that keeps you close to it all, this home offers the combination of lifestyle and convenience that's so sought after in the Baldwinsville area. Come see why this could be the perfect place to call home!
Pending
$285,000
8373 Datum Ln, Baldwinsville, NY 13027
4beds
2,112sqft
Single Family Residence
Built in 1983
8,398 Square Feet Lot
$-- Zestimate®
$135/sqft
$-- HOA
What's special
Multiple living spacesFully fenced backyard
- 7 days |
- 2,097 |
- 176 |
Zillow last checked:
Listing updated:
Listed by:
Berkshire Hathaway HomeServices CNY Realty Watn 315-232-7355,
Aaron Naklick 315-778-1717
Source: NYSAMLSs,MLS#: S1708571 Originating MLS: Jefferson-Lewis Board
Originating MLS: Jefferson-Lewis BoardFacts & features
Interior
Bedrooms & bathrooms
- Bedrooms: 4
- Bathrooms: 3
- Full bathrooms: 2
- 1/2 bathrooms: 1
- Main level bathrooms: 1
Heating
- Gas, Baseboard, Forced Air
Appliances
- Included: Dryer, Dishwasher, Disposal, Gas Oven, Gas Range, Gas Water Heater, Refrigerator, Washer
- Laundry: In Basement
Features
- Entrance Foyer, Eat-in Kitchen, Separate/Formal Living Room, Pantry
- Flooring: Carpet, Laminate, Varies, Vinyl
- Basement: Full,Finished
- Has fireplace: No
Interior area
- Total structure area: 2,112
- Total interior livable area: 2,112 sqft
- Finished area below ground: 576
Video & virtual tour
Property
Parking
- Total spaces: 2
- Parking features: Attached, Garage, Garage Door Opener
- Attached garage spaces: 2
Features
- Levels: Two
- Stories: 2
- Patio & porch: Deck
- Exterior features: Blacktop Driveway, Deck, Fully Fenced
- Fencing: Full
Lot
- Size: 8,398 Square Feet
- Dimensions: 70 x 120
- Features: Rectangular, Rectangular Lot, Residential Lot
Details
- Parcel number: 31248905200000200040000000
- Special conditions: Standard
Construction
Type & style
- Home type: SingleFamily
- Architectural style: Colonial,Two Story
- Property subtype: Single Family Residence
Materials
- Vinyl Siding
- Foundation: Poured
- Roof: Architectural,Shingle
Condition
- Resale
- Year built: 1983
Utilities & green energy
- Electric: Circuit Breakers
- Sewer: Connected
- Water: Connected, Public
- Utilities for property: High Speed Internet Available, Sewer Connected, Water Connected
Community & HOA
Community
- Subdivision: Kimbrook Sec 2
Location
- Region: Baldwinsville
Financial & listing details
- Price per square foot: $135/sqft
- Tax assessed value: $5,800
- Annual tax amount: $5,258
- Date on market: 8/20/2026
- Cumulative days on market: 8 days
- Listing terms: Cash,Conventional,FHA,VA Loan
Estimated market value
Not available
Estimated sales range
Not available
Not available
Price history
| Date | Event | Price |
|---|---|---|
| 8/23/2026 | Pending sale | $285,000$135/sqft |
Source:  NYSAMLSs #S1708571 Report a problem NYSAMLSs #S1708571 Report a problem | ||
| 8/23/2026 | Contingent | $285,000$135/sqft |
Source: NYSAMLSs #S1708571 Report a problem | ||
| 8/20/2026 | Listed for sale | $285,000+153.3%$135/sqft |
Source: NYSAMLSs #S1708571 Report a problem | ||
| 1/18/2005 | Sold | $112,500+65.4%$53/sqft |
Source: Public Record Report a problem | ||
| 1/25/2002 | Sold | $68,000$32/sqft |
Source: Public Record Report a problem | ||
Public tax history
| Year | Property taxes | Tax assessment |
|---|---|---|
| 2025 | -- | $5,800 |
| 2024 | -- | $5,800 |
| 2023 | -- | $5,800 |
| 2022 | -- | $5,800 |
| 2021 | -- | $5,800 |
| 2020 | -- | $5,800 |
| 2019 | -- | $5,800 |
| 2018 | -- | $5,800 |
| 2017 | $4,616 +127.6% | $5,800 |
| 2016 | $2,028 | $5,800 |
| 2015 | -- | $5,800 |
| 2014 | -- | $5,800 |
| 2013 | -- | $5,800 |
| 2012 | -- | $5,800 |
| 2011 | -- | $5,800 |
| 2010 | -- | $5,800 |
| 2009 | -- | $5,800 |
| 2008 | -- | $5,800 |
| 2007 | -- | $5,800 |
| 2006 | -- | $5,800 |
| 2005 | -- | $5,800 |
| 2004 | -- | $5,800 |
| 2003 | -- | $5,800 |
| 2002 | -- | $5,800 |
| 2001 | -- | $5,800 |
| 2000 | -- | $5,800 |
Find assessor info on the county website
Monthly payment
Climate risks
Neighborhood: 13027
Nearby schools
GreatSchools rating
- 5/10L Pearl Palmer Elementary SchoolGrades: PK-5Distance: 1.9 mi
- 6/10Theodore R Durgee Junior High SchoolGrades: 8-9Distance: 3.8 mi
- 8/10Charles W Baker High SchoolGrades: 10-12Distance: 3.8 mi
Schools provided by the listing agent
- District: Baldwinsville
Source: NYSAMLSs. This data may not be complete. We recommend contacting the local school district to confirm school assignments for this home.
- $301,4004 bd2 ba1.5k sqft8379 Datum Ln, Baldwinsville, NY 13027Off Market
- $317,7003 bd1 ba1.8k sqft8361 Datum Ln, Baldwinsville, NY 13027Off Market
- $313,7004 bd1 ba1.6k sqft8339 Datum Ln, Baldwinsville, NY 13027Off Market
- $307,3003 bd2 ba1.5k sqft8335 Datum Ln, Baldwinsville, NY 13027Off Market
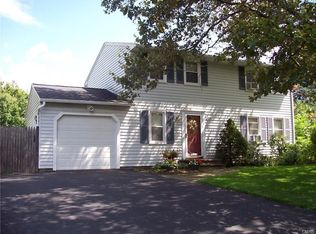
- $305,3003 bd2 ba1.4k sqft8347 Datum Ln, Baldwinsville, NY 13027Off Market
- $299,5003 bd1 ba1.5k sqft8381 Datum Ln, Baldwinsville, NY 13027Off Market
- $251,0003 bd1 ba1.6k sqft8374 Datum Ln, Baldwinsville, NY 13027Off Market
- $292,5003 bd1 ba1.4k sqft8370 Datum Ln, Baldwinsville, NY 13027Off Market
A local agent can set up tours, give advice and negotiate with sellers.
Similar homes
- $249,9004 bd3 ba1.7k sqft122 Smokey Hollow Rd, Baldwinsville, NY 13027For Sale

 MLS ID #R1709331, Seth C. Skelly, Listing by: Wine Trail Properties, LLC. NYSAMLSs
 - $279,9004 bd2 ba1.9k sqft4128 Willowbrook Dr, Liverpool, NY 13090For Sale
 MLS ID #S1710007, Kevin A. Neuser, Listing by: Howard Hanna Real Estate. NYSAMLSs
 - $275,0003 bd1 ba1k sqft8271 Hamilton Dr, Baldwinsville, NY 13027For Sale
 MLS ID #S1708389, Nicole Jay, Listing by: Keller Williams Syracuse. NYSAMLSs
 - $299,5004 bd2 ba2k sqft1355 Church Rd, Baldwinsville, NY 13027For Sale
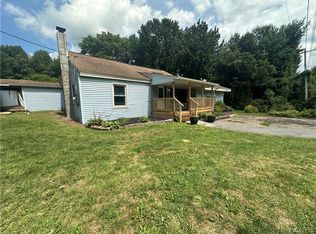 MLS ID #S1704426, Eric O'Mara, Listing by: Integrated Real Estate Ser LLC. NYSAMLSs
 - $--3 bd2 ba1.4k sqft4130 Reddeer Rd, Liverpool, NY 13090AuctionAuction.com 2
- $425,0004 bd3 ba2.7k sqft3239 Far Reach Dr, Baldwinsville, NY 13027For SaleMLS ID #S1710599, Thomas Ladd, Listing by: Howard Hanna Real Estate. NYSAMLSs
- $299,9004 bd2 ba2.1k sqft13 Smallwood St, Baldwinsville, NY 13027For SaleMLS ID #S1690403, Kurt Wossner, Listing by: World United Realty Inc.. NYSAMLSs
- $275,0005 bd3 ba1.5k sqft23 Phillips St, Baldwinsville, NY 13027For SaleMLS ID #S1668794, Crystal Payne, Listing by: Real Broker NY LLC. NYSAMLSs
- $--2 bd1 ba2.3k sqft8459 Maple Rd, Clay, NY 13041AuctionAuction.com 2
- $360,0004 bd2 ba3.1k sqft18 Grove Street, Baldwinsville, NY 13027ActiveMLS ID #202624797, Kelly L Sharifipour, Listing by: Darby Real Estate of New York Inc. Global MLS
- $299,9002 bd2 ba1.1k sqft1201 Greymoor Way, Baldwinsville, NY 13027For SaleMLS ID #B1708453, Derek Greene, Listing by: The Greene Realty Group. NYSAMLSs
- $279,9003 bd2 ba1.5k sqft4333 Luna Crse, Liverpool, NY 13090For SaleMLS ID #S1706604, Meghan Gould, Listing by: Hunt Real Estate ERA. NYSAMLSs
- $329,9004 bd3 ba2.1k sqft4 Comstock Rd, Baldwinsville, NY 13027For SaleMLS ID #S1702473, Donna Wills, Listing by: Howard Hanna Real Estate. NYSAMLSs
- $229,9003 bd2 ba1.5k sqft85 Tappan St, Baldwinsville, NY 13027For SaleMLS ID #S1709036, Denise Van Patten, Listing by: Berkshire Hathaway CNY Realty. NYSAMLSs
- $269,9002 bd2 ba1.2k sqft8236 Boatwatch Dr, Baldwinsville, NY 13027For SaleMLS ID #S1696346, Joyce Cardone, Listing by: Rooftop Realty Group LLC. NYSAMLSs
- $215,0003 bd2 ba1.2k sqft647 Idlewood Ct, Baldwinsville, NY 13027For SaleMLS ID #S1709998, Lynne Fiorini Corp, Listing by: Howard Hanna Real Estate. NYSAMLSs
- $275,0003 bd1 ba1.2k sqft9767 Ethel Rd, Brewerton, NY 13029For SaleMLS ID #S1709704, Michael Tucci, Listing by: MyTown Realty LLC. NYSAMLSs
- $279,9004 bd2 ba2.3k sqft8478 Henry Clay Blvd, Clay, NY 13041For SaleMLS ID #S1681263, Samuel J. Reppi Jr., Listing by: Reppi Real Estate. NYSAMLSs
- $279,9003 bd3 ba1.5k sqft101 Moyer Heights Dr, Liverpool, NY 13088For SaleMLS ID #S1707726, Taylor Tagliamonte, Listing by: Hunt Real Estate Era. NYSAMLSs
- $324,9003 bd3 ba1.9k sqft2422 Warners Rd, Warners, NY 13164For SaleMLS ID #S1706543, Anthony Osborne, Listing by: Coldwell Banker Prime Prop,Inc. NYSAMLSs
