Welcome home to this beautifully maintained three-bedroom, two-full-bath home in the award-winning Baldwinsville School District! Offering an abundance of space, thoughtful updates, and a fantastic location, this home has been lovingly cared for by its original owners.
The upper level features gorgeous hardwood floors throughout (including under the carpet!), three spacious bedrooms, a full bath, and a beautifully appointed, Eat-in kitchen. Step into the stunning four-season room and enjoy peaceful views of the large, level backyard—an ideal space for relaxing, entertaining, or enjoying the changing seasons. The original owners have meticulously maintained the home and thoughtfully updated the appliances, select windows, and roof.
Downstairs, you'll find even more living space, including a cozy finished family room complete with a wood stove, perfect for gathering on chilly evenings or as a possbile 4th bedroom, complete with a second full bath and walk out access to your lovely yard! Storage will never be an issue with a large storage room, laundry room, abundant closets, and an attached two-car garage.
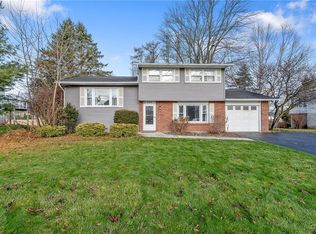
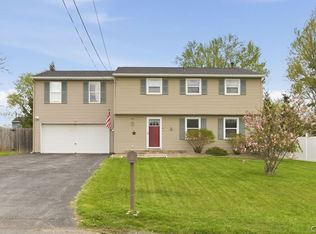
Outside, beautiful landscaping, a double-wide driveway, and plenty of curb appeal welcome you home. If you've been searching for a well-built, well-maintained home with plenty of space in an ideal location, look no further—this one is a must-see!
Under contract
$264,900
436 Birchwood Blvd, Baldwinsville, NY 13027
3beds
1,632sqft
Single Family Residence
Built in 1967
10,798 Square Feet Lot
$-- Zestimate®
$162/sqft
$-- HOA
What's special
Attached two-car garageCozy finished family roomThree spacious bedroomsLaundry roomGorgeous hardwood floors throughoutLarge storage roomWood stove
- 15 days
- 2,811
- 181
Zillow last checked:
Listing updated:
Listed by:
Howard Hanna Real Estate 315-622-2111,
Donna Jordan 315-622-2111
Source: NYSAMLSs,MLS#: S1707785 Originating MLS: Syracuse
Originating MLS: SyracuseFacts & features
Interior
Bedrooms & bathrooms
- Bedrooms: 3
- Bathrooms: 2
- Full bathrooms: 2
- Main level bathrooms: 1
Heating
- Gas, Forced Air
Cooling
- Central Air
Appliances
- Included: Dryer, Electric Oven, Electric Range, Gas Water Heater, Microwave, Refrigerator, Washer
- Laundry: Main Level
Features
- Entrance Foyer, Eat-in Kitchen, Separate/Formal Living Room, Storage
- Flooring: Ceramic Tile, Hardwood, Tile, Varies
- Basement: Full,Partially Finished
- Number of fireplaces: 1
Interior area
- Total structure area: 1,632
- Total interior livable area: 1,632 sqft
- Finished area below ground: 650
Video & virtual tour
Property
Parking
- Total spaces: 2
- Parking features: Attached, Electricity, Garage, Driveway, Garage Door Opener
- Attached garage spaces: 2
Features
- Levels: One
- Stories: 1
- Exterior features: Blacktop Driveway
Lot
- Size: 10,798 Square Feet
- Dimensions: 80 x 135
- Features: Near Public Transit, Rectangular, Rectangular Lot, Residential Lot
Details
- Parcel number: 31568903100300040370000000
- Special conditions: Trust
Construction
Type & style
- Home type: SingleFamily
- Architectural style: Raised Ranch
- Property subtype: Single Family Residence
Materials
- Aluminum Siding, Blown-In Insulation, Copper Plumbing
- Foundation: Block
- Roof: Asphalt,Architectural,Shingle
Condition
- Resale
- Year built: 1967
Utilities & green energy
- Electric: Circuit Breakers
- Sewer: Connected
- Water: Connected, Public
- Utilities for property: Cable Available, Electricity Connected, High Speed Internet Available, Sewer Connected, Water Connected
Green energy
- Energy efficient items: Appliances
Community & HOA
Location
- Region: Baldwinsville
Financial & listing details
- Price per square foot: $162/sqft
- Tax assessed value: $153,000
- Annual tax amount: $5,364
- Date on market: 8/18/2026
- Cumulative days on market: 15 days
- Listing terms: Cash,Conventional,FHA,VA Loan
Estimated market value
Not available
Estimated sales range
Not available
Not available
Price history
| Date | Event | Price |
|---|---|---|
| 8/26/2026 | Contingent | $264,900$162/sqft |
Source:  NYSAMLSs #S1707785 Report a problem NYSAMLSs #S1707785 Report a problem | ||
| 8/18/2026 | Listed for sale | $264,900$162/sqft |
Source: NYSAMLSs #S1707785 Report a problem | ||
Public tax history
| Year | Property taxes | Tax assessment |
|---|---|---|
| 2025 | -- | $153,000 |
| 2024 | -- | $153,000 |
| 2023 | -- | $153,000 |
| 2022 | -- | $153,000 +14.3% |
| 2021 | -- | $133,900 +3% |
| 2020 | -- | $130,000 +7.6% |
| 2019 | -- | $120,800 |
| 2018 | -- | $120,800 +5% |
| 2017 | $2,725 +73.6% | $115,000 +6.3% |
| 2016 | $1,570 | $108,200 |
| 2015 | -- | $108,200 |
| 2014 | -- | $108,200 |
| 2013 | -- | $108,200 |
| 2012 | -- | $108,200 +2.9% |
| 2011 | -- | $105,100 |
| 2010 | -- | $105,100 +2% |
| 2009 | -- | $103,000 +3% |
| 2008 | -- | $100,000 +5.3% |
| 2007 | -- | $95,000 |
| 2006 | -- | $95,000 +13.1% |
| 2005 | -- | $84,000 |
| 2004 | -- | $84,000 +10.8% |
| 2003 | -- | $75,800 |
| 2002 | -- | $75,800 +6% |
| 2001 | -- | $71,500 |
| 2000 | -- | $71,500 |
Find assessor info on the county website
Monthly payment
Climate risks
Neighborhood: Village Green
Nearby schools
Schools provided by the listing agent
- District: Baldwinsville
Source: NYSAMLSs. This data may not be complete. We recommend contacting the local school district to confirm school assignments for this home.

Similar homes
- $315,0004 bd3 ba1.6k sqft7330 Obrien Rd, Baldwinsville, NY 13027For Sale

 MLS ID #S1688886, Robert McTague, Listing by: Howard Hanna Real Estate. NYSAMLSs
 - $249,9004 bd3 ba1.7k sqft122 Smokey Hollow Rd, Baldwinsville, NY 13027For Sale
 MLS ID #R1709331, Seth C. Skelly, Listing by: Wine Trail Properties, LLC. NYSAMLSs
 - $274,9003 bd2 ba1.5k sqft8218 Speach Dr, Baldwinsville, NY 13027For Sale
 MLS ID #S1690195, Nicole Donlin, Listing by: Howard Hanna Real Estate. NYSAMLSs
 - $265,0003 bd1 ba1k sqft8271 Hamilton Dr, Baldwinsville, NY 13027For Sale
 MLS ID #S1708389, Nicole Jay, Listing by: Keller Williams Syracuse. NYSAMLSs
 - $269,9003 bd2 ba1.2k sqft309 Juanita Dr, Liverpool, NY 13090For SaleMLS ID #S1711054, Nicole Jay, Listing by: Keller Williams Syracuse. NYSAMLSs
- $209,0003 bd2 ba1.3k sqft294 Higgins Dr, Baldwinsville, NY 13027For SaleMLS ID #S1708443, James Honsinger, Listing by: E.W. Baker Agency, Inc.. NYSAMLSs
- $261,2505 bd3 ba1.5k sqft23 Phillips St, Baldwinsville, NY 13027For SaleMLS ID #S1668794, Crystal Payne, Listing by: Real Broker NY LLC. NYSAMLSs
- $249,9003 bd2 ba1.5k sqft8383 Zenith Dr, Baldwinsville, NY 13027For SaleMLS ID #S1698316, Anne Marie Doyle, Listing by: Howard Hanna Real Estate. NYSAMLSs
- $244,9003 bd1 ba1.3k sqft218 Oswego River Rd, Phoenix, NY 13135For SaleMLS ID #S1710745, Gregory C Ramin, Listing by: Coldwell Banker Prime Prop,Inc. NYSAMLSs
- $299,5004 bd2 ba2k sqft1355 Church Rd, Baldwinsville, NY 13027For SaleMLS ID #S1704426, Eric O'Mara, Listing by: Integrated Real Estate Ser LLC. NYSAMLSs
- $260,0003 bd2 ba1.3k sqft8149 Scotia Ln, Liverpool, NY 13090For SaleMLS ID #S1711164, Olivia Davoli, Listing by: Howard Hanna Real Estate. NYSAMLSs
- $299,9004 bd2 ba2.1k sqft13 Smallwood St, Baldwinsville, NY 13027For SaleMLS ID #S1690403, Kurt Wossner, Listing by: World United Realty Inc.. NYSAMLSs
- $279,9003 bd2 ba1.4k sqft4258 Amblewood Ln, Clay, NY 13041For SaleMLS ID #S1711265, Holly Kane, Listing by: Coldwell Banker Prime Prop,Inc. NYSAMLSs
- $274,9003 bd1 ba976 sqft109 Camillus Park Dr, Camillus, NY 13031For SaleMLS ID #S1710873, Alexia Rodriguez, Listing by: Acropolis Realty Group LLC. NYSAMLSs
- $299,9002 bd2 ba1.1k sqft1201 Greymoor Way, Baldwinsville, NY 13027For SaleMLS ID #B1708453, Derek Greene, Listing by: The Greene Realty Group. NYSAMLSs
- $245,0004 bd2 ba1.9k sqft6584 Canton St, Warners, NY 13164For SaleMLS ID #S1707991, Robert McTague, Listing by: Howard Hanna Real Estate. NYSAMLSs
- $194,9003 bd2 ba1.9k sqft8360 E Mud Lake Rd, Baldwinsville, NY 13027For SaleMLS ID #S1705123, Candy Costa, Listing by: Candy Costa Real Estate LLC. NYSAMLSs
- $329,9004 bd3 ba2.1k sqft4 Comstock Rd, Baldwinsville, NY 13027For SaleMLS ID #S1702473, Donna Wills, Listing by: Howard Hanna Real Estate. NYSAMLSs
- $315,0003 bd3 ba1.8k sqft202 Chestnut Hill Dr, Liverpool, NY 13088For SaleMLS ID #S1711210, Ryan Yamini, Listing by: Hunt Real Estate ERA. NYSAMLSs
