Skip main navigation
Sold for $290,000
  • $290,000

    440 Birchwood Blvd, Baldwinsville, NY 13027

    4beds
    1,674sqft
    SingleFamily
    Built in 1967
    0.27 Acres Lot
    $323,800 Zestimate®
    $173/sqft
    $2,555 Estimated rent

    Home value

    $323,800

    $308,000 - $340,000

    $2,555/mo

    Zestimate® history
    Loading
    Loading...

    Owner options

    List your home for rent

    $2,555/mo

    Rent Zestimate®

    Find your next renter with Zillow Rental Manager. Plus, with online applications, you can quickly screen prospective tenants – for free.

    Learn more

    $2,555/mo

    Rent Zestimate®

    Refinance and save

    $2,124/mo

    Est. payment

    Refinancing to a lower rate could help reduce your monthly payments and save thousands over the life of the loan.

    See today's rates

    $2,124/mo

    Est. payment

    Explore your selling options

    Work with a Zillow partner agent

    Leverage their expertise and Zillow's premium Showcase listings to get your home seen by more buyers.

    Get started

    List with your own agent

    Get your home in front of millions of buyers by listing it on Zillow.

    Learn how to do it

    Sell it yourself

    Take full control of how buyers see your home on Zillow by listing For Sale by Owner (FSBO).

    List your home

    What's special

    Ground poolNew roofBrand new panelStainless appliancesNew breakersFabulous tile workAdjacent formal eating area
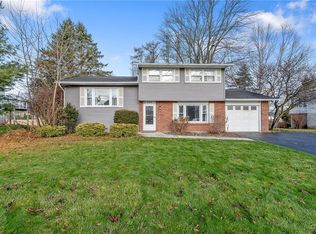
    MOVE RIGHT INTO THIS BEAUTIFULLY UPGRADED HOME!!! GORGEOUS NEWER KITCHEN WITH GRANITE COUNTER TOPS, STAINLESS APPLIANCES AND AMPLE STORAGE! ADJACENT FORMAL EATING AREA, LARGE LIVING ROOM, 2 TOTALLY REMODELED BATHS WITH FABULOUS TILE WORK. LARGE MASTER BEDROOM WITH 2 CLOSETS, 2 TIER DECK OVER LOOKS LARGE FULLY FENCED YARD WITH ABOVE GROUND POOL (NEW LINER WITHIN 3 YEARS) NEWER FRONT PORCH, NEW ROOF, NEW 200 AMP SERVICE, BRAND NEW PANEL AND ALL NEW BREAKERS, 2 CAR GARAGE AND MORE!!! A GREAT OFFERING JUST WAITING FOR YOU!!!

    Facts & features

    Interior

    Bedrooms & bathrooms
    • Bedrooms: 4
    • Bathrooms: 2
    • Full bathrooms: 2
    Heating
    • Forced air, Electric, Gas
    Cooling
    • Central
    Appliances
    • Included: Dishwasher, Microwave, Range / Oven, Refrigerator
    • Laundry: In Basement
    Features
    • Ceiling Fan(s), Cable TV Available, Circuit Breakers - Some, Sliding Glass Door
    • Flooring: Tile, Carpet, Hardwood
    • Doors: Sliding Doors
    • Basement: Finished
    • Attic: Pull Down Stairs
    Interior area
    • Total interior livable area: 1,674 sqft

    Property

    Parking
    • Total spaces: 2
    • Parking features: Garage - Attached
    Features
    • Patio & porch: Deck
    • Exterior features: Vinyl
    • Pool features: Above Ground
    • Fencing: Full
    • Frontage length: 94
    Lot
    • Size: 0.27 Acres
    • Features: Neighborhood Street
    Details
    • Additional structures: Shed/Storage
    • Parcel number: 315689031304390
    • Special conditions: Standard

    Construction

    Type & style
    • Home type: SingleFamily
    • Architectural style: Raised Ranch
    Materials
    • Metal
    • Roof: Asphalt
    Condition
    • Existing
    • Year built: 1967

    Utilities & green energy

    • Gas: Gas
    • Sewer: Public Sewer

    Community & HOA

    Location
    • Region: Baldwinsville

    Financial & listing details

    • Price per square foot: $173/sqft
    • Tax assessed value: $218,571

    Price history

    DateEventPrice
    8/22/2024Sold$290,000+7.8%$173/sqft
    Source: Public Record Report a problem
    4/3/2024Pending sale$269,000$161/sqft
    Source: Owner Report a problem
    3/19/2024Listed for sale$269,000+44.6%$161/sqft
    Source: Owner Report a problem
    6/5/2020Sold$186,000+4.6%$111/sqft
    Source: NYSAMLSs #S1259374 Report a problem
    4/8/2020Pending sale$177,900$106/sqft
    Source: Howard Hanna - Camillus #S1259374 Report a problem
    4/4/2020Listed for sale$177,900+74.4%$106/sqft
    Source: Howard Hanna Real Estate #S1259374 Report a problem
    11/12/2010Sold$102,000-2.8%$61/sqft
    Source: Public Record Report a problem
    8/11/2010Listing removed$104,900$63/sqft
    Source: RE/MAX Realty Plus #S238738 Report a problem
    7/28/2010Listed for sale$104,900+27.9%$63/sqft
    Source: RE/MAX Realty Plus #S238738 Report a problem
    10/20/1995Sold$82,000$49/sqft
    Source: Public Record Report a problem

    Public tax history

    YearProperty taxesTax assessment
    2025-- $153,000
    2024-- $153,000
    2023-- $153,000
    2022-- $153,000 +14.3%
    2021-- $133,900 +3%
    2020-- $130,000 +7.6%
    2019-- $120,800
    2018-- $120,800 +5%
    2017$3,843 +114.5%$115,000 +1.1%
    2016$1,791 $113,700
    2015-- $113,700
    2014-- $113,700
    2013-- $113,700
    2012-- $113,700 +3%
    2011-- $110,400
    2010-- $110,400 +2%
    2009-- $108,200 +3%
    2008-- $105,000
    2007-- $105,000 +10.5%
    2006-- $95,000 +5.6%
    2005-- $90,000
    2004-- $90,000 +10.3%
    2003-- $81,600
    2002-- $81,600 +6%
    2001-- $77,000
    2000-- $77,000
    Find assessor info on the county website

    Neighborhood: Village Green

    Nearby schools

    GreatSchools rating
    Schools provided by the listing agent
    • Elementary: Mae E Reynolds
    • Middle: Theodore R Durgee Junior High
    • High: Charles W Baker High
    • District: Baldwinsville

    Source: The MLS. This data may not be complete. We recommend contacting the local school district to confirm school assignments for this home.

    Sell for more on Zillow
    Get a Zillow Showcase℠ listing at no additional cost and you could sell for .
    $323,800
    2% more
    +$6,476
    With Zillow Showcase(estimated)
    $330,276
    Sell for more on Zillow
    Get a Zillow Showcase℠ listing at no additional cost and you could sell for .
    $323,800
    2% more
    +$6,476
    With Zillow Showcase(estimated)
    $330,276