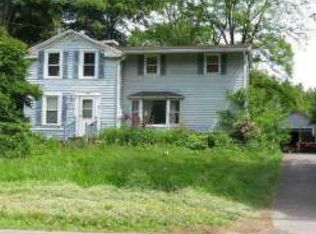
This 4-bedroom Colonial offers 1,900 square feet of living space and a wonderful blend of original character, thoughtful updates and future potential. Built in 1867, this home retains details that are increasingly hard to find, including original woodwork, beautiful French doors and built-ins in the dining room. The spacious living room features a pellet stove and offers plenty of room to gather and relax. The home has seen numerous improvements over the years, including an on-demand combination boiler/hot water heater, whole-house insulation, updated bathrooms, stainless steel kitchen appliances, newer kitchen flooring, replacement windows in several areas and numerous flooring, ceiling and cosmetic updates throughout. Outside, enjoy the deck, enclosed porch and a large, deep backyard on good sized lot, providing plenty of space for outdoor entertaining, gardening, pets or simply enjoying the outdoors. A detached 1.5 car garage and a garage under the house. There is also a full walkout basement provide additional storage. This is not your typical cookie-cutter home. With its historic character, original architectural details, generous room sizes and many improvements already completed, 6584 Canton Street offers a unique opportunity for you to add your own finishing touches and make it your own.
Active
Price cut: $5K (9/29)
$240,000
6584 Canton St, Warners, NY 13164
4beds
1,900sqft
Single Family Residence
Built in 1867
0.34 Acres Lot
$-- Zestimate®
$126/sqft
$-- HOA
What's special
Pellet stoveBeautiful french doorsOriginal woodworkUpdated bathroomsGarage under the houseEnclosed porchNewer kitchen flooring
- 94 days
- 709
- 36
Zillow last checked:
Listing updated:
Listed by:
Howard Hanna Real Estate 315-682-9500,
Robert McTague 315-682-9500,
Joseph Lisowski 315-682-9500,
Howard Hanna Real Estate
Source: NYSAMLSs,MLS#: S1707991 Originating MLS: Syracuse
Facts & features
Interior
Bedrooms & bathrooms
- Bedrooms: 4
- Bathrooms: 2
- Full bathrooms: 1
- 1/2 bathrooms: 1
- Main level bathrooms: 1
Heating
- Gas, Baseboard
Appliances
- Included: Double Oven, Dryer, Dishwasher, Electric Cooktop, Gas Water Heater, Refrigerator, Tankless Water Heater, Washer
- Laundry: Main Level
Features
- Ceiling Fan(s), Eat-in Kitchen, Separate/Formal Living Room, Natural Woodwork, Programmable Thermostat
- Flooring: Hardwood, Laminate, Tile, Varies
- Basement: Full,Walk-Out Access
- Number of fireplaces: 1
Interior area
- Total structure area: 1,900
- Total interior livable area: 1,900 sqft
Video & virtual tour
Property
Parking
- Total spaces: 3
- Parking features: Detached, Underground, Garage, Storage, Driveway
- Garage spaces: 3
Features
- Levels: Two
- Stories: 2
- Patio & porch: Deck
- Exterior features: Blacktop Driveway, Deck, Enclosed Porch, Porch
Lot
- Size: 0.34 Acres
- Dimensions: 66 x 230
- Features: Rectangular, Rectangular Lot
Details
- Additional structures: Other
- Parcel number: 31568905300000030010000000
- Special conditions: Standard
Construction
Type & style
- Home type: SingleFamily
- Architectural style: Colonial,Two Story
- Property subtype: Single Family Residence
Materials
- Aluminum Siding, Copper Plumbing
- Foundation: Block, Stone
- Roof: Asphalt,Rolled/Hot Mop
Condition
- Resale
- Year built: 1867
Utilities & green energy
- Electric: Circuit Breakers
- Sewer: Septic Tank
- Water: Connected, Public
- Utilities for property: Cable Available, Water Connected
Community & HOA
Location
- Region: Warners
Financial & listing details
- Price per square foot: $126/sqft
- Tax assessed value: $95,000
- Annual tax amount: $3,031
- Date on market: 8/19/2026
- Listing terms: Cash,Conventional
Estimated market value
Not available
Estimated sales range
Not available
Not available
Price history
| Date | Event | Price |
|---|---|---|
| 9/29/2026 | Price change | $240,000-2%$126/sqft |
Source:  NYSAMLSs #S1707991 Report a problem | ||
| 8/19/2026 | Listed for sale | $245,000+400%$129/sqft |
Source: NYSAMLSs #S1707991 Report a problem | ||
| 8/30/1994 | Sold | $49,000$26/sqft |
Source: Public Record Report a problem | ||
Public tax history
| Year | Property taxes | Tax assessment |
|---|---|---|
| 2025 | -- | $95,000 |
| 2024 | -- | $95,000 |
| 2023 | -- | $95,000 |
| 2022 | -- | $95,000 +6.1% |
| 2021 | -- | $89,500 |
| 2020 | -- | $89,500 +5.3% |
| 2019 | -- | $85,000 |
| 2018 | -- | $85,000 +1.9% |
| 2017 | $2,224 +39.7% | $83,400 |
| 2016 | $1,592 | $83,400 |
| 2015 | -- | $83,400 |
| 2014 | -- | $83,400 |
| 2013 | -- | $83,400 |
| 2012 | -- | $83,400 +1.2% |
| 2011 | -- | $82,400 |
| 2010 | -- | $82,400 |
| 2009 | -- | $82,400 +3% |
| 2008 | -- | $80,000 +6.7% |
| 2007 | -- | $75,000 |
| 2006 | -- | $75,000 +25% |
| 2005 | -- | $60,000 |
| 2004 | -- | $60,000 +3.4% |
| 2003 | -- | $58,000 |
| 2002 | -- | $58,000 |
| 2001 | -- | $58,000 |
| 2000 | -- | $58,000 |
Find assessor info on the county website
Monthly payment
Climate risks
Neighborhood: 13164
Nearby schools
Schools provided by the listing agent
- District: West Genesee
Source: NYSAMLSs. This data may not be complete. We recommend contacting the local school district to confirm school assignments for this home.

Similar homes
- $--3 bd2 ba2.4k sqft7692 Maple Rd, Baldwinsville, NY 13027Auction
 Auction.com 1
- $249,9003 bd2 ba1.2k sqft31 Macarthur Rd, Baldwinsville, NY 13027For Sale

 MLS ID #S1729788, Rosalie Salce, Listing by: Integrated Real Estate Ser LLC. NYSAMLSs
- $209,0003 bd1 ba1.1k sqft864 State Fair Blvd, Syracuse, NY 13209For Sale
 MLS ID #S1729864, Robert F Shaw, Listing by: Robert Shaw Realty. NYSAMLSs
- $--3 bd2 ba1k sqft114 Parsons Rd, Camillus, NY 13031Auction
 Auction.com 2
- $219,0004 bd2 ba1.4k sqft308 Lionel Ave, Syracuse, NY 13209For SaleMLS ID #S1729178, Barbara J Carter, Listing by: Hunt Real Estate ERA. NYSAMLSs
- $240,0003 bd1 ba1.2k sqft230 Norwood Ave, Liverpool, NY 13088For SaleMLS ID #S1730123, Patrick Dunham, Listing by: Lake Ontario Realty, LLC. NYSAMLSs
- $225,0004 bd2 ba1.6k sqft96 Syracuse St, Baldwinsville, NY 13027For SaleMLS ID #S1718659, Angela Coffey, Listing by: Howard Hanna Real Estate. NYSAMLSs
- $249,9004 bd2 ba1.7k sqft4 North St, Marcellus, NY 13108For SaleMLS ID #S1728804, Stephanie Kotula, Listing by: Acropolis Realty Group LLC. NYSAMLSs
- $249,9004 bd1 ba1.6k sqft707 4th St, Liverpool, NY 13088For SaleMLS ID #S1727087, Ryan Yamini, Listing by: Hunt Real Estate ERA. NYSAMLSs
- $289,9003 bd2 ba1.2k sqft219 Inwood Dr, Syracuse, NY 13219For SaleMLS ID #S1729993, Amy Konfederat, Listing by: Howard Hanna Real Estate. NYSAMLSs
- $249,5004 bd2 ba2.3k sqft3405 Bellevue Ave, Syracuse, NY 13219For SaleMLS ID #S1721081, Tabitha Cleveland, Listing by: Keller Williams Syracuse. NYSAMLSs
- $265,0004 bd2 ba1.4k sqft4274 Stepping Stone Ln, Liverpool, NY 13090For SaleMLS ID #S1727787, Meghan Gould, Listing by: Hunt Real Estate ERA. NYSAMLSs
- $209,9002 bd2 ba1k sqft1222 Land Rush Way, Baldwinsville, NY 13027For SaleMLS ID #S1729899, Elizabeth Losty, Listing by: Hunt Real Estate Era. NYSAMLSs
- $249,9005 bd2 ba1.8k sqft5 Hill St, Jordan, NY 13080For SaleMLS ID #S1722570, David T. Hanlon, Listing by: Hunt Real Estate ERA. NYSAMLSs
- $269,0004 bd2 ba1.4k sqft2907 W Genesee St, Syracuse, NY 13219For SaleMLS ID #S1716496, Sharon Hopler, Listing by: Howard Hanna Real Estate. NYSAMLSs
- $259,9004 bd4 ba1.6k sqft301 Corey Rd, Syracuse, NY 13219For SaleMLS ID #S1727926, Elizabeth Losty, Listing by: Hunt Real Estate Era. NYSAMLSs
- $267,9004 bd2 ba1.8k sqft124 Kearney Ave, Liverpool, NY 13088For SaleMLS ID #S1727018, Scott Pflanz, Listing by: Hunt Real Estate ERA. NYSAMLSs
- $335,0004 bd2 ba1.9k sqft111 Gordon Pkwy, Syracuse, NY 13219For SaleMLS ID #S1729059, Ryan Millard, Listing by: Coldwell Banker Prime Prop,Inc. NYSAMLSs
