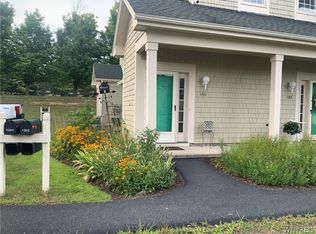
Here is a wonderful Radisson (Highland Greens) condo available for sale. This condo is the typical 2 bed 2 full bath (1 being a primary suite). This is a first-floor rear setting with a 1 step entry to enjoy the benefits of single level living. Upon entry, you'll find yourself on a porcelain tiled floor that is consistent throughout the baths and kitchen as well. 1 bedroom to your left has a full bath that is shared with house guests. The living room is spacious with plenty of natural light which flows into the dining area with sliders out to a patio with your own storage closet! The kitchen has beautiful newer quartz countertops and a breakfast bar. This property has updated central/forced air WITH humidifier and whole house purifier as well as low E-Thermal windows, and slider plus, PLUS both bathrooms have been updated. This condo is absolutely ready for its new owners. Please visit www.radissoncommunity.org and you'll redirected to the appropriate site for additional Radisson info. Sellers reserve the right to accept an offer without notice or to set a day/time for best and final offers to be submitted.
Under contract
$249,900
1206 Greymoor Way, Baldwinsville, NY 13027
2beds
1,113sqft
Condominium, Apartment
Built in 1993
-- sqft lot
$258,100 Zestimate®
$225/sqft
$310/mo HOA
What's special
Porcelain tiled floorBreakfast barFirst-floor rear settingBeautiful newer quartz countertops
- 10 days
- 1,028
- 55
Zillow last checked:
Listing updated:
Listed by:
E.W. Baker Agency, Inc. 315-635-1606,
James Honsinger 315-635-1606
Source: NYSAMLSs,MLS#: S1708451 Originating MLS: Syracuse
Originating MLS: SyracuseFacts & features
Interior
Bedrooms & bathrooms
- Bedrooms: 2
- Bathrooms: 2
- Full bathrooms: 2
- Main level bathrooms: 2
- Main level bedrooms: 2
Heating
- Gas, Forced Air
Cooling
- Central Air
Appliances
- Included: Dryer, Dishwasher, Electric Oven, Electric Range, Disposal, Gas Water Heater, Microwave, Refrigerator, Washer
- Laundry: Main Level
Features
- Ceiling Fan(s), Separate/Formal Living Room, Living/Dining Room, Quartz Counters, Sliding Glass Door(s), Window Treatments, Main Level Primary, Primary Suite, Programmable Thermostat
- Flooring: Carpet, Ceramic Tile, Varies
- Doors: Sliding Doors
- Windows: Drapes, Thermal Windows
- Basement: None
- Has fireplace: No
Interior area
- Total structure area: 1,113
- Total interior livable area: 1,113 sqft
Video & virtual tour
Property
Parking
- Total spaces: 1
- Parking features: Assigned, Detached, Garage, One Space
- Garage spaces: 1
Features
- Patio & porch: Open, Patio, Porch
- Exterior features: Patio
Lot
- Size: 14.36 Acres
- Features: Irregular Lot, Near Public Transit
Details
- Parcel number: 31368907900000010100071206
- Special conditions: Standard
Construction
Type & style
- Home type: Condo
- Property subtype: Condominium, Apartment
Materials
- Cedar, Copper Plumbing
- Roof: Architectural,Shingle
Condition
- Resale
- Year built: 1993
Utilities & green energy
- Electric: Circuit Breakers
- Sewer: Connected
- Water: Connected, Public
- Utilities for property: Cable Available, Electricity Connected, High Speed Internet Available, Sewer Connected, Water Connected
Community & HOA
Community
- Security: Security System Owned
- Subdivision: Highland Green Condo
HOA
- Services included: Common Area Maintenance, Snow Removal, Trash
- HOA fee: $310 monthly
- HOA name: Highland Green
- HOA phone: 315-699-2204
Location
- Region: Baldwinsville
Financial & listing details
- Price per square foot: $225/sqft
- Tax assessed value: $69,000
- Annual tax amount: $2,637
- Date on market: 8/21/2026
- Cumulative days on market: 11 days
- Listing terms: Cash,Conventional,FHA,VA Loan
Estimated market value
$258,100
$245,000 - $271,000
$1,831/mo
Price history
| Date | Event | Price |
|---|---|---|
| 8/27/2026 | Contingent | $249,900$225/sqft |
Source:  NYSAMLSs #S1708451 Report a problem NYSAMLSs #S1708451 Report a problem | ||
| 8/21/2026 | Listed for sale | $249,900+157.6%$225/sqft |
Source: NYSAMLSs #S1708451 Report a problem | ||
| 1/27/2011 | Sold | $97,000-7.6%$87/sqft |
Source: Public Record Report a problem | ||
| 1/7/2008 | Sold | $105,000$94/sqft |
Source: Public Record Report a problem | ||
Public tax history
| Year | Property taxes | Tax assessment |
|---|---|---|
| 2025 | -- | $69,000 |
| 2024 | -- | $69,000 |
| 2023 | -- | $69,000 |
| 2022 | -- | $69,000 |
| 2021 | -- | $69,000 |
| 2020 | -- | $69,000 |
| 2019 | -- | $69,000 |
| 2018 | -- | $69,000 |
| 2017 | $2,040 +90.1% | $69,000 |
| 2016 | $1,073 | $69,000 |
| 2015 | -- | $69,000 |
| 2014 | -- | $69,000 |
| 2013 | -- | $69,000 |
| 2012 | -- | $69,000 |
| 2011 | -- | $69,000 |
| 2010 | -- | $69,000 -2.4% |
| 2009 | -- | $70,700 |
| 2008 | -- | $70,700 |
| 2007 | -- | $70,700 +2.8% |
| 2006 | -- | $68,800 |
| 2005 | -- | $68,800 |
| 2004 | -- | $68,800 +34.9% |
| 2003 | -- | $51,000 |
| 2002 | -- | $51,000 |
| 2001 | -- | $51,000 |
| 2000 | -- | $51,000 |
Find assessor info on the county website
Monthly payment
Climate risks
Neighborhood: Radisson
Nearby schools
Schools provided by the listing agent
- District: Baldwinsville
Source: NYSAMLSs. This data may not be complete. We recommend contacting the local school district to confirm school assignments for this home.
- $69,000-- bd-- ba1.1k sqft1207 Greymoor Way, Baldwinsville, NY 13027Off Market
- $69,000-- bd-- ba1.1k sqft1207 Greymoor Way, Baldwinsville, NY 13027Off Market
- $69,000-- bd-- ba1.1k sqft1207 Greymoor Way, Baldwinsville, NY 13027Off Market
- $69,000-- bd-- ba1.1k sqft1207 Greymoor Way, Baldwinsville, NY 13027Off Market
Similar homes
- $299,9002 bd2 ba1.1k sqft1201 Greymoor Way, Baldwinsville, NY 13027For Sale
 MLS ID #B1708453, Derek Greene, Listing by: The Greene Realty Group. NYSAMLSs
 - $215,0003 bd2 ba1.2k sqft647 Idlewood Ct, Baldwinsville, NY 13027For Sale
 MLS ID #S1709998, Lynne Fiorini Corp, Listing by: Howard Hanna Real Estate. NYSAMLSs
 - $209,0003 bd2 ba1.3k sqft294 Higgins Dr, Baldwinsville, NY 13027For Sale
 MLS ID #S1708443, James Honsinger, Listing by: E.W. Baker Agency, Inc.. NYSAMLSs
 - $265,0003 bd1 ba1k sqft8271 Hamilton Dr, Baldwinsville, NY 13027For Sale
 MLS ID #S1708389, Nicole Jay, Listing by: Keller Williams Syracuse. NYSAMLSs
 - $269,9002 bd2 ba1.2k sqft8236 Boatwatch Dr, Baldwinsville, NY 13027For SaleMLS ID #S1696346, Joyce Cardone, Listing by: Rooftop Realty Group LLC. NYSAMLSs
- $244,9003 bd1 ba1.3k sqft218 Oswego River Rd, Phoenix, NY 13135For SaleMLS ID #S1710745, Gregory C Ramin, Listing by: Coldwell Banker Prime Prop,Inc. NYSAMLSs
- $274,9003 bd2 ba1.5k sqft8218 Speach Dr, Baldwinsville, NY 13027For SaleMLS ID #S1690195, Nicole Donlin, Listing by: Howard Hanna Real Estate. NYSAMLSs
- $315,0004 bd3 ba1.6k sqft7330 Obrien Rd, Baldwinsville, NY 13027For SaleMLS ID #S1688886, Robert McTague, Listing by: Howard Hanna Real Estate. NYSAMLSs
- $249,9003 bd2 ba1.5k sqft8383 Zenith Dr, Baldwinsville, NY 13027For SaleMLS ID #S1698316, Anne Marie Doyle, Listing by: Howard Hanna Real Estate. NYSAMLSs
- $275,0005 bd3 ba1.5k sqft23 Phillips St, Baldwinsville, NY 13027For SaleMLS ID #S1668794, Crystal Payne, Listing by: Real Broker NY LLC. NYSAMLSs
- $275,0003 bd1 ba1.2k sqft9767 Ethel Rd, Brewerton, NY 13029For SaleMLS ID #S1709704, Michael Tucci, Listing by: MyTown Realty LLC. NYSAMLSs
- $249,9003 bd2 ba1.5k sqft8484 Chinkapin Cir, Cicero, NY 13039For SaleMLS ID #S1710496, Kerrie Proud, Listing by: Howard Hanna Real Estate. NYSAMLSs
- $249,9003 bd2 ba1.6k sqft5325 Fortuna Pkwy, Clay, NY 13041For SaleMLS ID #S1708895, Brian D Murphy, Listing by: Acropolis Realty Group LLC. NYSAMLSs
- $234,9003 bd1 ba1.6k sqft4280 Altair Crse, Liverpool, NY 13090For SaleMLS ID #S1710489, Joanne Leach, Listing by: Coldwell Banker Prime Prop,Inc. NYSAMLSs
- $224,9003 bd2 ba1.2k sqft16 Huckleberry Ln, Liverpool, NY 13090For SaleMLS ID #S1705250, James Burnham, Listing by: Coldwell Banker Prime Prop,Inc. NYSAMLSs
- $204,9002 bd1 ba688 sqft3338 Hayes Rd, Baldwinsville, NY 13027For SaleMLS ID #S1678008, Eric O'Mara, Listing by: Integrated Real Estate Ser LLC. NYSAMLSs
- $259,0003 bd2 ba1.4k sqft8191 Mantova Dr, Clay, NY 13041For SaleMLS ID #S1707069, Karen E Whalen, Listing by: Keller Williams Syracuse. NYSAMLSs
- $349,0002 bd3 ba1.5k sqft4165 Sandbar Ln, Liverpool, NY 13090For SaleMLS ID #S1709923, Sunshine Sara Equinozzi, Listing by: Howard Hanna Real Estate. NYSAMLSs
