Skip main navigation
Sold for $712,000
  • $712,000

    2108 Eliot Street, Denver, CO 80211

    2beds
    1,532sqft
    Townhouse
    Built in 2013
    1,157 Square Feet Lot
    $709,800 Zestimate®
    $465/sqft
    $3,372 Estimated rent

    Home value

    $709,800

    $674,000 - $745,000

    $3,372/mo

    Zestimate® history
    Loading
    Loading...

    Owner options

    List your home for rent

    $3,372/mo

    Rent Zestimate®

    Find your next renter with Zillow Rental Manager. Plus, with online applications, you can quickly screen prospective tenants – for free.

    Learn more

    $3,372/mo

    Rent Zestimate®

    Refinance and save

    $4,110/mo

    Est. payment

    Refinancing to a lower rate could help reduce your monthly payments and save thousands over the life of the loan.

    See today's rates

    $4,110/mo

    Est. payment

    Explore your selling options

    Work with a Zillow partner agent

    Leverage their expertise and Zillow's premium Showcase listings to get your home seen by more buyers.

    Get started

    List with your own agent

    Get your home in front of millions of buyers by listing it on Zillow.

    Learn how to do it

    Sell it yourself

    Take full control of how buyers see your home on Zillow by listing For Sale by Owner (FSBO).

    List your home

    What's special

    Expansive city viewsAdded garage storagePrivate rooftop deckPrimary suiteLuxurious spa-inspired bathElegant upgradesCustom built-in closet
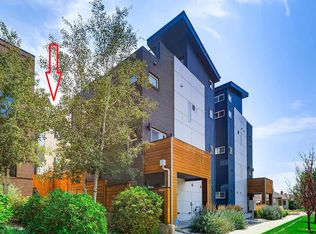
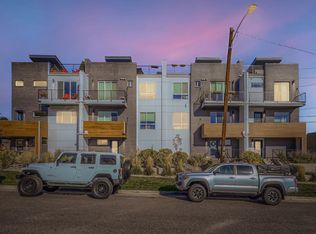
    Expansive City Views from this sophisticated modern end-unit residence in Jefferson Park, blending tranquility with prime urban access. The private rooftop deck delivers unobstructed panoramic views of the city skyline, Empower Field, and Jefferson Park—perfect for entertaining. The open-concept great room features elegant upgrades and abundant natural light, fostering a bright, inviting atmosphere. The gourmet kitchen includes quartz countertops, a large island with seating, gas range, dining area, and generous counter space. The primary suite offers a custom built-in closet and a luxurious spa-inspired bath. A secondary bedroom provides its own private ensuite bath. Additional features include a convenient mudroom entry with storage and direct access to the attached two-car garage with extra storage. Located steps from Jefferson Park, shops, restaurants, and public transit, the home offers exceptional convenience all while positioned on the edge of downtown with easy access to the Highlands, LoHi, LoDo and the Mountains. This rare opportunity in one of Denver’s most sought-after neighborhoods should not be missed. RECENT UPGRADES (since 2021) include hardwood flooring, new Fisher & Paykel appliances, soft-close cabinetry, quartz countertops with waterfall edge, updated lighting, a remodeled primary bath, built-in speakers, custom closet systems, motorized roller blinds, and added garage storage.

    Zillow last checked:

    Listing updated:

    Listed by:

    Taylor Lawton 720-422-3060 taylor@lawtonsmith.team,

    Compass - Denver,

    Lawton and Smith Team 720-422-3060,

    Compass - Denver

    Bought with:

    Stephen Berg, 100077985

    8z Real Estate

    Source: REcolorado as distributed by MLS GRID,MLS#: 9319339MLS Logo

    Facts & features

    Interior

    Bedrooms & bathrooms
    • Bedrooms: 2
    • Bathrooms: 3
    • Full bathrooms: 1
    • 3/4 bathrooms: 1
    • 1/2 bathrooms: 1
    Bedroom
    • Description: Large Walk-In Closet W/ Views
    • Features: Primary Suite
    • Level: Upper
    Bedroom
    • Description: Large Secondary Bathroom
    • Level: Upper
    Bathroom
    • Description: Powder Room
    • Level: Upper
    Bathroom
    • Description: Remodeled Primary Bathroom
    • Features: Primary Suite
    • Level: Upper
    Bathroom
    • Features: En Suite Bathroom
    • Level: Upper
    Bonus room
    • Description: Huge Rooftop Deck W/ Extraordinary Views
    • Level: Upper
    Dining room
    • Level: Upper
    Great room
    • Description: Open Living End Unit W/ Great Natural Light
    • Level: Upper
    Kitchen
    • Description: Remodeled Kitchen W/ New Cabinets & Fisher Paykel Appliances
    • Level: Upper
    Laundry
    • Level: Upper
    Mud room
    • Description: Main Floor W/ Closet
    • Level: Main
    Heating
    • Forced Air
    Cooling
    • Central Air
    Appliances
    • Included: Dishwasher, Disposal, Dryer, Microwave, Range, Range Hood, Refrigerator, Washer
    • Laundry: In Unit
    Features
    • Audio/Video Controls, Eat-in Kitchen, Entrance Foyer, High Ceilings, High Speed Internet, Kitchen Island, Open Floorplan, Primary Suite, Quartz Counters, Walk-In Closet(s)
    • Flooring: Carpet, Tile, Wood
    • Windows: Double Pane Windows
    • Has basement: No
    • Common walls with other units/homes: End Unit
    Interior area
    • Total structure area: 1,532
    • Total interior livable area: 1,532 sqft
    • Finished area above ground: 1,532

    Property

    Parking
    • Total spaces: 2
    • Parking features: Concrete, Dry Walled, Lighted, Oversized
    • Attached garage spaces: 2
    Features
    • Levels: Three Or More
    • Patio & porch: Deck
    • Exterior features: Balcony, Gas Valve, Rain Gutters
    • Has view: Yes
    • View description: City, Mountain(s)
    Lot
    • Size: 1,157 sqft
    Details
    • Parcel number: 232128075
    • Zoning: R-MU-20
    • Special conditions: Standard

    Construction

    Type & style
    • Home type: Townhouse
    • Architectural style: Contemporary
    • Property subtype: Townhouse
    • Attached to another structure: Yes
    Materials
    • Frame
    • Foundation: Slab
    • Roof: Composition,Rolled/Hot Mop
    Condition
    • Updated/Remodeled
    • Year built: 2013

    Utilities & green energy

    • Sewer: Public Sewer
    • Water: Public
    • Utilities for property: Cable Available, Electricity Connected, Internet Access (Wired), Natural Gas Connected

    Community & neighborhood

    Security
    • Security features: Carbon Monoxide Detector(s), Smoke Detector(s)
    Location
    • Region: Denver
    • Subdivision: Jefferson Park

    Other

    Other facts
    • Listing terms: 1031 Exchange,Cash,Conventional,FHA,VA Loan
    • Ownership: Individual
    • Road surface type: Paved

    Price history

    DateEventPrice
    5/22/2026Sold$712,000-1.8%$465/sqft
    Source: REcolorado as distributed by MLS GRID #9319339 Report a problem
    4/21/2026Pending sale$725,000$473/sqft
    Source: REcolorado as distributed by MLS GRID #9319339 Report a problem
    4/8/2026Price change$725,000-3.3%$473/sqft
    Source: REcolorado as distributed by MLS GRID #9319339 Report a problem
    3/19/2026Listed for sale$750,000+1.4%$490/sqft
    Source: REcolorado as distributed by MLS GRID #9319339 Report a problem
    9/20/2021Sold$740,000+19%$483/sqft
    Source: Public Record Report a problem
    5/6/2019Sold$622,000-0.5%$406/sqft
    Source: Public Record Report a problem
    4/4/2019Pending sale$625,000$408/sqft
    Source: Alpine Realty LLC #7405978 Report a problem
    3/28/2019Listed for sale$625,000$408/sqft
    Source: Alpine Realty LLC #7405978 Report a problem
    3/22/2019Pending sale$625,000$408/sqft
    Source: Alpine Realty LLC #7405978 Report a problem
    3/8/2019Listed for sale$625,000-2.3%$408/sqft
    Source: Alpine Realty LLC #7405978 Report a problem
    2/2/2019Listing removed$639,900$418/sqft
    Source: Owner Report a problem
    1/9/2019Price change$639,900+0.8%$418/sqft
    Source: Owner Report a problem
    10/24/2018Listed for sale$635,000+47.7%$414/sqft
    Source: Owner Report a problem
    6/22/2018Listing removed$5,000$3/sqft
    Source: Owner Report a problem
    3/26/2018Listed for rent$5,000$3/sqft
    Source: Owner Report a problem
    9/23/2014Sold$430,000$281/sqft
    Source: Agent Provided Report a problem

    Public tax history

    YearProperty taxesTax assessment
    2024$3,266 +8.9%$42,150 -6.9%
    2023$2,998 +3.6%$45,270 +20.1%
    2022$2,894 +4.1%$37,700 -2.8%
    2021$2,780 +2.9%$38,790 +3.5%
    2020$2,702 -6%$37,474 -0.7%
    2019$2,876 $37,735 +1.5%
    2018$2,876 +0.3%$37,170
    2017$2,867 +19.6%$37,170 +21.2%
    2016$2,397 +511.4%$30,680
    2015$392 $30,680

    Find assessor info on the county website

    Neighborhood: Jefferson Park

    Nearby schools

    GreatSchools rating
    Schools provided by the listing agent
    • Elementary: Brown
    • Middle: Strive Lake
    • High: North
    • District: Denver 1

    Source: REcolorado as distributed by MLS GRID. This data may not be complete. We recommend contacting the local school district to confirm school assignments for this home.

    Get a cash offer in 3 minutes
    Find out how much your home could sell for in as little as 3 minutes with a no-obligation cash offer.
    Estimated market value
    $709,800
    Get a cash offer in 3 minutes
    Find out how much your home could sell for in as little as 3 minutes with a no-obligation cash offer.
    Estimated market value
    $709,800