Welcome to Eliot Street, where mid-century modern charm meets contemporary luxury living. This exceptional townhome boasts 4 beds, 4 baths, and a host of desirable features that make it a standout property in the heart of Denver.
As you step inside, you'll immediately appreciate the thoughtfully designed open floor plan, perfect for entertaining guests and creating lasting memories. The spacious living areas seamlessly flow into the newly updated kitchen, showcasing elegant granite countertops, modern hardware, a wine fridge, and stylish light fixtures that elevate the space to new heights.
The private primary suite is a sanctuary unto itself, featuring a 5-piece en suite bathroom and a balcony overlooking the vibrant downtown skyline.
For those seeking space for artistic endeavors, exercise routines, or entertainment, the basement provides ample options. For wine enthusiasts, the basement also houses a wine cellar, allowing you to curate your own collection.
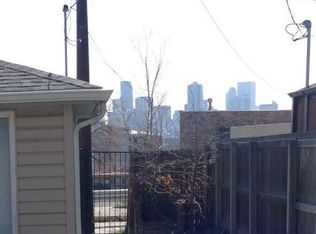
One of the highlights of this home is the abundance of outdoor living spaces. Enjoy the breathtaking views of downtown Denver and the majestic mountains from your rooftop oasis while staying cozy through every season with the outdoor fireplace. Prepare refreshments at the wet bar conveniently located on the 3rd floor. A newly renovated patio directly off the kitchen leads to a xeriscaped yard, providing a serene and low-maintenance outdoor escape.
Just steps away from Jefferson Park, a short mile from Sloans Lake, and easy access to the Cherry Creek Bike Path and I-25, this location offers the perfect blend of urban convenience and natural beauty. The proximity to Empower Field is a dream come true, offering easy access to concerts and football games. You will find an array of breweries, restaurants, coffee shops, ice cream parlors, and shopping destinations within close distance. Don't miss the opportunity to make this mid-century modern masterpiece your own and experience the epitome of Denver living.
Sold for $1,240,000
$1,240,000
2118 Eliot Street, Denver, CO 80211
4beds
3,085sqft
Townhouse
Built in 2007
3,500 Square Feet Lot
$1,156,200 Zestimate®
$402/sqft
$5,673 Estimated rent
Home value
$1,156,200
$1.10M - $1.21M
$5,673/mo
Zestimate® history
Owner options
List your home for rent
$5,673/mo
Rent Zestimate®
Find your next renter with Zillow Rental Manager. Plus, with online applications, you can quickly screen prospective tenants – for free.
$5,673/mo
Rent Zestimate®
Refinance and save
$7,186/mo
Est. payment
Refinancing to a lower rate could help reduce your monthly payments and save thousands over the life of the loan.
$7,186/mo
Est. payment
Explore your selling options
Work with a Zillow partner agent
Leverage their expertise and Zillow's premium Showcase listings to get your home seen by more buyers.
Get startedList with your own agent
Get your home in front of millions of buyers by listing it on Zillow.
Learn how to do itSell it yourself
Take full control of how buyers see your home on Zillow by listing For Sale by Owner (FSBO).
List your homeWhat's special
Modern hardwareMid-century modern charmStylish light fixturesXeriscaped yardRooftop oasisIce cream parlorsWet bar
Zillow last checked:
Listing updated:
Listed by:
Jaden Combs 303-324-1437 Jaden@kentwood.com,
Kentwood Real Estate DTC, LLC,
Keith Combs 303-773-3399,
Kentwood Real Estate DTC, LLC
Bought with:
Jordana Lebowitz, 40044104
Bradford Real Estate
Source: REcolorado as distributed by MLS GRID,MLS#: 8158222
Facts & features
Interior
Bedrooms & bathrooms
- Bedrooms: 4
- Bathrooms: 4
- Full bathrooms: 3
- 1/2 bathrooms: 1
- Main level bathrooms: 1
- Main level bedrooms: 1
Primary bedroom
- Level: Upper
Bedroom
- Level: Main
Bedroom
- Level: Upper
Bedroom
- Level: Basement
Primary bathroom
- Level: Upper
Bathroom
- Level: Main
Bathroom
- Level: Upper
Bathroom
- Level: Basement
Kitchen
- Level: Main
Living room
- Level: Main
Heating
- Forced Air, Natural Gas, Radiant
Cooling
- Central Air
Appliances
- Included: Bar Fridge, Convection Oven, Dishwasher, Disposal, Dryer, Freezer, Microwave, Oven, Range, Range Hood, Refrigerator, Washer, Wine Cooler
Features
- Eat-in Kitchen, Five Piece Bath, Kitchen Island, Open Floorplan, Primary Suite, Smart Thermostat, Smoke Free, Walk-In Closet(s)
- Flooring: Carpet, Concrete, Wood
- Windows: Double Pane Windows
- Basement: Finished,Partial
- Number of fireplaces: 2
- Fireplace features: Gas, Gas Log, Living Room, Outside
- Common walls with other units/homes: End Unit,1 Common Wall
Interior area
- Total structure area: 3,085
- Total interior livable area: 3,085 sqft
- Finished area above ground: 2,043
- Finished area below ground: 994
Property
Parking
- Total spaces: 2
- Parking features: Garage
- Garage spaces: 2
Features
- Levels: Three Or More
- Exterior features: Balcony, Fire Pit, Lighting, Private Yard
- Has view: Yes
- View description: City
Lot
- Size: 3,500 sqft
- Features: Near Public Transit
Details
- Parcel number: 232128064
- Zoning: U-TU-B
- Special conditions: Standard
Construction
Type & style
- Home type: Townhouse
- Architectural style: Urban Contemporary
- Property subtype: Townhouse
- Attached to another structure: Yes
Materials
- Brick, Frame
- Foundation: Slab
- Roof: Composition
Condition
- Year built: 2007
Utilities & green energy
- Sewer: Public Sewer
- Water: Public
Community & neighborhood
Location
- Region: Denver
- Subdivision: Jefferson Park
Other
Other facts
- Listing terms: Cash,Conventional
- Ownership: Individual
Price history
| Date | Event | Price |
|---|---|---|
| 4/11/2024 | Sold | $1,240,000-0.8%$402/sqft |
Source:  REcolorado as distributed by MLS GRID #8158222 Report a problem REcolorado as distributed by MLS GRID #8158222 Report a problem | ||
| 3/18/2024 | Pending sale | $1,250,000$405/sqft |
Source: REcolorado as distributed by MLS GRID #8158222 Report a problem | ||
| 3/14/2024 | Price change | $1,250,000-2%$405/sqft |
Source: REcolorado as distributed by MLS GRID #8158222 Report a problem | ||
| 3/7/2024 | Price change | $1,275,000-1.8%$413/sqft |
Source: REcolorado as distributed by MLS GRID #8158222 Report a problem | ||
| 1/30/2024 | Listed for sale | $1,299,000$421/sqft |
Source: REcolorado as distributed by MLS GRID #8158222 Report a problem | ||
| 1/9/2024 | Listing removed | -- |
Source: REcolorado as distributed by MLS GRID #8158222 Report a problem | ||
| 11/20/2023 | Pending sale | $1,299,000$421/sqft |
Source: REcolorado as distributed by MLS GRID #8158222 Report a problem | ||
| 10/14/2023 | Listed for sale | $1,299,000+43.5%$421/sqft |
Source: REcolorado as distributed by MLS GRID #8158222 Report a problem | ||
| 7/22/2016 | Sold | $905,000+45150%$293/sqft |
Source: Public Record Report a problem | ||
| 5/6/2016 | Listed for sale | $2,000-99.7%$1/sqft |
Source: LIV Sotheby's International Realty #6090983 Report a problem | ||
| 5/6/2016 | Listing removed | $2,000$1/sqft |
Source: LIV Sotheby's International Realty Report a problem | ||
| 2/16/2016 | Listed for rent | $2,000$1/sqft |
Source: LIV Sotheby's International Realty Report a problem | ||
| 12/2/2009 | Sold | $600,000-11.1%$194/sqft |
Source: Public Record Report a problem | ||
| 5/1/2009 | Listing removed | $675,000$219/sqft |
Source: Listhub #725412 Report a problem | ||
| 12/7/2008 | Listed for sale | $675,000+255.3%$219/sqft |
Source: Listhub #725412 Report a problem | ||
| 4/2/2007 | Sold | $190,000+375%$62/sqft |
Source: Public Record Report a problem | ||
| 8/12/1994 | Sold | $40,000$13/sqft |
Source: Public Record Report a problem | ||
Public tax history
| Year | Property taxes | Tax assessment |
|---|---|---|
| 2024 | $5,633 +4.7% | $72,700 -8.6% |
| 2023 | $5,381 +3.6% | $79,540 +17.6% |
| 2022 | $5,193 +12.5% | $67,660 -2.8% |
| 2021 | $4,616 +2.9% | $69,600 +11.8% |
| 2020 | $4,487 +4.2% | $62,227 -0.7% |
| 2019 | $4,308 | $62,662 +12.5% |
| 2018 | $4,308 +0.3% | $55,680 |
| 2017 | $4,295 +1.3% | $55,680 +2.6% |
| 2016 | $4,238 +16.7% | $54,250 |
| 2015 | $3,631 0% | $54,250 +24.1% |
| 2014 | $3,633 -5.3% | $43,720 |
| 2013 | $3,838 +17.9% | $43,720 -4.2% |
| 2012 | $3,255 +6.8% | $45,650 |
| 2011 | $3,048 | $45,650 +554.9% |
| 2010 | -- | $6,970 |
| 2009 | -- | $6,970 -60.7% |
| 2007 | $1,172 +1.1% | $17,720 +1.3% |
| 2006 | $1,159 +6.8% | $17,500 |
| 2005 | $1,085 +37.7% | $17,500 +1.2% |
| 2003 | $788 +1.9% | $17,300 +31.5% |
| 2002 | $773 | $13,160 +41.8% |
| 2001 | -- | $9,280 |
Find assessor info on the county website
Neighborhood: Jefferson Park
Nearby schools
GreatSchools rating
- 8/10Brown Elementary SchoolGrades: PK-5Distance: 0.7 mi
- 5/10Lake Middle SchoolGrades: 6-8Distance: 0.6 mi
- 5/10North High SchoolGrades: 9-12Distance: 0.7 mi
Schools provided by the listing agent
- Elementary: Brown
- Middle: Strive Lake
- High: North
- District: Denver 1
Source: REcolorado as distributed by MLS GRID. This data may not be complete. We recommend contacting the local school district to confirm school assignments for this home.
Get a cash offer in 3 minutes
Find out how much your home could sell for in as little as 3 minutes with a no-obligation cash offer.
Estimated market value
$1,156,200
Get a cash offer in 3 minutes
Find out how much your home could sell for in as little as 3 minutes with a no-obligation cash offer.
Estimated market value
$1,156,200
- Colorado
- Denver County
- Denver
- 80211
- Jefferson Park
- 2118 Eliot Street
Nearby cities
Nearby neighborhoods
Nearby zip codes
Other Denver Topics
